
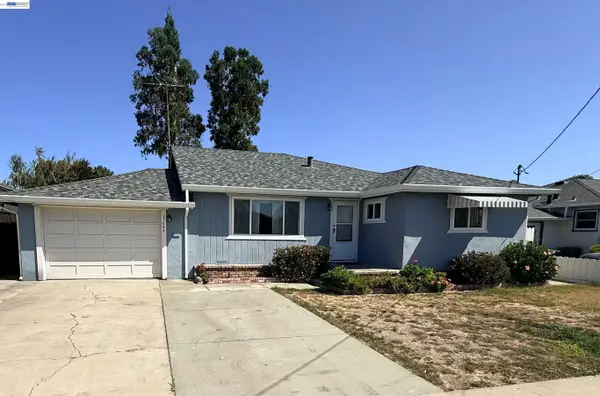
4533 Lodovico Ct, Fremont, CA 94555
Local realty services provided by:CENTURY 21 Masters
Listed by: sarah chenOff: 510-744-3500
Office: legacy real estate & assoc.
MLS#:41150165
Source:Bay East, CCAR, bridgeMLS
Price summary
- Price:$1,899,000
- Price per sq. ft.:$1,267.69
About this home
Stunning single-story family home featuring 4 bedrooms and 2 bathrooms, nestled on a 6,000-square-foot lot in a quiet cul-de-sac in Ardenwood. This open-concept home is thoughtfully updated with many upgrades. The gourmet chef’s kitchen features beautiful backsplash, stainless steel appliances, and a spacious center island with seating. The bright and spacious living and dining areas are filled with natural light. Freshly painted interior creates a clean and inviting atmosphere. The low-maintenance backyard with a covered patio is perfect for year-round outdoor enjoyment. Conveniently located just moments from Ardenwood Elementary and close to parks, restaurants, and shopping. Easy access to I-880 and the Dumbarton Bridge (I-84).
Contact an agent
Home facts
- Year built:1980
- Subdivision & Development:Ardenwood
- Listing ID #:41150165
- Updated:October 05, 2026 at 02:28 PM
Rooms and interior
- Bedrooms:4
- Total bathrooms:2
- Full bathrooms:2
- Rooms Total:7
- Flooring:Laminate
- Bathrooms Description:Master Bath - Stall Shower, Shower Over Tub, Updated Baths
- Kitchen Description:Dishwasher
- Living area:1,498 sq. ft.
Heating and cooling
- Cooling:Central Air
- Heating:Forced Air
- Central air:Yes
Structure and exterior
- Roof:Composition Shingles
- Year built:1980
- Building area:1,498 sq. ft.
- Lot area:0.14 Acres
- Architectural Style:Contemporary
- Construction Materials:Stucco
- Exterior Features:Back Yard, Front Yard
Utilities
- Water:Public
Finances and disclosures
- Price:$1,899,000
- Price per sq. ft.:$1,267.69
Features and amenities
- Appliances:Dishwasher
- Laundry features:Laundry Room
Parking
- Parking description:Attached
- Garage:Yes
- Garage spaces:2
 Bay East 2026. CCAR 2026 bridgeMLS 2026. Information Deemed Reliable But Not Guaranteed. This information is being provided by the Bay East MLS, or CCAR MLS, or bridgeMLS. The listings presented here may or may not be listed by the Broker/Agent operating this website. This information is intended for the personal use of consumers and may not be used for any purpose other than to identify prospective properties consumers may be interested in purchasing. Data last updated at October 5, 2026 CAMAXMLS Member Broker: Romeo Aurelio
New listings near 4533 Lodovico Ct
- Coming Soon
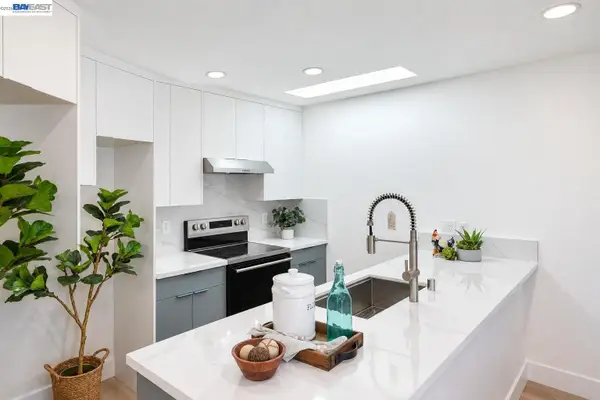 $899,000Coming Soon2 beds 2 baths1,300 sq. ft.
38288 Paseo Padre Pkwy, Fremont, CA 94536
MLS# 41150245Listed by: BQ GROUP - Coming Soon
 $1,049,800Coming Soon2 beds 2 baths1,257 sq. ft.
4052 Twin Peaks Ter, Fremont, CA 94538
MLS# 41150223Listed by: LEGACY REAL ESTATE & ASSOC. - Coming Soon
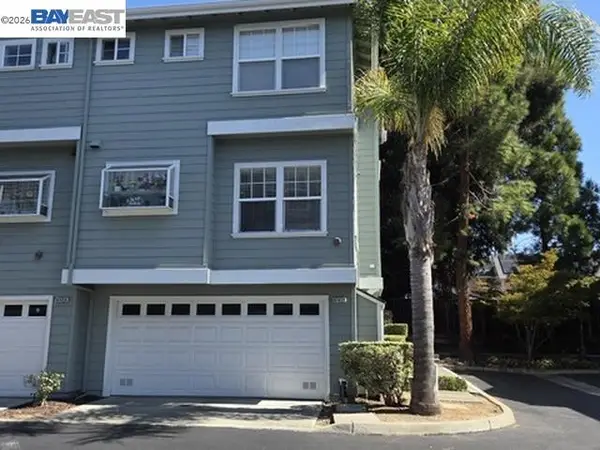 $1,199,000Coming Soon3 beds 3 baths1,574 sq. ft.
41458 Millenium Ter, Fremont, CA 94538
MLS# 41149973Listed by: ALLIANCE BAY REALTY - Coming Soon
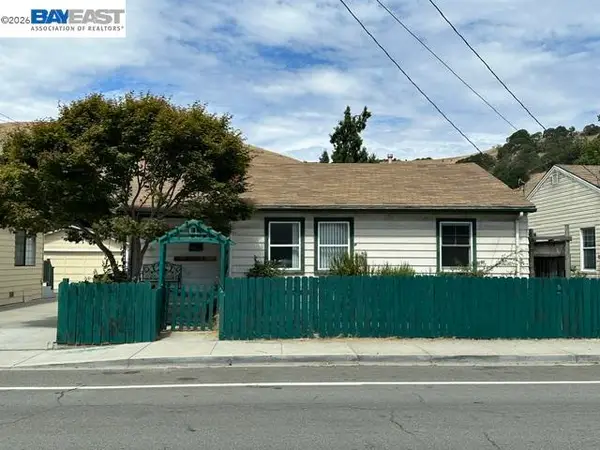 $1,050,000Coming Soon4 beds 2 baths1,700 sq. ft.
36846 Niles Blvd, Fremont, CA 94536
MLS# 41149750Listed by: KW ADVISORS - Coming Soon
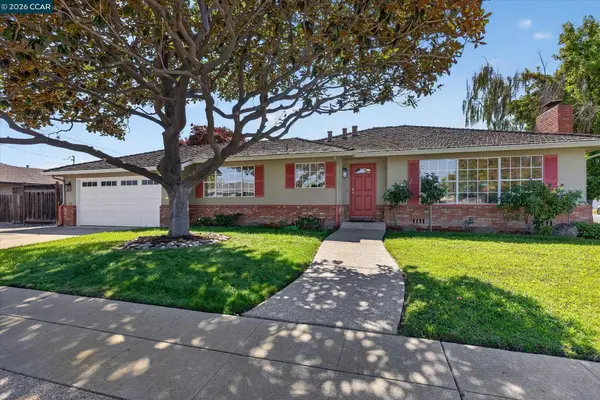 $1,549,000Coming Soon3 beds 2 baths1,341 sq. ft.
38675 Alma St, Fremont, CA 94536
MLS# 41149145Listed by: THE AGENCY - Coming Soon
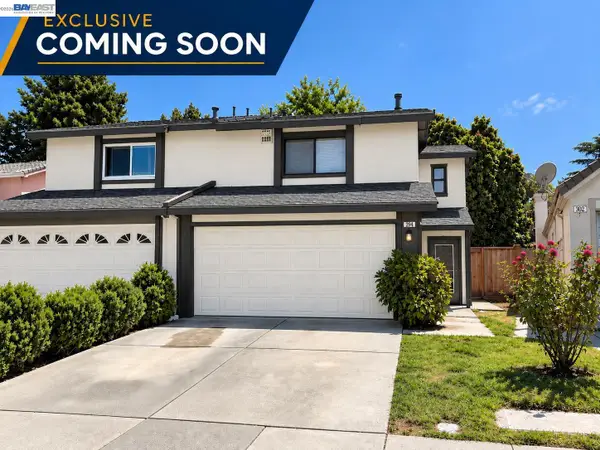 $1,199,800Coming Soon3 beds 3 baths1,439 sq. ft.
294 Grau Drive, Fremont, CA 94536
MLS# 41149058Listed by: LEGACY REAL ESTATE & ASSOC. - Coming Soon
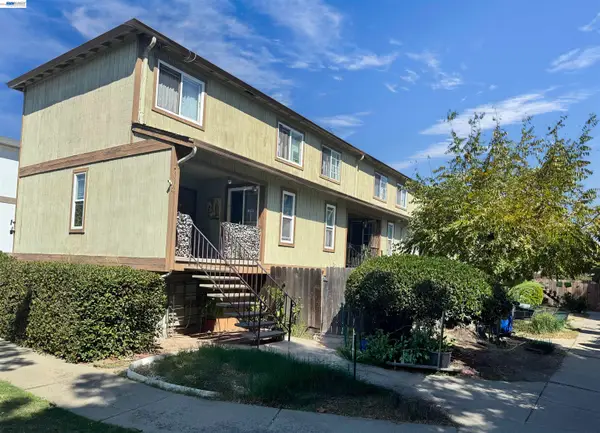 $2,188,000Coming Soon-- beds -- baths4,352 sq. ft.
40944 Lincoln St, Fremont, CA 94538
MLS# 41148823Listed by: COLDWELL BANKER REALTY - Coming Soon
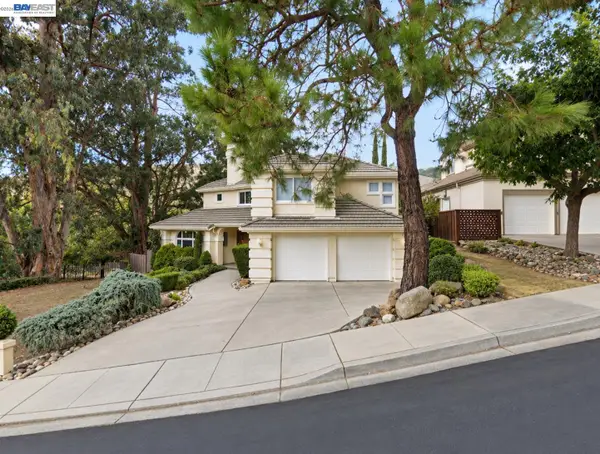 $2,400,000Coming Soon4 beds 3 baths2,846 sq. ft.
1002 Canyon Creek Ter., Fremont, CA 94536
MLS# 41148706Listed by: COMPASS - Coming Soon
 $999,900Coming Soon4 beds 2 baths1,487 sq. ft.
37064 Elm St, Fremont, CA 94536
MLS# 41148453Listed by: COLDWELL BANKER REALTY


Protect your home and budget from life's surprises with an Assurant Home Warranty, backed by a partner that supports you through every step of homeownership. Explore Plans.
©2026 Century 21 Real Estate LLC. All rights reserved. CENTURY 21®, the CENTURY 21 Logo and C21® are service marks owned by Century 21 Real Estate LLC. Century 21 Real Estate LLC fully supports the principles of the Fair Housing Act and the Equal Opportunity Act. Each office is independently owned and operated. Listing information is deemed reliable but not guaranteed accurate.