
4895 Mildred Dr, Fremont, CA 94536
Local realty services provided by:CENTURY 21 Silicon Valley Group
4895 Mildred Dr,Fremont, CA 94536
$1,598,000
- 4 Beds
- 2 Baths
- 1,588 sq. ft.
- Single family
- Active
Listed by: parul arora
Office: compass
MLS#:41150369
Source:Bay East, CCAR, bridgeMLS
Price summary
- Price:$1,598,000
- Price per sq. ft.:$1,006.3
- Monthly HOA dues:$43.17
About this home
Open the front door and look straight through to a bay window full of greenery, with no neighbors behind. Tucked along a quiet interior street in Glenmoor Gardens, this beautifully refreshed home is ready for you to move right in, with morning sun out front and golden sunsets out back. Mature trees out front add wonderful privacy from the street. Every room has been updated with new flooring throughout, fresh paint, updated bathroom vanities and toilets, and brand-new appliances. The original floor plan was built with four true bedrooms, each one spacious, with room for guests, a home office, or a hobby space. The kitchen sits right beside the bright living and dining areas, a perfect canvas for the open-concept great room you've been dreaming of. Out back, the generous 7,000 sq ft lot and west-facing yard are made for golden-hour dinners, gardening, and relaxing evenings. Lovingly cared for by the same family for decades, this home is ready for its next chapter in one of Fremont's most loved neighborhoods, with tree-lined streets, community pools and parks, and neighbors who still come together for the Fourth of July parade. Fremont Hub, Trader Joe's, and Centerville dining are just minutes away, and Lake Elizabeth is close by. Commuting is easy with quick access to I-880, Fremont BART, the Centerville train station, and the Dumbarton Bridge to Menlo Park and Palo Alto. Nearby schools include Tom Maloney Elementary, Centerville Middle, and Washington High. Buyer to verify school assignments, HOA membership and fees, and the feasibility of any future remodel....
Contact an agent
Home facts
- Year built:1965
- Subdivision & Development:Glenmoor Gardens
- Listing ID #:41150369
- Added:8 day(s) ago
- Updated:October 14, 2026 at 07:05 PM
Rooms and interior
- Bedrooms:4
- Total bathrooms:2
- Full bathrooms:2
- Rooms Total:7
- Flooring:Laminate
- Kitchen Description:Built-in Oven, Dishwasher, Electric Range, Electric Range/Cooktop, Oven, Refrigerator
- Living area:1,588 sq. ft.
Heating and cooling
- Heating:Forced Air
Structure and exterior
- Roof:Composition Shingles
- Year built:1965
- Building area:1,588 sq. ft.
- Lot area:0.16 Acres
- Lot Features:Landscaped
- Architectural Style:Ranch
- Construction Materials:Shingle Siding, Wood Siding
- Exterior Features:Back Yard, Front Yard
Utilities
- Water:Public
Finances and disclosures
- Price:$1,598,000
- Price per sq. ft.:$1,006.3
Features and amenities
- Appliances:Dishwasher, Dryer, Electric Range, Gas Water Heater, Oven, Refrigerator, Washer
- Laundry features:Dryer, In Garage, Washer
- Amenities:Gas Water Heater, Park, Picnic Area, Pool, Tennis Court(s)
- Pool features:Community
Parking
- Parking description:Attached
- Garage:Yes
- Garage spaces:2
 Bay East 2026. CCAR 2026 bridgeMLS 2026. Information Deemed Reliable But Not Guaranteed. This information is being provided by the Bay East MLS, or CCAR MLS, or bridgeMLS. The listings presented here may or may not be listed by the Broker/Agent operating this website. This information is intended for the personal use of consumers and may not be used for any purpose other than to identify prospective properties consumers may be interested in purchasing. Data last updated at October 14, 2026 CAMAXMLS Member Broker: Jitu Choudhury
New listings near 4895 Mildred Dr
- Coming Soon
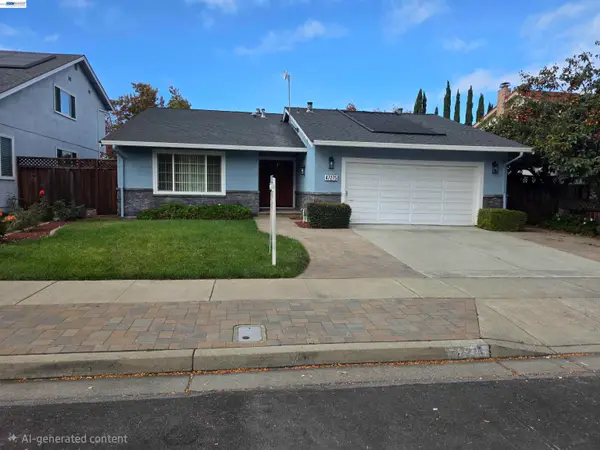 $1,838,000Coming Soon4 beds 2 baths1,556 sq. ft.
47275 Javalina Rd, Fremont, CA 94539
MLS# 41150946Listed by: LEGACY REAL ESTATE & ASSOC. - Coming Soon
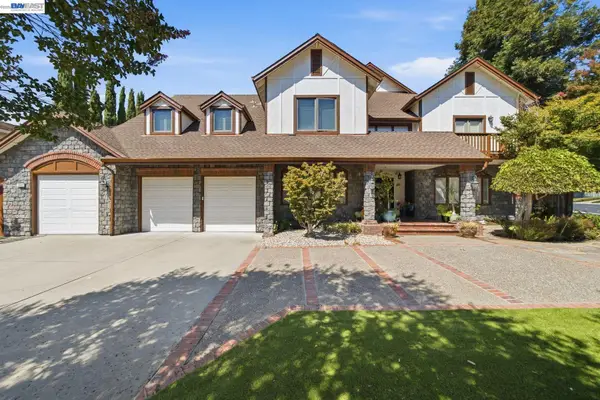 $4,998,000Coming Soon5 beds 5 baths4,915 sq. ft.
1849 Vinehill Cir, Fremont, CA 94539
MLS# 41150948Listed by: GOLDEN GATE SOTHEBY'S INT'L - Coming Soon
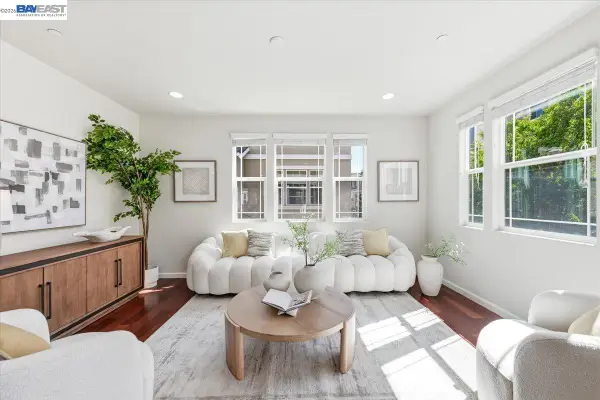 $1,390,000Coming Soon4 beds 4 baths2,093 sq. ft.
2767 Pismo Ter, Fremont, CA 94538
MLS# 41150733Listed by: GAEA REALTY - Coming Soon
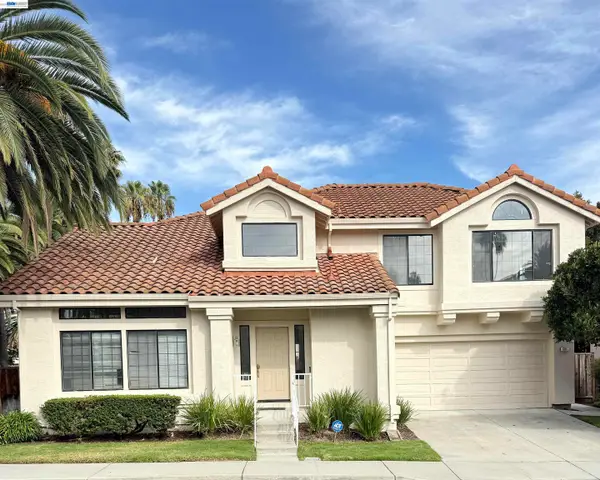 $1,998,000Coming Soon4 beds 3 baths2,037 sq. ft.
591 Azevedo Cmn, Fremont, CA 94539
MLS# 41150195Listed by: COLDWELL BANKER REALTY - Coming Soon
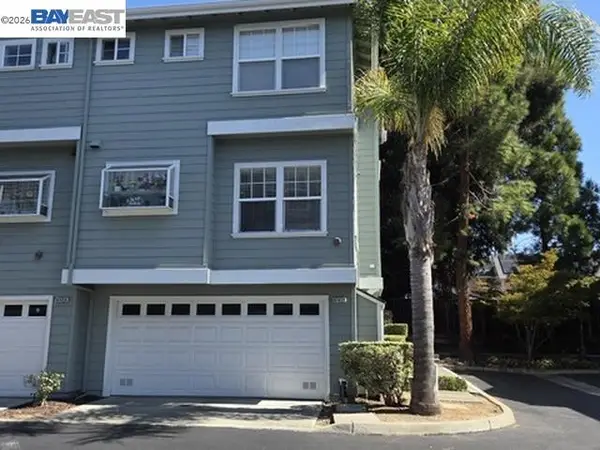 $1,199,000Coming Soon3 beds 3 baths1,574 sq. ft.
41458 Millenium Ter, Fremont, CA 94538
MLS# 41149973Listed by: ALLIANCE BAY REALTY - Coming Soon
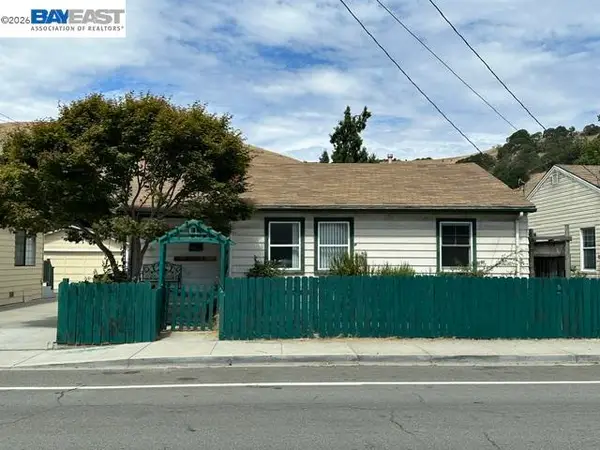 $1,050,000Coming Soon4 beds 2 baths1,700 sq. ft.
36846 Niles Blvd, Fremont, CA 94536
MLS# 41149750Listed by: KW ADVISORS - Coming Soon
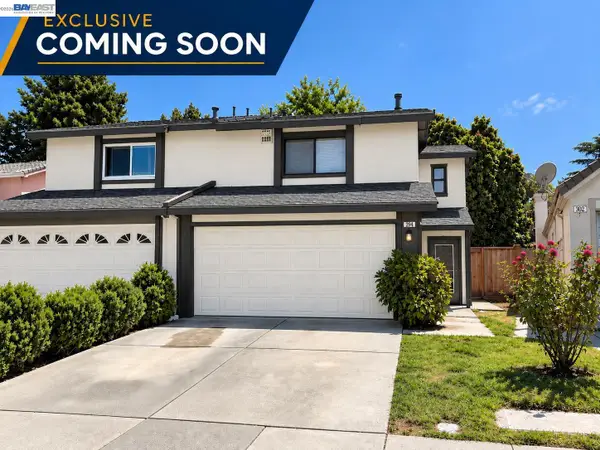 $1,199,800Coming Soon3 beds 3 baths1,439 sq. ft.
294 Grau Drive, Fremont, CA 94536
MLS# 41149058Listed by: LEGACY REAL ESTATE & ASSOC. - Coming Soon
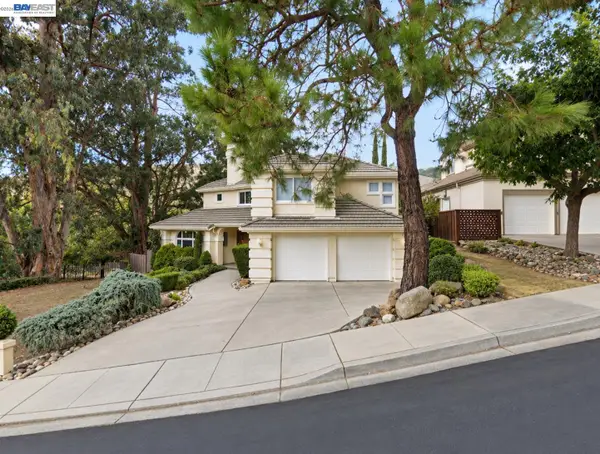 $2,400,000Coming Soon4 beds 3 baths2,846 sq. ft.
1002 Canyon Creek Ter., Fremont, CA 94536
MLS# 41148706Listed by: COMPASS - Coming Soon
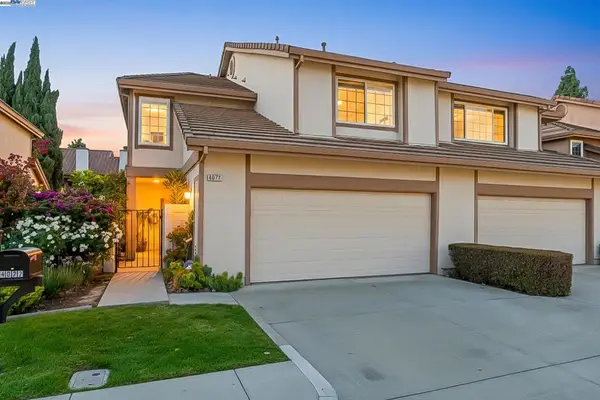 $1,599,000Coming Soon3 beds 3 baths1,689 sq. ft.
4027 Sunset Ter, Fremont, CA 94536
MLS# 41114217Listed by: KELLER WILLIAMS TRI-VALLEY - Coming Soon
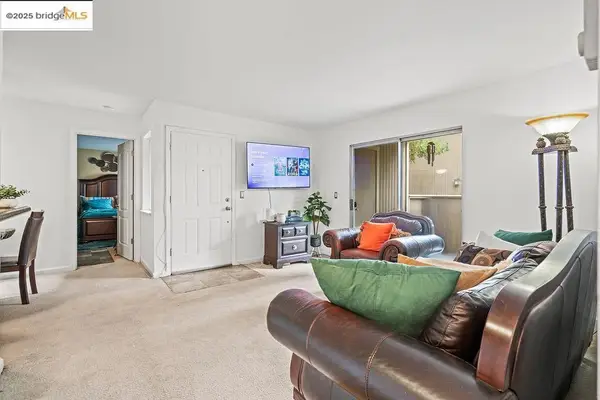 $499,000Coming Soon2 beds 2 baths840 sq. ft.
3413 Foxtail Ter, Fremont, CA 94536
MLS# 41091537Listed by: E3 REALTY & LOANS


Protect your home and budget from life's surprises with an Assurant Home Warranty, backed by a partner that supports you through every step of homeownership. Explore Plans.
©2026 Century 21 Real Estate LLC. All rights reserved. CENTURY 21®, the CENTURY 21 Logo and C21® are service marks owned by Century 21 Real Estate LLC. Century 21 Real Estate LLC fully supports the principles of the Fair Housing Act and the Equal Opportunity Act. Each office is independently owned and operated. Listing information is deemed reliable but not guaranteed accurate.