
791 Saltillo Pl, Fremont, CA 94536
Local realty services provided by:CENTURY 21 Sierra Properties
791 Saltillo Pl,Fremont, CA 94536
$2,299,999
- 5 Beds
- 3 Baths
- 2,669 sq. ft.
- Single family
- Pending
Listed by: maureen prince
Office: flat rate realty408-627-0030
MLS#:41146796
Source:Bay East, CCAR, bridgeMLS
Price summary
- Price:$2,299,999
- Price per sq. ft.:$861.75
- Monthly HOA dues:$169
About this home
OPEN HOUSE SATURDAY 10/10 1:00 - 4:00 & SUNDAY 10/11 1:00 - 4:00 - NILES GLEN - HIGHLY SOUGHT-AFTER-COMMUNITY - GREYSTONE HOMES - 2669 SQ FT W/5 BEDROOMS & 3 FULL BATHS ( 1 BED/BATH MAIN LEVEL) - PRIME LOCATION AT END OF CUL DE SAC - BRAND NEW KITCHEN W/BEAUTIFUL SHAKER CABINETS, QUARTZ COUNTERS W/WATERFALL EDGE, SS APPLIANCES, EAT AT BAR + CASUAL DINING AREA & ABUNDANCE OF CABINETS & COUNTER SPACE- SOLAR - LOW MAINTANCE BACKYARD - NEW WINDOWS IN LIVING/DINING AREA - NEW LIGHTS & CEILING FANS IN ALL BEDROOMS - Entry opens to formal living & dining room with 2-story volume ceiling - Separate family room off kitchen - Large Primary Suite - Spacious secondary bedrooms - Original owner - HOA maintains front yard - Excellent location near Dumbarton Bridge, Hwy 880 and major tech employers including Meta - All this and more...
Contact an agent
Home facts
- Year built:2000
- Subdivision & Development:NILES GLEN
- Listing ID #:41146796
- Added:52 day(s) ago
- Updated:October 13, 2026 at 01:45 AM
Rooms and interior
- Bedrooms:5
- Total bathrooms:3
- Full bathrooms:3
- Rooms Total:9
- Flooring:Laminate, Tile
- Kitchen Description:Gas Range, Updated Kitchen
- Living area:2,669 sq. ft.
Heating and cooling
- Cooling:Central Air
- Heating:Forced Air
- Central air:Yes
Structure and exterior
- Year built:2000
- Building area:2,669 sq. ft.
- Lot area:0.17 Acres
- Lot Features:Cul-De-Sac
- Architectural Style:Contemporary, Single Family Residence
- Exterior Features:Back Yard, Low Maintenance
- Levels:2 Story
Utilities
- Water:Public
- Sewer:Public Sewer
Finances and disclosures
- Price:$2,299,999
- Price per sq. ft.:$861.75
Features and amenities
- Appliances:Gas Range
- Laundry features:Laundry Room
- Amenities:Breakfast Nook
Parking
- Parking description:Attached, Garage Door Opener
- Garage:Yes
- Garage spaces:2
 Bay East 2026. CCAR 2026 bridgeMLS 2026. Information Deemed Reliable But Not Guaranteed. This information is being provided by the Bay East MLS, or CCAR MLS, or bridgeMLS. The listings presented here may or may not be listed by the Broker/Agent operating this website. This information is intended for the personal use of consumers and may not be used for any purpose other than to identify prospective properties consumers may be interested in purchasing. Data last updated at October 13, 2026 CA_BRIDGEMLS Member Broker: Jesse Gibbs
New listings near 791 Saltillo Pl
- Coming Soon
 $1,199,800Coming Soon3 beds 3 baths1,439 sq. ft.
294 Grau Drive, Fremont, CA 94536
MLS# 41152181Listed by: LEGACY REAL ESTATE & ASSOC. - Coming Soon
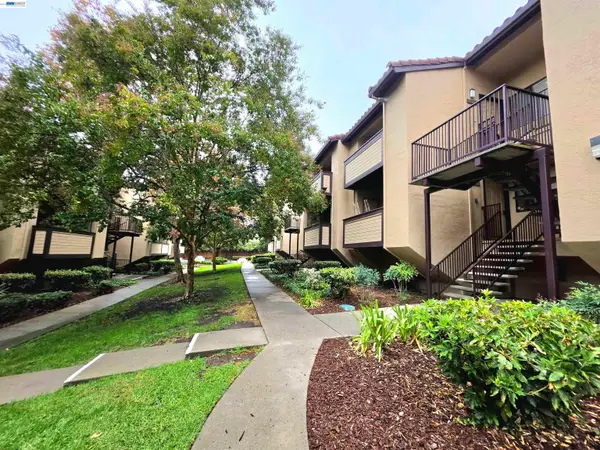 $639,000Coming Soon2 beds 2 baths936 sq. ft.
46895 Chemult Cmn #17, Fremont, CA 94539
MLS# 41152151Listed by: NIHOW REAL ESTATE, INC. - Coming Soon
 $3,999,888Coming Soon5 beds 4 baths3,593 sq. ft.
1019 Whitmer Ct, Fremont, CA 94539
MLS# 41152084Listed by: COLDWELL BANKER REALTY - Coming Soon
 $850,000Coming Soon3 beds 1 baths1,050 sq. ft.
37062 Dutra Way, Fremont, CA 94536
MLS# SN26222098Listed by: EXP OF NORTHERN CA- WILLOWS - Coming Soon
 $1,499,999Coming Soon3 beds 3 baths1,641 sq. ft.
5369 Edmonton Cmn, Fremont, CA 94555
MLS# 41152057Listed by: INTERO REAL ESTATE SERVICES - Coming Soon
 $1,400,000Coming Soon3 beds 2 baths1,180 sq. ft.
38870 Hygelund Dr, Fremont, CA 94536
MLS# 41151919Listed by: KELLER WILLIAMS REALTY - Coming Soon
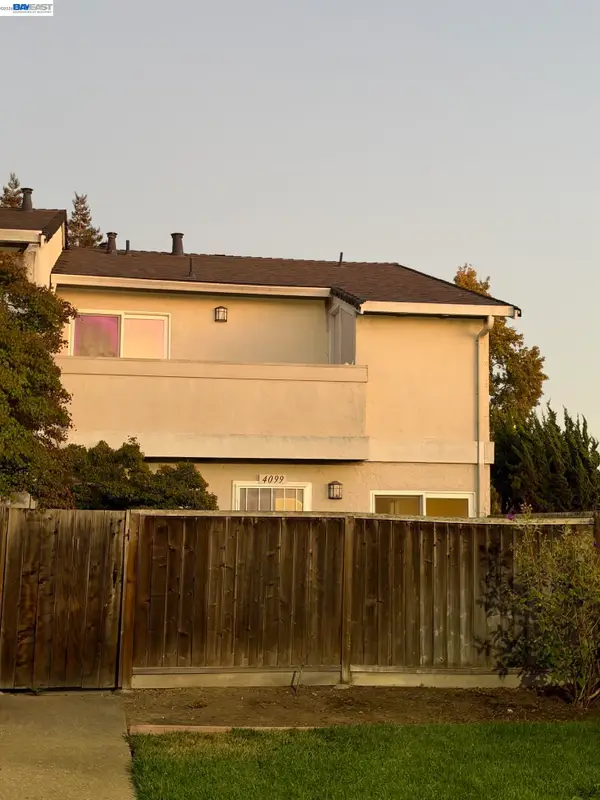 $828,000Coming Soon2 beds 2 baths1,066 sq. ft.
4099 Grama Ter, Fremont, CA 94536
MLS# 41151286Listed by: INTERO REAL ESTATE SERVICES - Coming Soon
 $1,488,000Coming Soon3 beds 2 baths1,296 sq. ft.
44583 Japala Pl, Fremont, CA 94539
MLS# 41150958Listed by: COLDWELL BANKER REALTY - Coming Soon
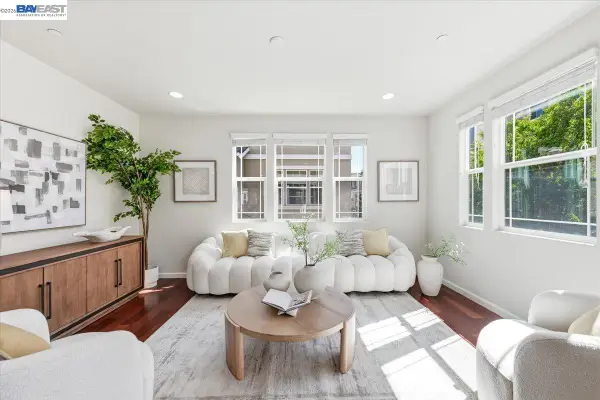 $1,390,000Coming Soon4 beds 4 baths2,093 sq. ft.
2767 Pismo Ter, Fremont, CA 94538
MLS# 41150733Listed by: GAEA REALTY - Coming Soon
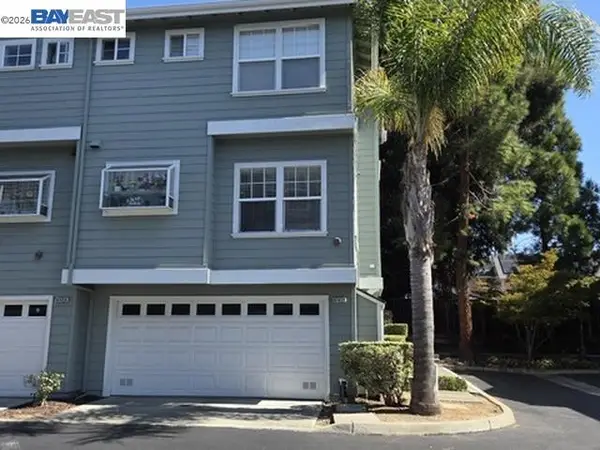 $1,199,000Coming Soon3 beds 3 baths1,574 sq. ft.
41458 Millenium Ter, Fremont, CA 94538
MLS# 41149973Listed by: ALLIANCE BAY REALTY


Protect your home and budget from life's surprises with an Assurant Home Warranty, backed by a partner that supports you through every step of homeownership. Explore Plans.
©2026 Century 21 Real Estate LLC. All rights reserved. CENTURY 21®, the CENTURY 21 Logo and C21® are service marks owned by Century 21 Real Estate LLC. Century 21 Real Estate LLC fully supports the principles of the Fair Housing Act and the Equal Opportunity Act. Each office is independently owned and operated. Listing information is deemed reliable but not guaranteed accurate.