
951 Cherry Glen Cir, Fremont, CA 94536
Local realty services provided by:CENTURY 21 Masters
951 Cherry Glen Cir,Fremont, CA 94536
$689,000
- 2 Beds
- 2 Baths
- 1,168 sq. ft.
- Condominium
- Active
Listed by: buzura aizezi
Office: jpar iron horse real estate
MLS#:41142535
Source:MLSListings
Price summary
- Price:$689,000
- Price per sq. ft.:$589.9
- Monthly HOA dues:$550
About this home
Welcome to this beautifully updated 2-bedroom, 2-bathroom ground-floor one story condo in the heart of Central Fremont. Ideally located in a highly convenient neighborhood, this home offers easy access to BART, ACE Train, major freeways (I-880, I-680 & CA-84), shopping, dining, parks, and Fremont’s vibrant downtown. Enjoy the comfort of single-level living with a private back yard patio with fruit tree, perfect for relaxing, gardening, or entertaining. The home features hardwood flooring, an updated kitchen with modern finishes, and a spacious, functional floor plan filled with natural light. Additional highlights include an attached one-car garage, 1 outdoor parking space, generous living and dining areas, and two spacious bedrooms, including a comfortable primary suite with its own private bath. Conveniently located in the center of Fremont with great school district. This home offers an excellent opportunity for first-time buyers, commuters, or anyone seeking low-maintenance living in a prime location. Don’t miss this....
Contact an agent
Home facts
- Year built:1987
- Listing ID #:41142535
- Added:53 day(s) ago
- Updated:September 14, 2026 at 05:44 PM
Rooms and interior
- Bedrooms:2
- Total bathrooms:2
- Full bathrooms:2
- Flooring:Hardwood
- Kitchen Description:Built-in Oven, Dishwasher, Microwave, Refrigerator
- Living area:1,168 sq. ft.
Heating and cooling
- Cooling:Ceiling Fan
- Heating:Central Forced Air
Structure and exterior
- Year built:1987
- Building area:1,168 sq. ft.
- Lot area:0.52 Acres
- Construction Materials:Stucco
- Exterior Features:Patio
- Levels:1 Story
Finances and disclosures
- Price:$689,000
- Price per sq. ft.:$589.9
Features and amenities
- Laundry features:Dryer, Washer
- Pool features:Community Pool, In Ground
Parking
- Parking description:1 Cars Garage, Garage, Gate / Door Opener
 The information being provided by Mlslistings Inc is for the consumer's personal, non-commercial use and may not be used for any purpose other than to identify prospective properties consumer may be interested in purchasing. Any information relating to real estate for sale referenced on this web site comes from the Internet Data Exchange (IDX) program of the Mlslistings Inc. CENTURY 21 Masters is not a Multiple Listing Service (MLS), nor does it offer MLS access. This website is a service of CENTURY 21 Masters, a broker participant of Mlslistings Inc. This web site may reference real estate listing(s) held by a brokerage firm other than the broker and/or agent who owns this web site.
The accuracy of all information, regardless of source, including but not limited to open house information, square footages and lot sizes, is deemed reliable but not guaranteed and should be personally verified through personal inspection by and/or with the appropriate professionals. The data contained herein is copyrighted by Mlslistings Inc and is protected by all applicable copyright laws. Any unauthorized dissemination of this information is in violation of copyright laws and is strictly prohibited.
Properties in listings may have been sold or may no longer be available.
Copyright 2026 Mlslistings Inc. All rights reserved. CAREIL Member Broker: Randy Thompson
The information being provided by Mlslistings Inc is for the consumer's personal, non-commercial use and may not be used for any purpose other than to identify prospective properties consumer may be interested in purchasing. Any information relating to real estate for sale referenced on this web site comes from the Internet Data Exchange (IDX) program of the Mlslistings Inc. CENTURY 21 Masters is not a Multiple Listing Service (MLS), nor does it offer MLS access. This website is a service of CENTURY 21 Masters, a broker participant of Mlslistings Inc. This web site may reference real estate listing(s) held by a brokerage firm other than the broker and/or agent who owns this web site.
The accuracy of all information, regardless of source, including but not limited to open house information, square footages and lot sizes, is deemed reliable but not guaranteed and should be personally verified through personal inspection by and/or with the appropriate professionals. The data contained herein is copyrighted by Mlslistings Inc and is protected by all applicable copyright laws. Any unauthorized dissemination of this information is in violation of copyright laws and is strictly prohibited.
Properties in listings may have been sold or may no longer be available.
Copyright 2026 Mlslistings Inc. All rights reserved. CAREIL Member Broker: Randy ThompsonNew listings near 951 Cherry Glen Cir
- Coming Soon
 $1,050,000Coming Soon2 beds 3 baths1,395 sq. ft.
6016 Capriana Common, Fremont, CA 94555
MLS# 41147921Listed by: DOORLIGHT INC - Coming Soon
 $1,398,000Coming Soon4 beds 2 baths1,601 sq. ft.
2584 Parkside Dr, Fremont, CA 94536
MLS# 41147208Listed by: KELLER WILLIAMS TRI-VALLEY - Coming Soon
 $4,898,000Coming Soon5 beds 5 baths4,082 sq. ft.
3396 Woodside Ter, Fremont, CA 94539
MLS# 41147093Listed by: GOLDEN GATE SOTHEBY'S INT'L - Coming Soon
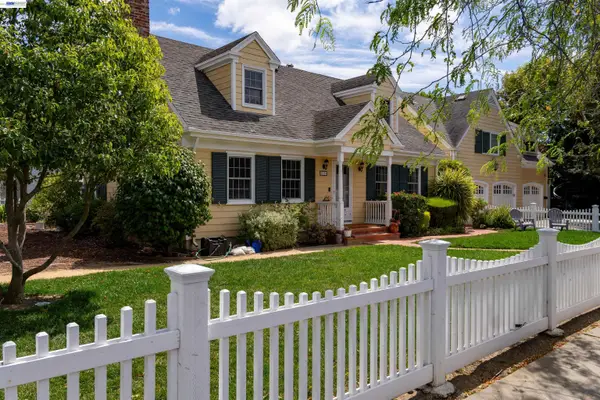 $2,399,000Coming Soon5 beds 4 baths2,665 sq. ft.
210 D St, Fremont, CA 94536
MLS# 41146881Listed by: LEGACY REAL ESTATE & ASSOC. - Coming Soon
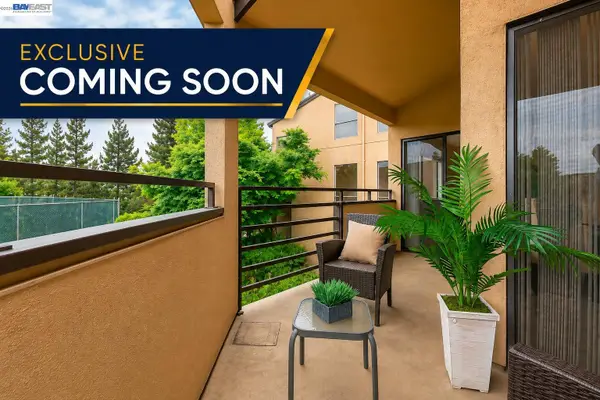 $669,800Coming Soon2 beds 2 baths1,053 sq. ft.
39109 Guardino Dr #234, Fremont, CA 94538
MLS# 41146741Listed by: LEGACY REAL ESTATE & ASSOC. - Coming Soon
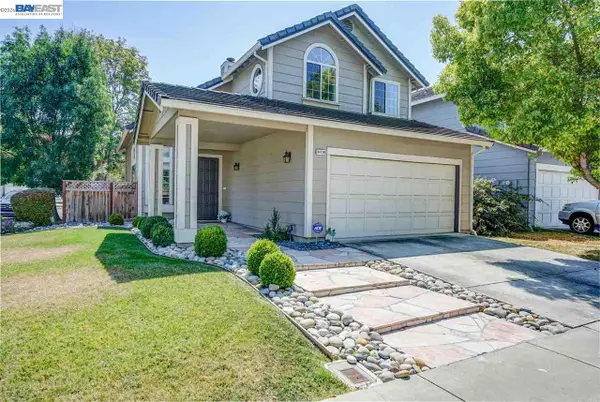 $1,848,888Coming Soon3 beds 3 baths1,686 sq. ft.
34136 Finnigan Ter, Fremont, CA 94555
MLS# 41146724Listed by: SKYE RESIDENTIALS - Coming Soon
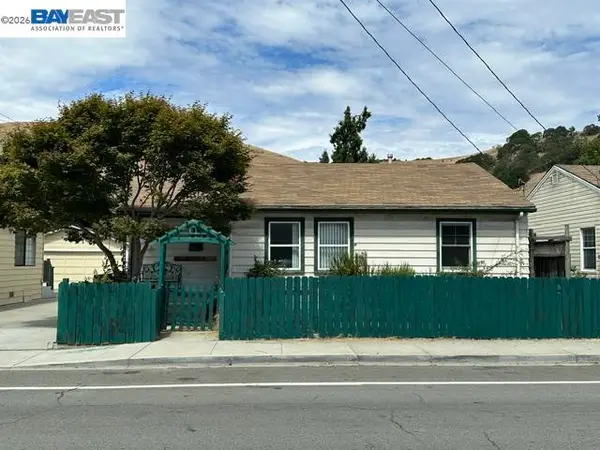 $1,050,000Coming Soon4 beds 2 baths1,700 sq. ft.
36846 Niles Blvd, Fremont, CA 94536
MLS# 41146626Listed by: KW ADVISORS - Coming Soon
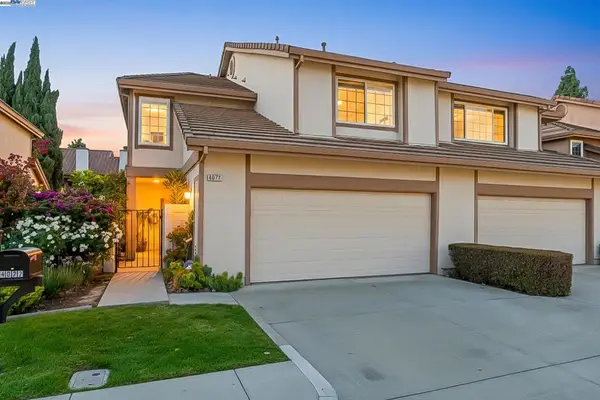 $1,599,000Coming Soon3 beds 3 baths1,689 sq. ft.
4027 Sunset Ter, Fremont, CA 94536
MLS# 41114217Listed by: KELLER WILLIAMS TRI-VALLEY - Coming Soon
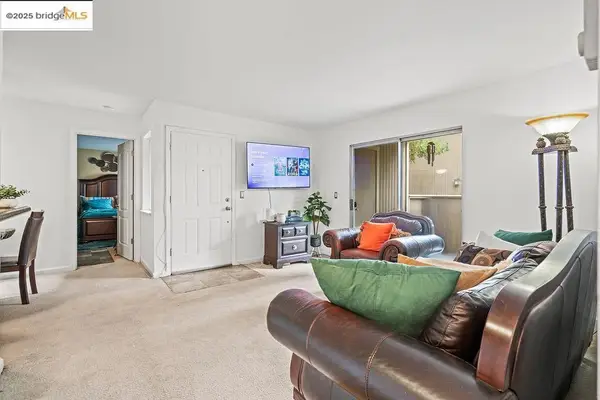 $499,000Coming Soon2 beds 2 baths840 sq. ft.
3413 Foxtail Ter, Fremont, CA 94536
MLS# 41091537Listed by: E3 REALTY & LOANS - New
 $3,598,000Active5 beds 4 baths3,735 sq. ft.
47 Palacio Ct, FREMONT, CA 94539
MLS# 41147307Listed by: GOLDEN GATE SOTHEBY'S INT'L


Protect your home and budget from life's surprises with an Assurant Home Warranty, backed by a partner that supports you through every step of homeownership. Explore Plans.
©2026 Century 21 Real Estate LLC. All rights reserved. CENTURY 21®, the CENTURY 21 Logo and C21® are service marks owned by Century 21 Real Estate LLC. Century 21 Real Estate LLC fully supports the principles of the Fair Housing Act and the Equal Opportunity Act. Each office is independently owned and operated. Listing information is deemed reliable but not guaranteed accurate.