
13905 Trinity Mountain Road, French Gulch, CA 96033
Local realty services provided by:CENTURY 21 Epic
13905 Trinity Mountain Road,French Gulch, CA 96033
$54,900
- 2 Beds
- 2 Baths
- 960 sq. ft.
- Mobile / Manufactured
- Active
Listed by: mari mccurdy
Office: true north realty
MLS#:26-6221
Source:CA_SAR
Price summary
- Price:$54,900
- Price per sq. ft.:$57.19
About this home
Enjoy the peaceful mountain surroundings of French Gulch in this 2-bedroom, 1.5-bathroom fully furnished manufactured home offering approximately 960 sq. ft. of living space. Situated on a desirable corner lot within a residential park, this property features a fully fenced yard with three driveway gates, providing convenient access and versatility. The covered, enclosed patio offers additional space to relax or entertain, while the 10' x 12' storage shed provides room for tools, hobbies, and extra storage. A great opportunity for those seeking a comfortable home in a scenic Shasta County setting!
Contact an agent
Home facts
- Year built:1975
- Listing ID #:26-6221
- Added:9 day(s) ago
- Updated:October 24, 2026 at 02:36 PM
Rooms and interior
- Bedrooms:2
- Total bathrooms:2
- Full bathrooms:2
- Flooring:Carpet, Vinyl, Wall to Wall Carpet
- Dining Description:Breakfast Room, Dining Area, Formal
- Living area:960 sq. ft.
Heating and cooling
- Cooling:Central, Evaporative, Window
- Heating:Forced Air, Heating
Structure and exterior
- Roof:Metal
- Year built:1975
- Building area:960 sq. ft.
- Construction Materials:Aluminum Siding
- Exterior Features:Patio
- Foundation Description:Piers
Utilities
- Water:Public
Finances and disclosures
- Price:$54,900
- Price per sq. ft.:$57.19
Parking
- Parking description:Attached Carport, Oversized Parking, RV Access/Parking
New listings near 13905 Trinity Mountain Road
 $625,000Pending3 beds 2 baths2,626 sq. ft.
11799 Drunken Gulch Road, French Gulch, CA 96033
MLS# 26-4453Listed by: WESTPHAL REALTY $15,000Active40 Acres
40 Acres Cline Gulch Road, French Gulch, CA 96033
MLS# 26-3738Listed by: JUNGLE REALTY GROUP $35,000Active69.79 Acres
69.79 Cline Gulch Road, French Gulch, CA 96033
MLS# 26-3739Listed by: JUNGLE REALTY GROUP $55,000Active3 beds 2 baths1,344 sq. ft.
13905 Trinity Mountain Road, French Gulch, CA 96033
MLS# 26-3515Listed by: EXP REALTY OF CALIFORNIA, INC. $169,000Active611 Acres
611 Acres On Lewiston Turnpike Road, French Gulch, CA 96033
MLS# 26-3342Listed by: COLDWELL BANKER SELECT REAL ESTATE - REDDING $70,000Active4 beds 2 baths1,782 sq. ft.
13905 Trinity Mountain Road, French Gulch, CA 96033
MLS# 26-2905Listed by: WAHLUND & CO. REALTY GROUP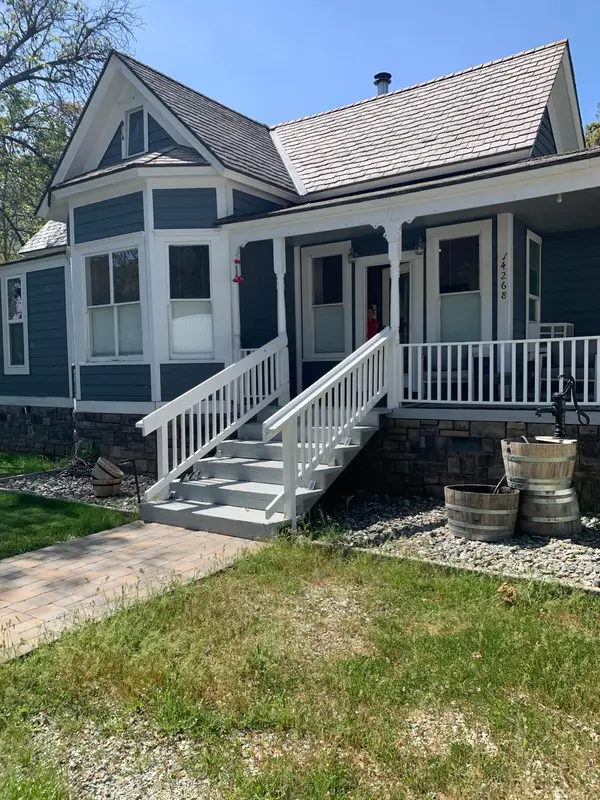 $279,900Pending1 beds 2 baths942 sq. ft.
14268 Main Street, French Gulch, CA 96033
MLS# 26-1560Listed by: HOUSE OF REALTY $299,000Active635 Acres
000 French Gulch Road, French Gulch, CA 96033
MLS# 26-364Listed by: MOUNTAIN VALLEY REAL ESTATE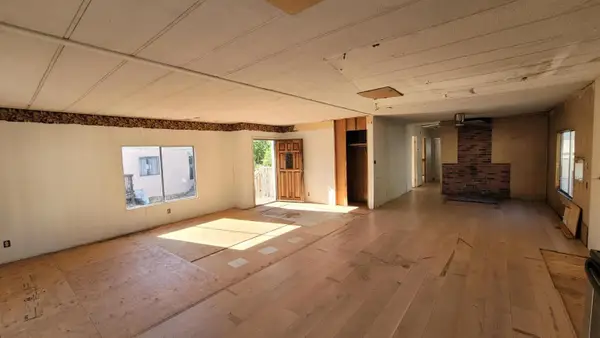 $10,000Pending3 beds 2 baths1,440 sq. ft.
13905 Trinity Mountain Rd #65, French Gulch, CA 96033
MLS# 225148305Listed by: RELIANT REALTY


Protect your home and budget from life's surprises with an Assurant Home Warranty, backed by a partner that supports you through every step of homeownership. Explore Plans.
©2026 Century 21 Real Estate LLC. All rights reserved. CENTURY 21®, the CENTURY 21 Logo and C21® are service marks owned by Century 21 Real Estate LLC. Century 21 Real Estate LLC fully supports the principles of the Fair Housing Act and the Equal Opportunity Act. Each office is independently owned and operated. Listing information is deemed reliable but not guaranteed accurate.