
1019 W Ashcroft Avenue, Fresno, CA 93705
Local realty services provided by:CENTURY 21 Select Real Estate, Inc.
1019 W Ashcroft Avenue,Fresno, CA 93705
$460,000
- 3 Beds
- - Baths
- 1,734 sq. ft.
- Single family
- Active
Upcoming open houses
- Sat, Jul 2511:00 am - 01:00 pm
Listed by:
Office: century 21 select real estate
MLS#:652101
Source:CA_FMLS
Price summary
- Price:$460,000
- Price per sq. ft.:$265.28
About this home
Step inside to a bright 3 bedroom 1.75 bath home with neutral interior featuring wood look flooring, ceiling fans and a living area anchored by a painted brick fireplace. The kitchen provides abundant white cabinetry, tile countertops, built-in appliances and a casual dining nook, while the adjoining dining area opens to the backyard through sliding door. Both bathrooms offer clean, functional finishes, including a walk-in shower in one and a tub-and-shower combination in the other. Outside, enjoy an in-ground pool, covered patio and ample space for relaxing or entertaining. An attached garage with drive through capabilities to the backyard offer many options. Schedule your private showing today!
Contact an agent
Home facts
- Year built:1956
- Listing ID #:652101
- Added:8 day(s) ago
- Updated:July 24, 2026 at 06:38 PM
Rooms and interior
- Bedrooms:3
- Living area:1,734 sq. ft.
Heating and cooling
- Cooling:Central Heat & Cool
Structure and exterior
- Roof:Composition
- Year built:1956
- Building area:1,734 sq. ft.
- Construction Materials:Stucco
- Foundation Description:Wood Subfloor
- Levels:1 Story
Schools
- High school:Bullard
- Middle school:Wawona
- Elementary school:Powers Ginsburg
Utilities
- Water:Public
Finances and disclosures
- Price:$460,000
- Price per sq. ft.:$265.28
Features and amenities
- Laundry features:In Garage
 Based on information from the Fresno Association of REALTORS® (alternatively, from the Fresno MLS)as of (July 24, 2026). All data, including all measurements and calculations of area, is obtained from various sources and has not been, and will not be, verified by broker or MLS. All information should be independently reviewed and verified for accuracy.Properties may or may not be listed by the office/agent presenting theinformation. CA_FMLS Member Broker: Mike Southwick
New listings near 1019 W Ashcroft Avenue
- Open Sat, 1 to 4pmNew
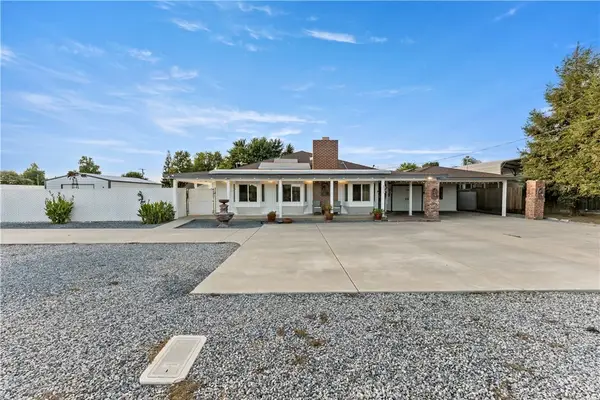 $575,000Active6 beds 4 baths3,200 sq. ft.
4733 E Richert, Fresno, CA 93726
MLS# FR26161584Listed by: EXP REALTY OF CALIFORNIA INC - New
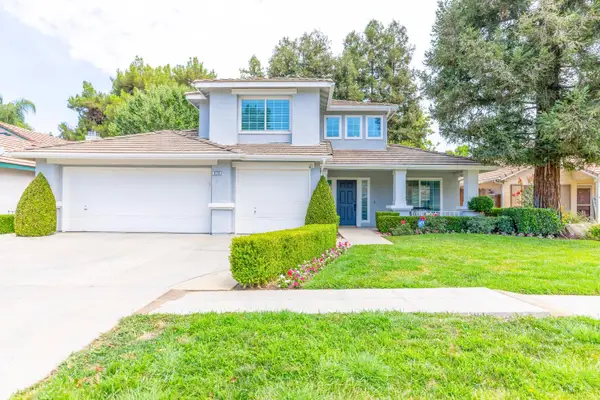 $550,000Active4 beds -- baths2,044 sq. ft.
978 E Lexington Avenue, Fresno, CA 93720
MLS# 652076Listed by: LONDON PROPERTIES, LTD. - New
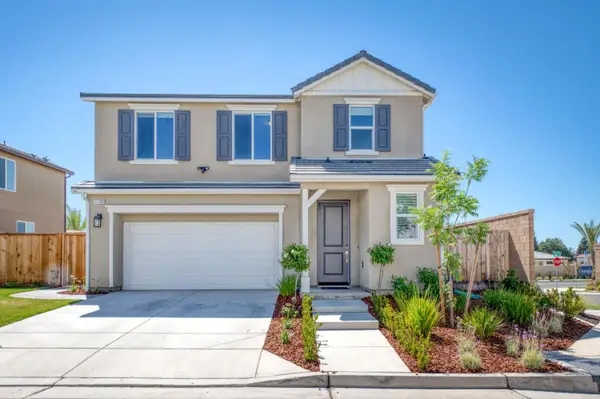 $679,000Active3 beds -- baths1,955 sq. ft.
11189 N Ocaso Drive, Fresno, CA 93730
MLS# 652316Listed by: REALTY CONCEPTS, LTD. - FRESNO - New
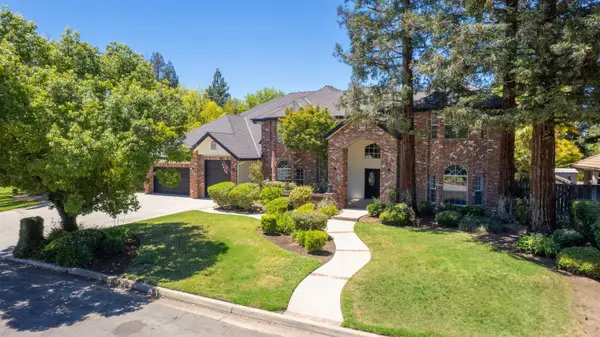 $1,199,999Active5 beds -- baths4,591 sq. ft.
9935 N Madison Ridge Road, Fresno, CA 93720
MLS# 652385Listed by: EXP REALTY OF NORTHERN CALIFORNIA, INC. - New
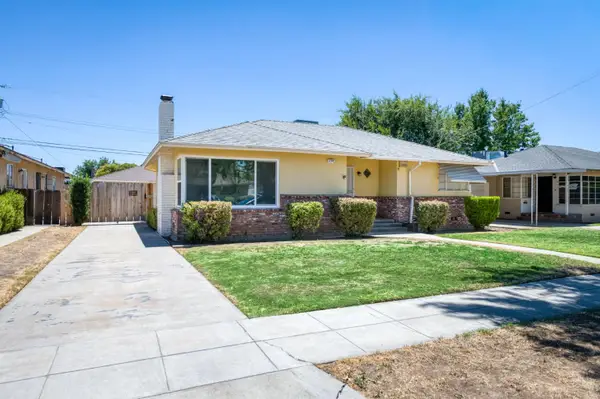 $369,900Active2 beds -- baths1,538 sq. ft.
238 E Fedora Avenue, Fresno, CA 93704
MLS# 652412Listed by: REAL BROKER - New
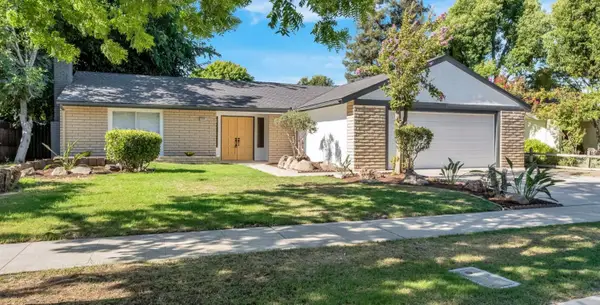 $499,000Active4 beds -- baths1,739 sq. ft.
3234 Palo Alto Avenue, Fresno, CA 93710
MLS# 652554Listed by: HOMESMART PV AND ASSOCIATES - New
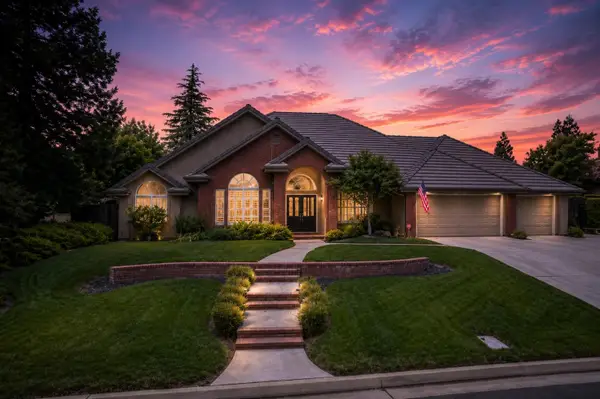 $1,150,000Active4 beds -- baths3,036 sq. ft.
856 E Sutton Drive, Fresno, CA 93720
MLS# 652556Listed by: GENTILE REAL ESTATE - New
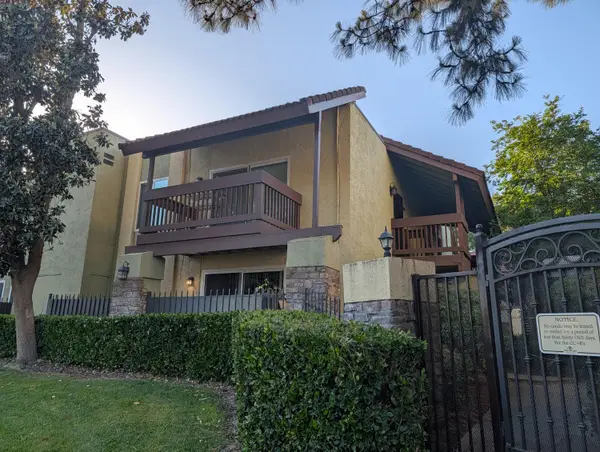 $145,000Active1 beds -- baths696 sq. ft.
2909 Huntington Boulevard #205, Fresno, CA 93721
MLS# 652558Listed by: SOLID REAL ESTATE SOLUTIONS - New
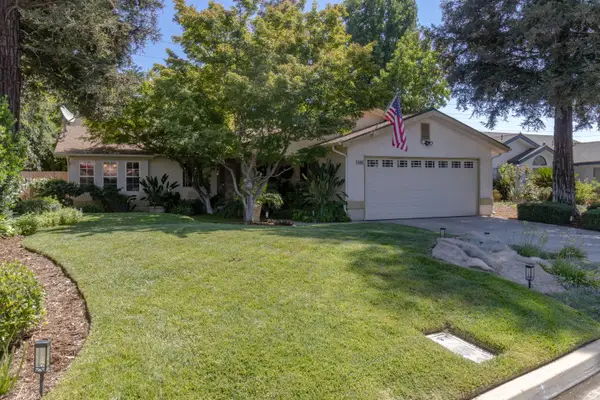 $414,900Active3 beds -- baths1,460 sq. ft.
5462 W Sample Avenue, Fresno, CA 93722
MLS# 652094Listed by: REALTY CONCEPTS, LTD. - CLOVIS - New
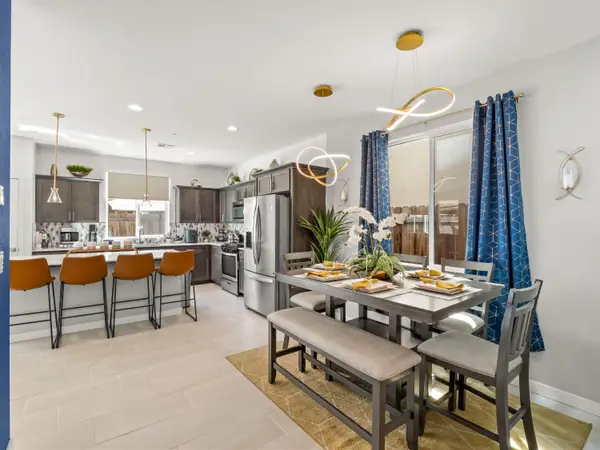 $439,000Active3 beds -- baths1,955 sq. ft.
4198 N Reed Avenue, Fresno, CA 93723
MLS# 652408Listed by: IRON KEY REAL ESTATE


Protect your home and budget from life's surprises with an Assurant Home Warranty, backed by a partner that supports you through every step of homeownership. Explore Plans.
©2026 Century 21 Real Estate LLC. All rights reserved. CENTURY 21®, the CENTURY 21 Logo and C21® are service marks owned by Century 21 Real Estate LLC. Century 21 Real Estate LLC fully supports the principles of the Fair Housing Act and the Equal Opportunity Act. Each office is independently owned and operated. Listing information is deemed reliable but not guaranteed accurate.