1028 N Adoline, Fresno, CA 93728
Local realty services provided by:CENTURY 21 Select Real Estate, Inc.
1028 N Adoline,Fresno, CA 93728
$345,000
- 3 Beds
- - Baths
- 1,092 sq. ft.
- Single family
- Active
Listed by: michelle romero-quarles
Office: roa california inc.
MLS#:657525
Source:CA_FMLS
Price summary
- Price:$345,000
- Price per sq. ft.:$315.93
About this home
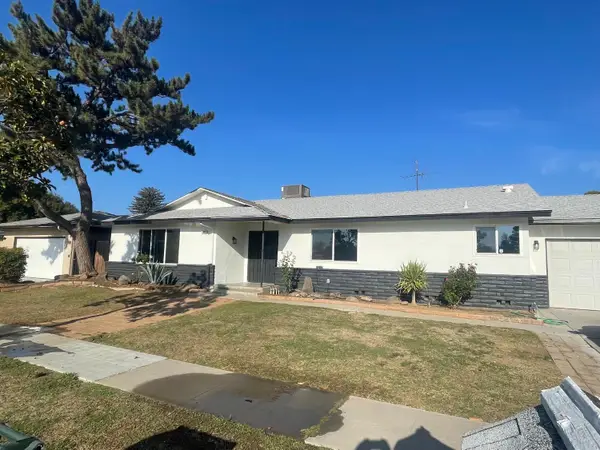
Charming Tower District Home - 3 Bedrooms, 1 Bathroom!Welcome home to this inviting 3-bedroom, 1-bathroom property located in the heart of Fresno's desirable Tower District! This home features fresh interior paint and beautiful new flooring, giving it a refreshed feel and a wonderful opportunity to make it your own.Enjoy the convenience of being close to some of Fresno's best restaurants, local shops, entertainment, and vibrant nightlife. Spend your weekends exploring the nearby Fresno Chaffee Zoo or enjoying everything the unique Tower District community has to offer.Whether you're a first-time homebuyer, looking for your next investment, or simply wanting to enjoy the charm and convenience of this established Fresno neighborhood, this property is one you won't want to miss!Come see all the possibilities this Tower District gem has to offer!
Contact an agent
Home facts
- Year built:1935
- Listing ID #:657525
- Added:1 day(s) ago
- Updated:November 03, 2026 at 02:37 AM
Rooms and interior
- Bedrooms:3
- Flooring:Carpet
- Kitchen Description:F/S Range/Oven
- Living area:1,092 sq. ft.
Heating and cooling
- Cooling:Central Heat & Cool
Structure and exterior
- Roof:Composition
- Year built:1935
- Building area:1,092 sq. ft.
- Construction Materials:Stucco
- Foundation Description:Wood Subfloor
- Levels:1 Story
Schools
- High school:Fresno
- Middle school:Fort Miller
- Elementary school:Muir
Utilities
- Water:Public
Finances and disclosures
- Price:$345,000
- Price per sq. ft.:$315.93
Features and amenities
- Laundry features:Inside
Parking
- Parking description:Potential RV Parking
 Based on information from the Fresno Association of REALTORS® (alternatively, from the Fresno MLS)as of (November 3, 2026). All data, including all measurements and calculations of area, is obtained from various sources and has not been, and will not be, verified by broker or MLS. All information should be independently reviewed and verified for accuracy.Properties may or may not be listed by the office/agent presenting theinformation. CA_FMLS Member Broker: Mike Southwick
New listings near 1028 N Adoline
- New
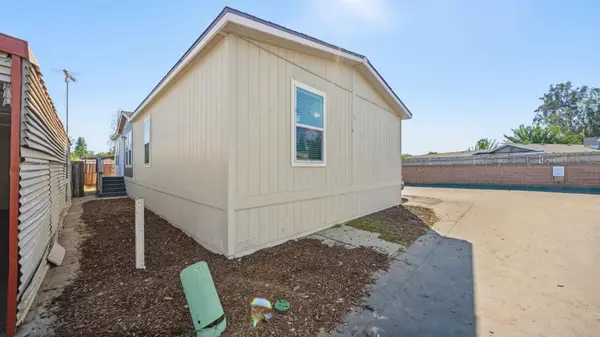 $149,950Active4 beds 2 baths1,288 sq. ft.
3109 W Mckinley #33, Fresno, CA 93722
MLS# 226134401Listed by: HARMONY COMMUNITIES, INC. - New
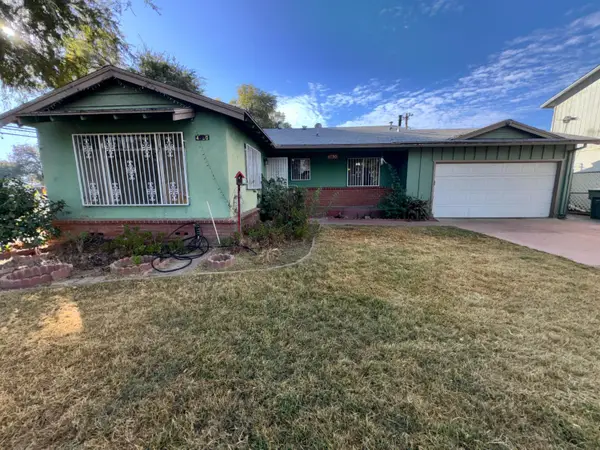 $254,900Active3 beds -- baths1,286 sq. ft.
4790 E Orleans Avenue, Fresno, CA 93702
MLS# 657557Listed by: CAPITOL REAL ESTATE GROUP, INC. - New
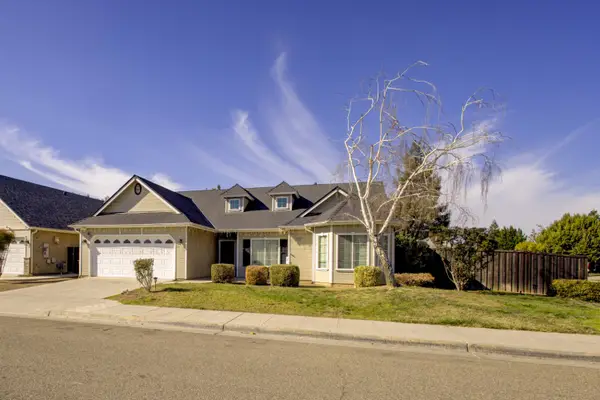 $449,900Active3 beds -- baths1,653 sq. ft.
6395 N Babigian Avenue, Fresno, CA 93722
MLS# 657563Listed by: CYGNUS ESTATES - New
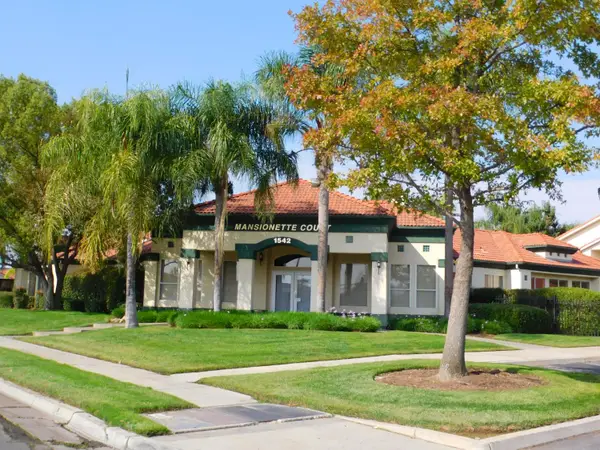 $1,795Active2 beds -- baths1,115 sq. ft.
1542 E Alluvial #205, Fresno, CA 93720
MLS# 657570Listed by: TYLAR PROPERTY MANAGEMENT - New
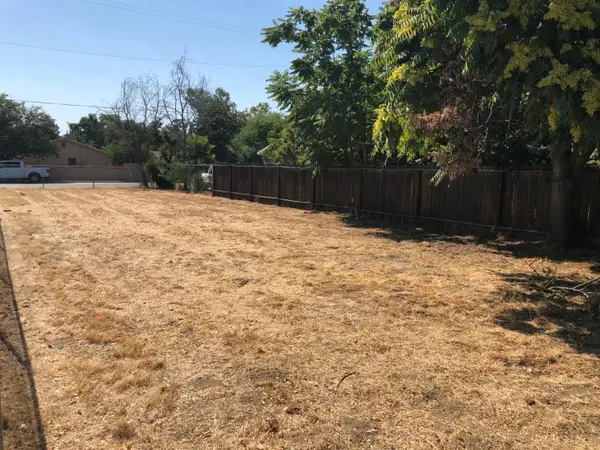
 $54,900Active0 Acres
1102 N 11th Street, Fresno, CA 93702
MLS# 657573Listed by: CENTURY 21 SELECT REAL ESTATE - New
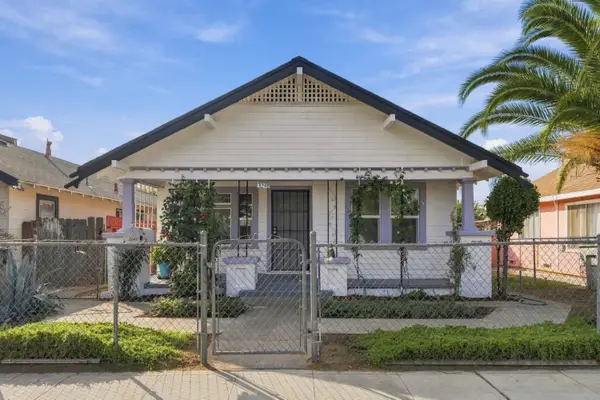 $300,000Active2 beds -- baths729 sq. ft.
3248 E Mckenzie Avenue, Fresno, CA 93702
MLS# 657581Listed by: LONDON PROPERTIES, LTD. - New
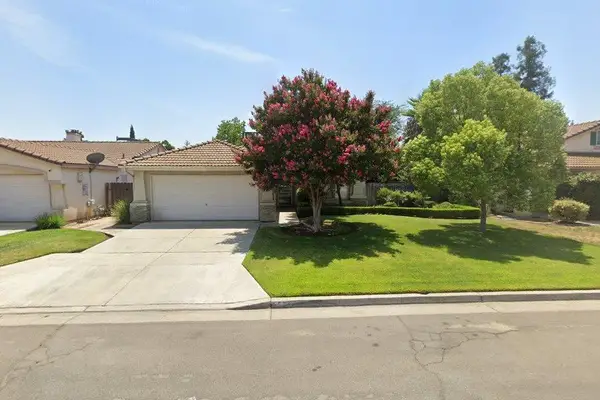 $2,415Active3 beds -- baths1,307 sq. ft.
5577 W Oak Avenue, Fresno, CA 93722
MLS# 657582Listed by: FAR WEST PROPERTIES - New
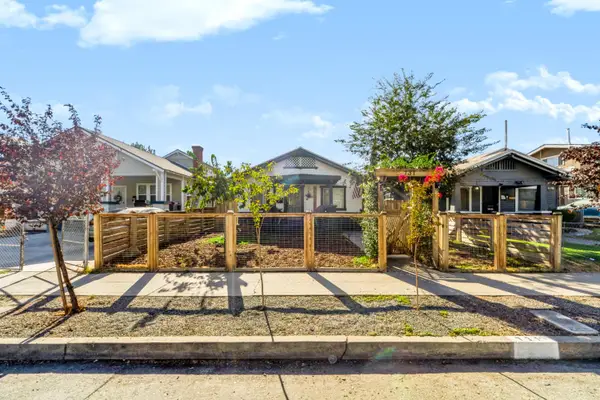 $350,000Active2 beds -- baths902 sq. ft.
731 N Roosevelt Avenue, Fresno, CA 93728
MLS# 657476Listed by: ROA CALIFORNIA INC. - New
 $442,900Active3 beds -- baths1,890 sq. ft.
2240 E Los Altos, Fresno, CA 93710
MLS# 657521Listed by: REALTY CONCEPTS - SELMA


Protect your home and budget from life's surprises with an Assurant Home Warranty, backed by a partner that supports you through every step of homeownership. Explore Plans.
©2026 Century 21 Real Estate LLC. All rights reserved. CENTURY 21®, the CENTURY 21 Logo and C21® are service marks owned by Century 21 Real Estate LLC. Century 21 Real Estate LLC fully supports the principles of the Fair Housing Act and the Equal Opportunity Act. Each office is independently owned and operated. Listing information is deemed reliable but not guaranteed accurate.