
11176 N Via Revenna Drive, Fresno, CA 93730
Local realty services provided by:CENTURY 21 Select Real Estate, Inc.
11176 N Via Revenna Drive,Fresno, CA 93730
$1,050,000
- 4 Beds
- - Baths
- 2,652 sq. ft.
- Single family
- Active
Listed by: suzanne cole
Office: berkshire hathaway home services
MLS#:652206
Source:CA_FMLS
Price summary
- Price:$1,050,000
- Price per sq. ft.:$395.93
- Monthly HOA dues:$165
About this home
Welcome to this stunning Grandville Contemporary Bella model home in the highly sought-after Copper River Ranch community. This elegant single-story residence offers 4 spacious bedrooms, 3 full bathrooms, and a versatile office or bonus room, providing the perfect blend of comfort, style, and functionality.Designed for modern living, the open-concept great room seamlessly flows into a beautifully appointed kitchen featuring quartz countertops, a designer tile backsplash, premium cabinetry, and generous space for entertaining family and friends. The kitchen is further enhanced with an instant hot reverse osmosis water filtration system, providing purified hot and cold drinking water at your fingertips.The luxurious primary suite serves as a private retreat, complete with a spa-inspired bathroom offering a soaking tub, dual vanities, a separate shower, and an oversized walk-in closet. Additional everyday comforts include a professionally installed Clean Valley whole-home water softener system.Step outside to a thoughtfully designed, fully finished backyard that offers year-round enjoyment. Relax around the dedicated gravel fire pit area on cool winter evenings, while children can safely play on the expansive artificial turf. A spacious Bermuda grass lawn, complemented by a beautiful fountain, adds vibrant greenery and creates a peaceful outdoor setting. The outdoor BBQ station is equipped with natural gas, water, and electrical connections, making outdoor entertaining effortless. Gardening enthusiasts will appreciate the convenient storage shed for tools and supplies, while the side-yard concrete pathway provides an organized space for trash and recycling bins.As the sun sets, the professionally installed VOLT landscape lighting transforms the property into a spectacular nighttime retreat, highlighting the home's architecture and beautifully landscaped yard with elegant, durable, commercial-quality illumination.Additional highlights include a fully PAID 9.1 kW SOLAR system, a spacious 3-car garage, and true move-in-ready condition.Ideally located within the prestigious Copper River Ranch community, you'll enjoy convenient access to neighborhood parks, scenic walking trails, premier shopping and dining, and the renowned Copper River Country Club....
Contact an agent
Home facts
- Year built:2024
- Listing ID #:652206
- Added:30 day(s) ago
- Updated:August 21, 2026 at 10:00 PM
Rooms and interior
- Bedrooms:4
- Flooring:Carpet, Tile
- Kitchen Description:Built In Range/Oven, Dishwasher, Electric Appliances, Gas Appliances, Microwave
- Living area:2,652 sq. ft.
Heating and cooling
- Cooling:Central Heat & Cool
Structure and exterior
- Roof:Tile
- Year built:2024
- Building area:2,652 sq. ft.
- Architectural Style:Contemporary
- Construction Materials:Stucco
- Exterior Features:Covered
- Foundation Description:Concrete
- Levels:1 Story
Schools
- High school:Clovis North
- Middle school:Granite Ridge
- Elementary school:Copper Hills
Utilities
- Water:Public
- Sewer:Public Sewer
Finances and disclosures
- Price:$1,050,000
- Price per sq. ft.:$395.93
Features and amenities
- Laundry features:Utility Room
 Based on information from the Fresno Association of REALTORS® (alternatively, from the Fresno MLS)as of (August 21, 2026). All data, including all measurements and calculations of area, is obtained from various sources and has not been, and will not be, verified by broker or MLS. All information should be independently reviewed and verified for accuracy.Properties may or may not be listed by the office/agent presenting theinformation. CA_FMLS Member Broker: Mike Southwick
New listings near 11176 N Via Revenna Drive
- New
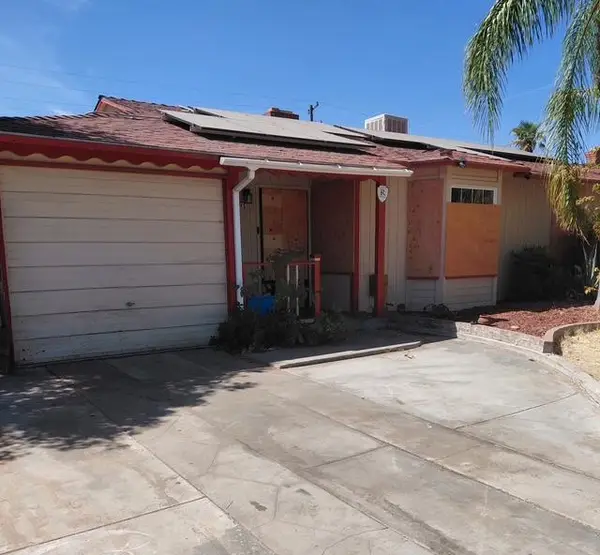 $258,000Active2 beds -- baths1,304 sq. ft.
713 W Terrace Ave, Fresno, CA 93705
MLS# 653573Listed by: REAL BROKER - New
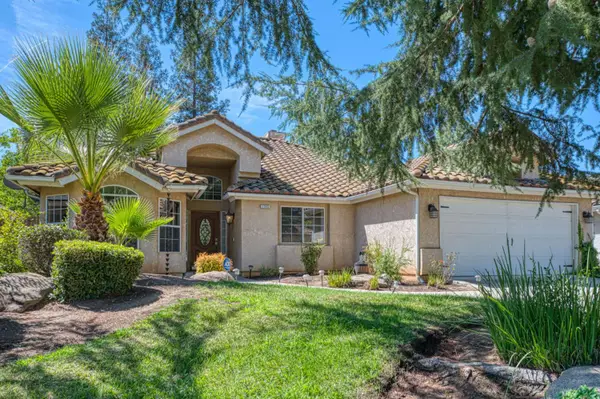 $544,999Active3 beds -- baths1,875 sq. ft.
1145 E Woodhaven Lane, Fresno, CA 93720
MLS# 653935Listed by: EXP REALTY OF NORTHERN CALIFORNIA, INC. - New
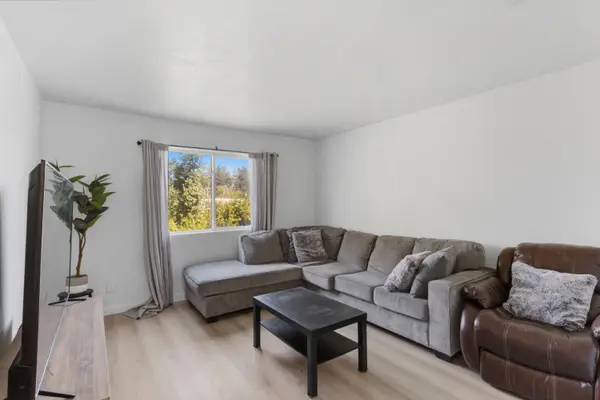 $245,000Active2 beds -- baths1,017 sq. ft.
3703 W Bullard Avenue #211, Fresno, CA 93711
MLS# 654026Listed by: HOMESMART PV AND ASSOCIATES - New
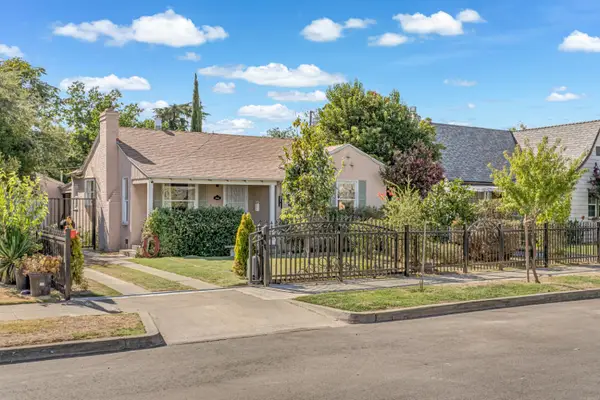 $349,000Active3 beds -- baths1,596 sq. ft.
805 N Adoline Avenue, Fresno, CA 93728
MLS# 653800Listed by: REALTY CONCEPTS, LTD. - CLOVIS - New
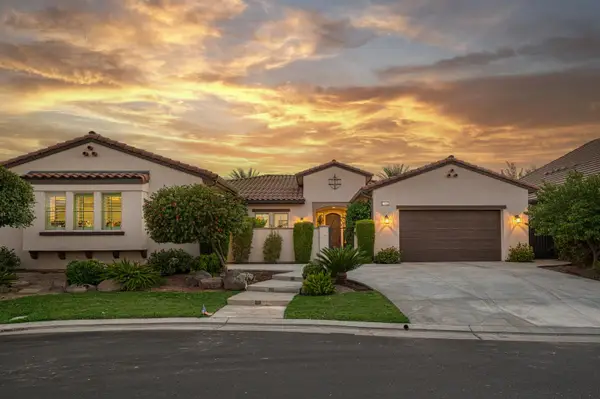 $1,495,000Active4 beds -- baths3,539 sq. ft.
11853 N Ridgeway Drive, Fresno, CA 93730
MLS# 653921Listed by: AMBATI PROPERTIES - New
 $440,000Active3 beds -- baths1,797 sq. ft.
825 E Fallbrook Avenue, Fresno, CA 93720
MLS# 653932Listed by: REALTY CONCEPTS, LTD. - CLOVIS - New
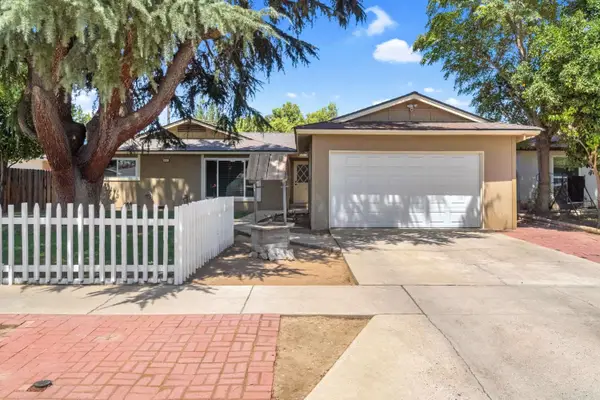 $390,000Active3 beds -- baths1,609 sq. ft.
4887 E Pico Avenue, Fresno, CA 93726
MLS# 654025Listed by: 168 REAL ESTATE - New
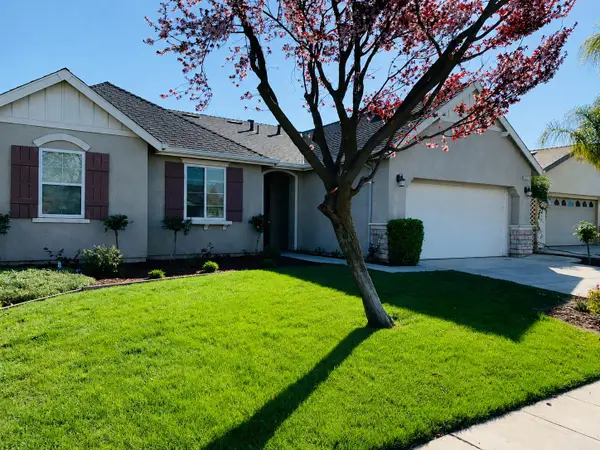 $399,000Active3 beds -- baths1,737 sq. ft.
5401 W University Avenue, Fresno, CA 93722
MLS# 653998Listed by: REALTY CONCEPTS, LTD. - FRESNO - New
 $504,990Active4 beds -- baths2,240 sq. ft.
454 S Apricot Avenue, Fresno, CA 93727
MLS# 654036Listed by: REDFIN CORPORATION - New
 $399,000Active4 beds -- baths1,224 sq. ft.
5528 S Elm Avenue, Fresno, CA 93706
MLS# 653903Listed by: HOMESMART PV AND ASSOCIATES


Protect your home and budget from life's surprises with an Assurant Home Warranty, backed by a partner that supports you through every step of homeownership. Explore Plans.
©2026 Century 21 Real Estate LLC. All rights reserved. CENTURY 21®, the CENTURY 21 Logo and C21® are service marks owned by Century 21 Real Estate LLC. Century 21 Real Estate LLC fully supports the principles of the Fair Housing Act and the Equal Opportunity Act. Each office is independently owned and operated. Listing information is deemed reliable but not guaranteed accurate.