
11315 N Via San Toma Drive, Fresno, CA 93730
Local realty services provided by:CENTURY 21 Select Real Estate, Inc.
Upcoming open houses
- Sun, Oct 2501:00 pm - 04:00 pm
Listed by: robert a mitchell
Office: lpt realty, inc
MLS#:651891
Source:CA_FMLS
Price summary
- Price:$998,000
- Price per sq. ft.:$252.59
- Monthly HOA dues:$140
About this home
Two potential primary suites! Sparkling pool! Owned Solar! Copper River Living at its Finest!Welcome to 3,951 sq. ft. of exceptional luxury, comfort, and resort-style living in one of North Fresno's desirable gated Copper River communities! Featuring 5 bedrooms, 5 bathrooms, an oversized 3-car garage, and a remarkably versatile floor plan, this stunning residence offers everything you've been dreaming of!From the moment you enter, soaring ceilings, abundant natural light, beautiful wood-look tile flooring, and expansive open living spaces create an unforgettable first impression. The impressive chef's kitchen is an entertainer's dream, featuring an oversized center island, granite countertops, stainless steel appliances, gas cooktop, generous breakfast seating, abundant cabinetry, and an expansive walk-in pantry.The luxurious downstairs primary suite offers a peaceful private retreat with dual vanities, soaking tub, oversized walk-in shower, and custom walk-in closet. A second downstairs bedroom with a full bathroom is ideal for guests or extended family, while a separate bonus room offers endless possibilities for a home office, theater, or fitness studio.Upstairs, discover three additional bedrooms, including a spacious bedroom with its own private bathroom, offering the flexibility of a SECOND PRIMARY SUITE! An oversized loft provides even more room to relax, entertain, or create the ultimate game room or media retreat.YOUR PRIVATE BACKYARD PARADISE AWAITS! Imagine spending sunny California afternoons beside your sparkling swimming pool, hosting unforgettable gatherings beneath the spacious covered patio, or enjoying peaceful evenings surrounded by beautiful landscaping and an expansive green lawn. This backyard was made for creating memories!Additional highlights include owned solar, a spacious laundry room with extensive storage, and an exceptional location near Copper River Country Club, Woodward Park, scenic trails, shopping, dining, and Clovis Unified schools.Luxury, versatility, and the ultimate California lifestyle come together in this remarkable Copper River residence. Don't just dream about living hereschedule your private showing and experience it for yourself!...
Contact an agent
Home facts
- Year built:2020
- Listing ID #:651891
- Added:105 day(s) ago
- Updated:October 24, 2026 at 03:03 PM
Rooms and interior
- Bedrooms:5
- Flooring:Carpet, Tile
- Bathrooms Description:Isolated Bathroom
- Kitchen Description:Built In Range/Oven, Dishwasher, Disposal, Gas Appliances, Microwave
- Living area:3,951 sq. ft.
Heating and cooling
- Cooling:Central Heat & Cool
Structure and exterior
- Roof:Tile
- Year built:2020
- Building area:3,951 sq. ft.
- Construction Materials:Stone, Stucco
- Exterior Features:Concrete, Covered
- Foundation Description:Concrete
- Levels:2 Story
Schools
- High school:Clovis North
- Middle school:Reyburn
- Elementary school:Fugman
Utilities
- Water:Public
- Sewer:Public Sewer
Finances and disclosures
- Price:$998,000
- Price per sq. ft.:$252.59
Features and amenities
- Laundry features:Inside, Utility Room
 Based on information from the Fresno Association of REALTORS® (alternatively, from the Fresno MLS)as of (October 24, 2026). All data, including all measurements and calculations of area, is obtained from various sources and has not been, and will not be, verified by broker or MLS. All information should be independently reviewed and verified for accuracy.Properties may or may not be listed by the office/agent presenting theinformation. CA_FMLS Member Broker: Mike Southwick
New listings near 11315 N Via San Toma Drive
- New
 $454,200Active3 beds -- baths1,624 sq. ft.
1776 E El Paso Avenue, Fresno, CA 93720
MLS# 657153Listed by: VALLEY HARVEST PROPERTIES - New
 $199,900Active2 beds -- baths886 sq. ft.
2391 S Nicholas Avenue, Fresno, CA 93706
MLS# 657189Listed by: LONDON PROPERTIES, LTD. - New
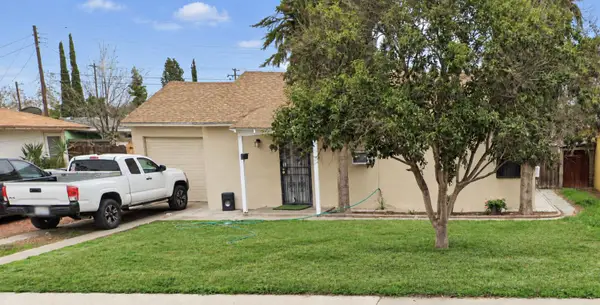 $325,000Active2 beds -- baths910 sq. ft.
3876 Braly Ave, Fresno, CA 93702
MLS# 657136Listed by: ERA VALLEY WIDE HOMES - New
 $479,000Active3 beds -- baths1,782 sq. ft.
5274 E Balch, Fresno, CA 93727
MLS# 657141Listed by: ERA VALLEY WIDE HOMES - New
 $599,900Active5 beds -- baths2,807 sq. ft.
6658 E Flint Way, Fresno, CA 93727
MLS# 657190Listed by: PICCOLO REAL ESTATE INC. - New
 $385,000Active3 beds 2 baths1,240 sq. ft.
4668 N Bond Street, Fresno, CA 93726
MLS# 244802Listed by: REAL BROKERAGE TECHNOLOGIES - New
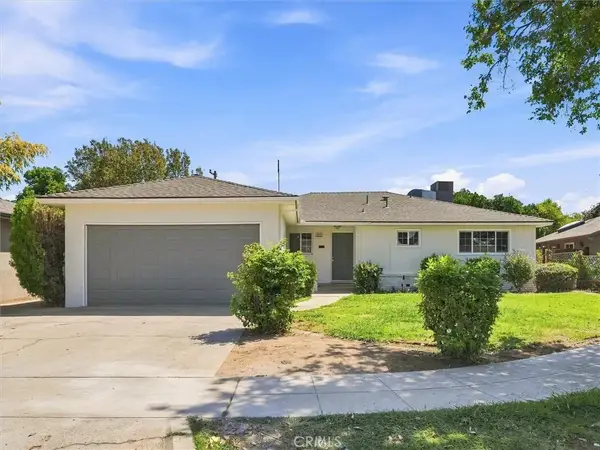 $385,000Active3 beds 2 baths1,240 sq. ft.
4668 N Bond, Fresno, CA 93726
MLS# FR26230015Listed by: REAL BROKERAGE TECHNOLOGIES - New
 $265,000Active3 beds -- baths960 sq. ft.
1152 E Kaviland Avenue, Fresno, CA 93706
MLS# 657174Listed by: PINK KEY REAL ESTATE - New
 $750,000Active6 beds -- baths3,200 sq. ft.
5938 S Cherry Avenue, Fresno, CA 93706
MLS# 657180Listed by: ALL FAMILY LENDING AND REAL ESTATE INC - New
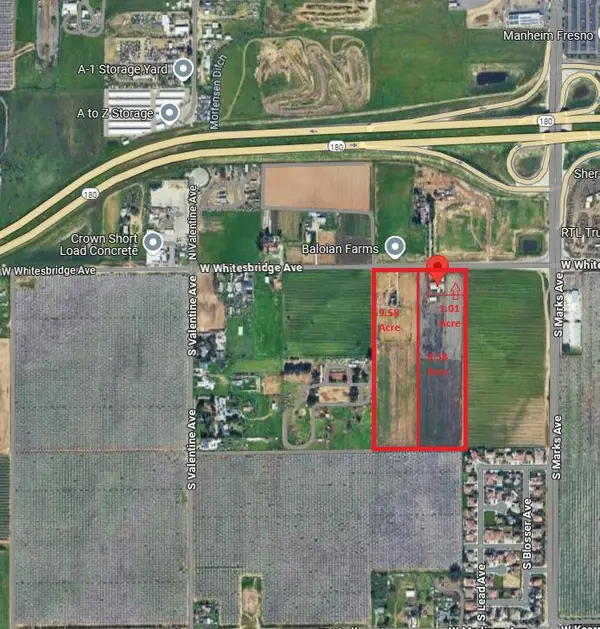 $2,295,000Active0 Acres
3177 W Whites Bridge Avenue, Fresno, CA 93706
MLS# 657185Listed by: HOMESMART PV AND ASSOCIATES


Protect your home and budget from life's surprises with an Assurant Home Warranty, backed by a partner that supports you through every step of homeownership. Explore Plans.
©2026 Century 21 Real Estate LLC. All rights reserved. CENTURY 21®, the CENTURY 21 Logo and C21® are service marks owned by Century 21 Real Estate LLC. Century 21 Real Estate LLC fully supports the principles of the Fair Housing Act and the Equal Opportunity Act. Each office is independently owned and operated. Listing information is deemed reliable but not guaranteed accurate.