
1229 E Via Roma Drive, Fresno, CA 93730
Local realty services provided by:CENTURY 21 Select Real Estate, Inc.
1229 E Via Roma Drive,Fresno, CA 93730
$899,000
- 5 Beds
- - Baths
- 3,351 sq. ft.
- Single family
- Active
Listed by: james liang
Office: real brokerage technologies
MLS#:654085
Source:CA_FMLS
Price summary
- Price:$899,000
- Price per sq. ft.:$268.28
About this home
Set within the prestigious Copper River Ranch community, this beautifully appointed 5-bedroom, 3-bath residence blends timeless architecture, refined interiors, and resort-inspired outdoor living. Overlooking a neighborhood park and basketball court, the home enjoys an open outlook, added privacy, and a peaceful sense of space.A gracious arched entry introduces the home, leading to a striking formal dining room where soaring ceilings, abundant natural light, and a dramatic statement chandelier create an impressive first impression. A main-level bedroom offers flexibility as a private guest suite, office, or retreat.The heart of the home is designed for connection, with a spacious kitchen featuring rich granite countertops, stainless steel appliances, and an oversized center island flowing seamlessly into the dining area and expansive family room with newly installed luxury vinyl plank flooring. Together, these spaces create an inviting environment for everyday living and effortless entertaining.Glass doors open from the main living area to a tranquil covered courtyard featuring a wood-planked ceiling, stamped concrete, and a custom slate fountain. Private and serene, it offers a beautiful setting for morning coffee, quiet afternoons, or intimate evening gatherings.Upstairs, a generous loft provides exceptional flexibility as a media room, game room, or additional lounge. Four spacious bedrooms surround the loft, including a luxurious primary suite with a spa-inspired bath, soaking tub, oversized walk-in shower, and dual walk-in closets.Outside, the backyard transforms into a private resort designed for entertaining. A sparkling pool and spa with cascading waterfalls anchor the space, complemented by a fully equipped outdoor kitchen with BBQ and teppanyaki grill. A cozy fireside retreat invites memorable evenings with family and friends beneath the Central Valley sky.An extended 2-car garage offers the functionality of a 2.5-car garage, with exceptional room for storage, hobbies, or a workshop.Ideally located within the highly acclaimed Clovis North High School attendance area and close topremier shopping, dining, parks, and amenities, 1229 E Via Roma offers a rare blend of architectural character, everyday comfort, and resort-style living in one of Copper River Ranch's desirable settings....
Contact an agent
Home facts
- Year built:2013
- Listing ID #:654085
- Added:1 day(s) ago
- Updated:August 21, 2026 at 11:46 PM
Rooms and interior
- Bedrooms:5
- Flooring:Carpet, Tile
- Kitchen Description:Dishwasher, Disposal, F/S Range/Oven, Gas Appliances, Microwave
- Living area:3,351 sq. ft.
Heating and cooling
- Cooling:Central Heat & Cool
Structure and exterior
- Roof:Tile
- Year built:2013
- Building area:3,351 sq. ft.
- Construction Materials:Stone, Stucco
- Exterior Features:Covered
- Foundation Description:Concrete
- Levels:2 Story
Schools
- High school:Clovis North
- Middle school:Granite Ridge
- Elementary school:Fugman
Utilities
- Water:Public
- Sewer:Public Sewer
Finances and disclosures
- Price:$899,000
- Price per sq. ft.:$268.28
Features and amenities
- Laundry features:Inside, Upper Level, Utility Room
 Based on information from the Fresno Association of REALTORS® (alternatively, from the Fresno MLS)as of (August 21, 2026). All data, including all measurements and calculations of area, is obtained from various sources and has not been, and will not be, verified by broker or MLS. All information should be independently reviewed and verified for accuracy.Properties may or may not be listed by the office/agent presenting theinformation. CA_FMLS Member Broker: Mike Southwick
New listings near 1229 E Via Roma Drive
- New
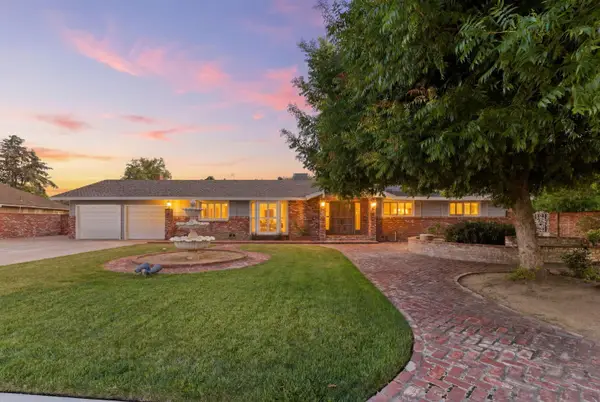 $865,000Active5 beds -- baths5,650 sq. ft.
5820 E Alta Avenue, Fresno, CA 93727
MLS# 654091Listed by: REAL BROKERAGE TECHNOLOGIES - New
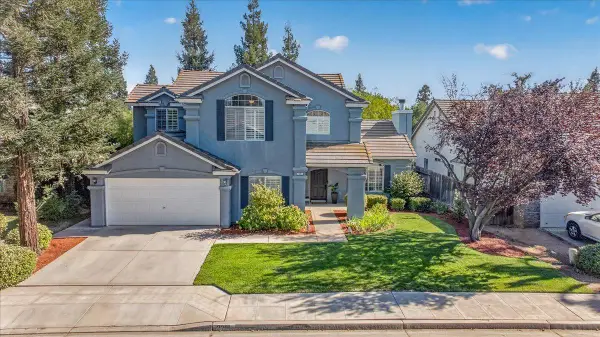 $599,850Active4 beds -- baths2,324 sq. ft.
2291 E La Quinta Drive, Fresno, CA 93730
MLS# 654023Listed by: EXP REALTY OF CALIFORNIA, INC. - New
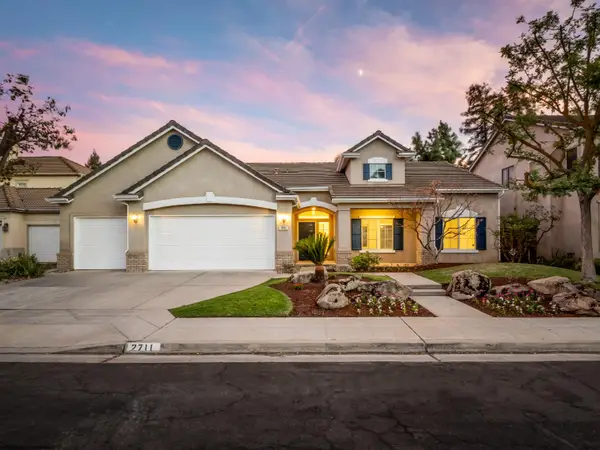 $645,000Active4 beds -- baths2,358 sq. ft.
2711 E Shea Drive, Fresno, CA 93720
MLS# 654072Listed by: REAL BROKER - New
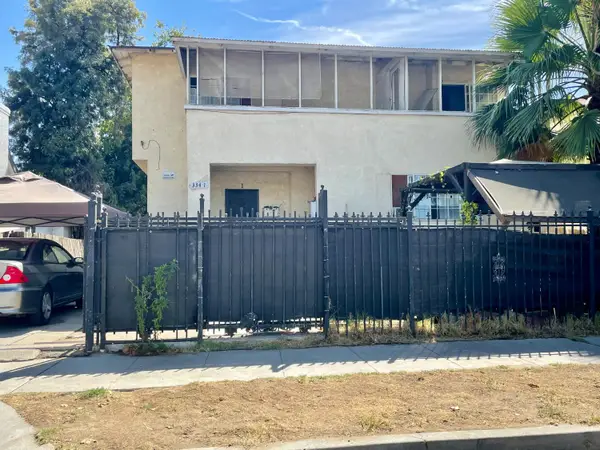 $535,000Active5 beds -- baths2,449 sq. ft.
332 N Roosevelt Avenue, Fresno, CA 93701
MLS# 653473Listed by: BOYD & ASSOCIATES - New
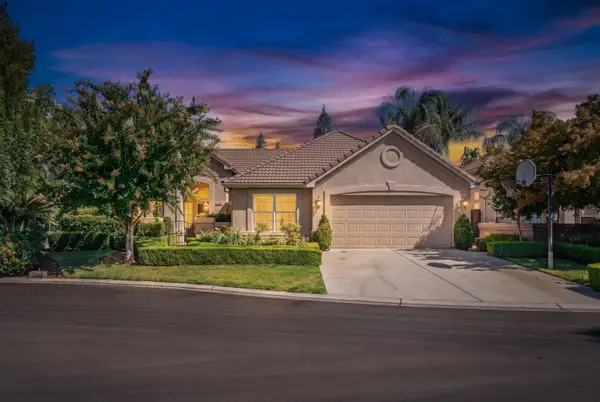 $474,900Active4 beds -- baths1,531 sq. ft.
4626 W Polo Creek Court, Fresno, CA 93722
MLS# 653756Listed by: REALTY CONCEPTS, LTD. - CLOVIS - New
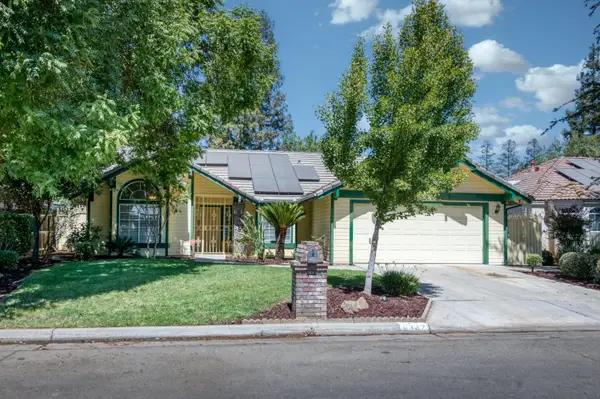 $459,900Active4 beds -- baths1,767 sq. ft.
6342 N Selland Avenue, Fresno, CA 93711
MLS# 653876Listed by: REAL BROKER - New
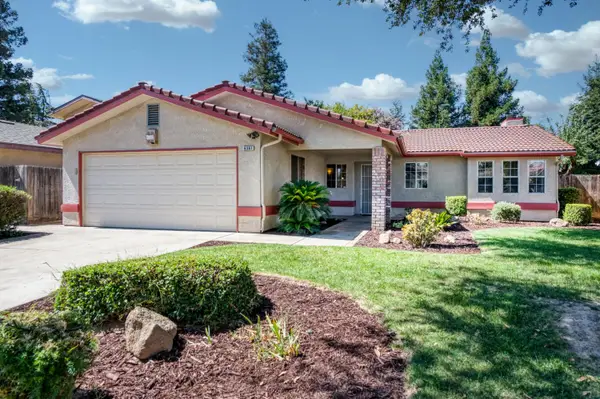 $398,000Active3 beds -- baths1,460 sq. ft.
6361 N Barcus Avenue, Fresno, CA 93722
MLS# 653920Listed by: REAL BROKER - New
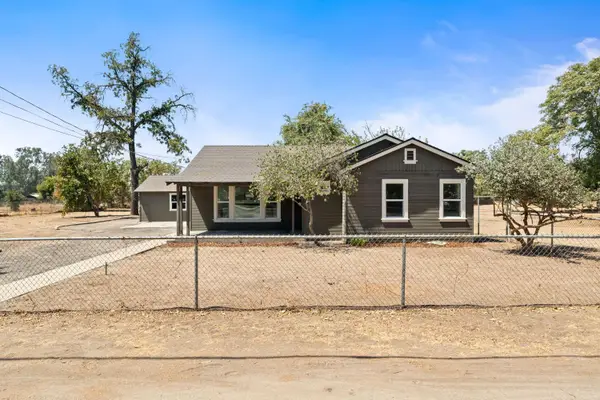 $519,000Active3 beds -- baths2,122 sq. ft.
715 N Hughes Avenue, Fresno, CA 93728
MLS# 653923Listed by: REAL BROKER - New
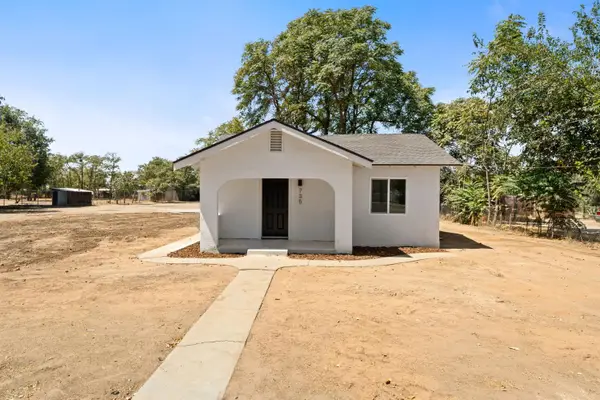 $429,000Active3 beds -- baths1,152 sq. ft.
735 N Hughes Avenue, Fresno, CA 93728
MLS# 653924Listed by: REAL BROKER


Protect your home and budget from life's surprises with an Assurant Home Warranty, backed by a partner that supports you through every step of homeownership. Explore Plans.
©2026 Century 21 Real Estate LLC. All rights reserved. CENTURY 21®, the CENTURY 21 Logo and C21® are service marks owned by Century 21 Real Estate LLC. Century 21 Real Estate LLC fully supports the principles of the Fair Housing Act and the Equal Opportunity Act. Each office is independently owned and operated. Listing information is deemed reliable but not guaranteed accurate.