
1236 W Scott Avenue, Fresno, CA 93711
Local realty services provided by:CENTURY 21 Select Real Estate, Inc.
1236 W Scott Avenue,Fresno, CA 93711
$662,000
- 3 Beds
- - Baths
- 2,841 sq. ft.
- Single family
- Active
Listed by: mario j trevino
Office: iron key real estate
MLS#:655363
Source:CA_FMLS
Price summary
- Price:$662,000
- Price per sq. ft.:$233.02
About this home
Just minutes from Fig Garden Village, this spacious 3-bedroom, 3-bathroom home sits on .32 acres in a desirable Fresno neighborhood and offers plenty of room to make it your own. The home features a flex room, family room, living room, dining room, and a craft room conveniently located off the kitchen. The primary suite offers an expansive living space with plenty of potential.The front courtyard is surrounded by mature plants and creates a welcoming entrance to the home. In the backyard, an enclosed patio and outside pool provides a space to relax and enjoy Fresno's hot summer days.Solar is leased through Sunrun with two separate solar systems. With its generous lot, versatile floor plan, and established outdoor spaces, this home offers a great opportunity to bring your vision to life.
Contact an agent
Home facts
- Year built:1954
- Listing ID #:655363
- Added:1 day(s) ago
- Updated:September 17, 2026 at 06:44 PM
Rooms and interior
- Bedrooms:3
- Flooring:Carpet, Hardwood, Tile
- Kitchen Description:Built In Range/Oven, Dishwasher, Electric Appliances, Microwave, Refrigerator
- Living area:2,841 sq. ft.
Heating and cooling
- Cooling:Central Heat & Cool
Structure and exterior
- Roof:Composition
- Year built:1954
- Building area:2,841 sq. ft.
- Construction Materials:Brick, Stucco
- Exterior Features:Enclosed
- Foundation Description:Wood Subfloor
- Levels:1 Story
Schools
- High school:Bullard
- Middle school:Tenaya
- Elementary school:Gibson
Utilities
- Water:Public
- Sewer:Public Sewer
Finances and disclosures
- Price:$662,000
- Price per sq. ft.:$233.02
Features and amenities
- Laundry features:Inside
Parking
- Parking description:Potential RV Parking
 Based on information from the Fresno Association of REALTORS® (alternatively, from the Fresno MLS)as of (September 17, 2026). All data, including all measurements and calculations of area, is obtained from various sources and has not been, and will not be, verified by broker or MLS. All information should be independently reviewed and verified for accuracy.Properties may or may not be listed by the office/agent presenting theinformation. CA_FMLS Member Broker: Mike Southwick
New listings near 1236 W Scott Avenue
- New
 $265,000Active2 beds -- baths1,115 sq. ft.
1542 E Alluvial Avenue #242, Fresno, CA 93720
MLS# 655402Listed by: ZSTATE REALTY INC. - New
 $479,000Active3 beds -- baths1,664 sq. ft.
138 E Bellaire Way, Fresno, CA 93704
MLS# 655312Listed by: RE/MAX GOLD - New
 $489,950Active3 beds -- baths1,753 sq. ft.
2034 E Christensen Drive, Fresno, CA 93730
MLS# 655374Listed by: REALTY CONCEPTS, LTD. - FRESNO - New
 $177,000Active3 beds -- baths1,513 sq. ft.
2607 E Mckenzie Avenue, Fresno, CA 93701
MLS# 655378Listed by: ROD ALUISI REAL ESTATE - New
 $699,900Active3 beds -- baths2,200 sq. ft.
838 E. Catalina Circle, Fresno, CA 93730
MLS# 655385Listed by: WEBBER REALTY GROUP INC - New
 $634,900Active4 beds -- baths2,406 sq. ft.
674 E Cole Avenue, Fresno, CA 93720
MLS# 655393Listed by: LANDMARK PROPERTIES - New
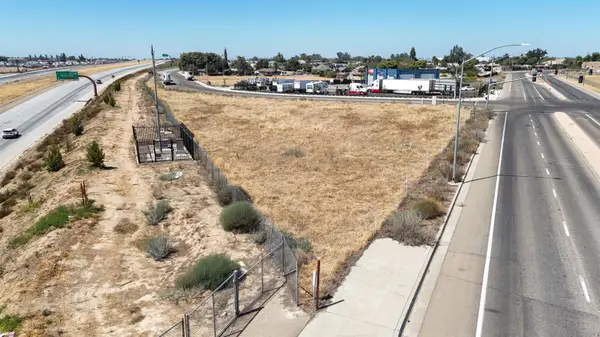 $390,000Active0 Acres
0 W Dan Ronquillo Dr S Roeding D, Fresno, CA 93706
MLS# 655388Listed by: XANDER MORTGAGE & REAL ESTATE, INC. - New
 $184,900Active2 beds -- baths1,096 sq. ft.
1250 E Shaw Avenue #122, Fresno, CA 93710
MLS# 655377Listed by: REAL BROKER - New
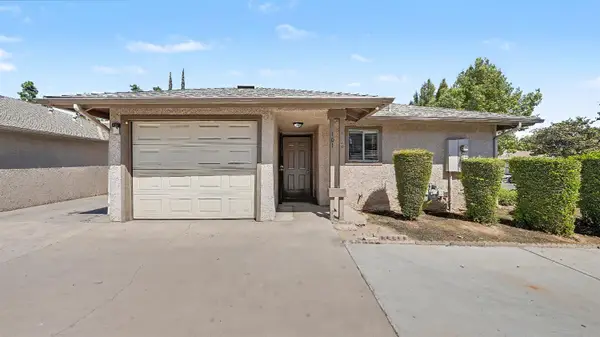 $242,000Active3 beds -- baths1,111 sq. ft.
1575 N Pleasant, Fresno, CA 93728
MLS# 655328Listed by: ERA VALLEY PRO REALTY


Protect your home and budget from life's surprises with an Assurant Home Warranty, backed by a partner that supports you through every step of homeownership. Explore Plans.
©2026 Century 21 Real Estate LLC. All rights reserved. CENTURY 21®, the CENTURY 21 Logo and C21® are service marks owned by Century 21 Real Estate LLC. Century 21 Real Estate LLC fully supports the principles of the Fair Housing Act and the Equal Opportunity Act. Each office is independently owned and operated. Listing information is deemed reliable but not guaranteed accurate.