
1262 W Fremont Avenue, Fresno, CA 93711
Local realty services provided by:CENTURY 21 Select Real Estate, Inc.
1262 W Fremont Avenue,Fresno, CA 93711
$589,000
- 3 Beds
- - Baths
- 2,447 sq. ft.
- Single family
- Active
Listed by: nikki j thomas
Office: cmt properties, inc.
MLS#:657380
Source:CA_FMLS
Price summary
- Price:$589,000
- Price per sq. ft.:$240.7
About this home
Beautiful Wathen Mansionette located in desirable Northwest Fresno. Wathen homes are known for their spacious rooms and abundant natural light, and this home is no exception. Recent updates include luxury vinyl plank flooring, fresh interior paint, and new carpet in the bedrooms. Additional features include a stunning floor-to-ceiling fireplace, plantation shutters, and dual-pane windows throughout. The kitchen offers a 5-burner gas cooktop worthy of any chef, built-in microwave, large oven, ample counter space, breakfast bar, and abundant cabinetry. The formal dining room provides flexibility and can also serve as a home office, workout room, or den. The spacious family room features a built-in wet bar, making it the perfect space for entertaining. The main bedroom offers generous proportions, with room for a sitting area. The main bedroom also has a built in "makeup" dresser, a large walk-in closet, and a sliding door to backyard. Both the main bath and guest bath have been tastefully updated. One of the many benefits of Northwest Fresno is the larger lot sizes, and this property does not disappoint. Enjoy the sparkling pool, expansive covered patio with two ceiling fans, and a grassy area ideal for recreation, pets, gardening, or outdoor enjoyment. Energy-efficient features include owned solar, a whole-house fan, and multiple ceiling fans. Conveniently located within walking distance of shopping, grocery stores, and popular dining options, with two neighborhood parks nearby....
Contact an agent
Home facts
- Year built:1979
- Listing ID #:657380
- Added:1 day(s) ago
- Updated:October 30, 2026 at 06:18 PM
Rooms and interior
- Bedrooms:3
- Flooring:Carpet, Laminate, Tile
- Kitchen Description:Built In Range/Oven, Dishwasher, Disposal, Gas Appliances, Microwave
- Living area:2,447 sq. ft.
Heating and cooling
- Cooling:Central Heat & Cool, Whole House Fan
Structure and exterior
- Roof:Tile
- Year built:1979
- Building area:2,447 sq. ft.
- Architectural Style:Ranch
- Construction Materials:Brick, Stucco
- Exterior Features:Covered
- Foundation Description:Concrete
- Levels:1 Story
Schools
- High school:Bullard
- Middle school:Tenaya
- Elementary school:Starr
Utilities
- Water:Public
- Sewer:Public Sewer
Finances and disclosures
- Price:$589,000
- Price per sq. ft.:$240.7
Features and amenities
- Laundry features:Electric Dryer Hookup, Inside, Utility Room
 Based on information from the Fresno Association of REALTORS® (alternatively, from the Fresno MLS)as of (October 30, 2026). All data, including all measurements and calculations of area, is obtained from various sources and has not been, and will not be, verified by broker or MLS. All information should be independently reviewed and verified for accuracy.Properties may or may not be listed by the office/agent presenting theinformation. CA_FMLS Member Broker: Mike Southwick
New listings near 1262 W Fremont Avenue
- New
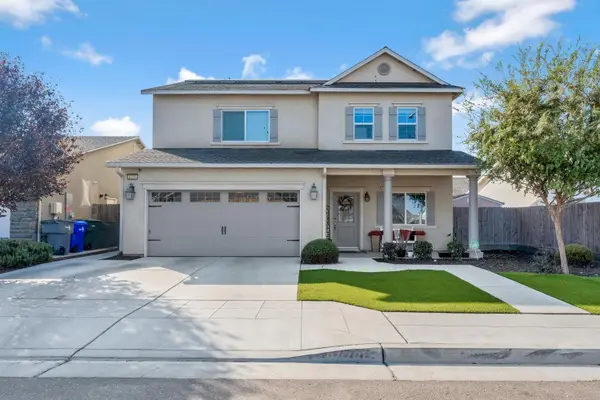 $470,000Active4 beds -- baths2,088 sq. ft.
6237 E Garland Avenue, Fresno, CA 93727
MLS# 657219Listed by: REAL BROKER - New
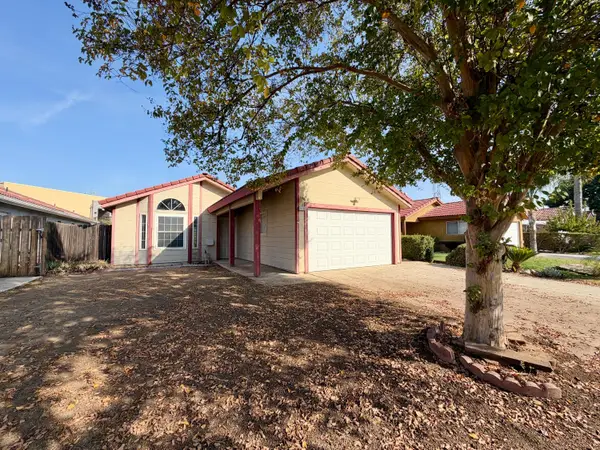 $320,000Active2 beds -- baths1,039 sq. ft.
5556 W Ellery Avenue, Fresno, CA 93722
MLS# 657318Listed by: REAL BROKER - New
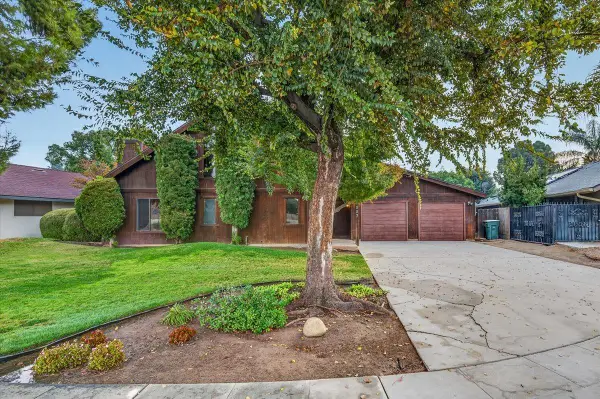 $395,000Active3 beds -- baths1,583 sq. ft.
1857 S Bush Avenue, Fresno, CA 93727
MLS# 657352Listed by: REALTY CONCEPTS, LTD. - FRESNO - New
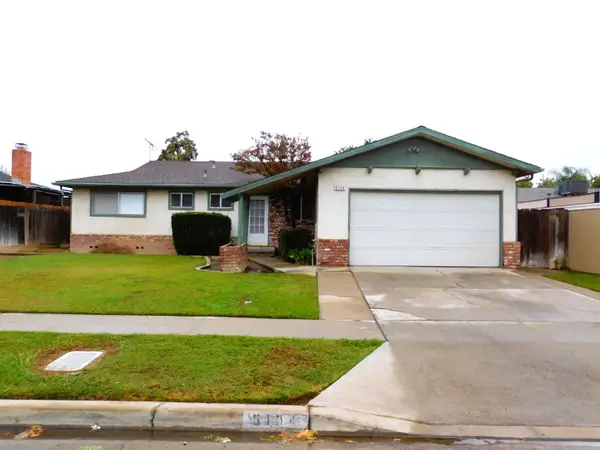 $2,350Active3 beds -- baths1,219 sq. ft.
6104 N Selland Avenue, Fresno, CA 93711
MLS# 657430Listed by: TYLAR PROPERTY MANAGEMENT - New
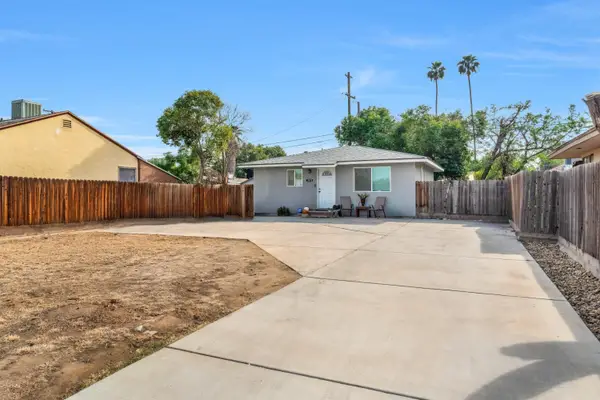 $270,000Active2 beds -- baths700 sq. ft.
3012 E Floradora Avenue, Fresno, CA 93703
MLS# 657271Listed by: REAL BROKER - New
 $265,000Active3 beds -- baths1,490 sq. ft.
4985 E Butler Avenue #110, Fresno, CA 93727
MLS# 657381Listed by: PREMIER PLUS REAL ESTATE COMPANY - New
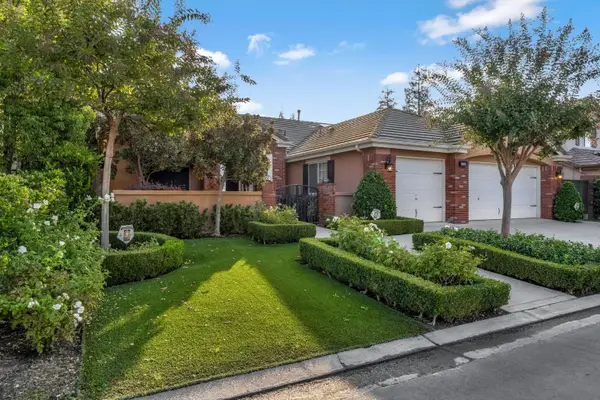 $701,500Active4 beds -- baths2,350 sq. ft.
10475 N Pierpont Circle, Fresno, CA 93730
MLS# 657401Listed by: REAL BROKER - New
 $290,000Active3 beds -- baths1,165 sq. ft.
4012 E Clinton Avenue, Fresno, CA 93703
MLS# 657419Listed by: IRON KEY REAL ESTATE - New
 $640,000Active5 beds -- baths2,833 sq. ft.
8847 N Woodrow Avenue, Fresno, CA 93720
MLS# 657422Listed by: EXP REALTY OF CALIFORNIA, INC.


Protect your home and budget from life's surprises with an Assurant Home Warranty, backed by a partner that supports you through every step of homeownership. Explore Plans.
©2026 Century 21 Real Estate LLC. All rights reserved. CENTURY 21®, the CENTURY 21 Logo and C21® are service marks owned by Century 21 Real Estate LLC. Century 21 Real Estate LLC fully supports the principles of the Fair Housing Act and the Equal Opportunity Act. Each office is independently owned and operated. Listing information is deemed reliable but not guaranteed accurate.