
1556 W Herndon Avenue #101, Fresno, CA 93711
Local realty services provided by:CENTURY 21 Select Real Estate, Inc.
Listed by: jared martin
Office: central california real estate pros
MLS#:657617
Source:CA_FMLS
Price summary
- Price:$2,550
- Price per sq. ft.:$1.59
About this home
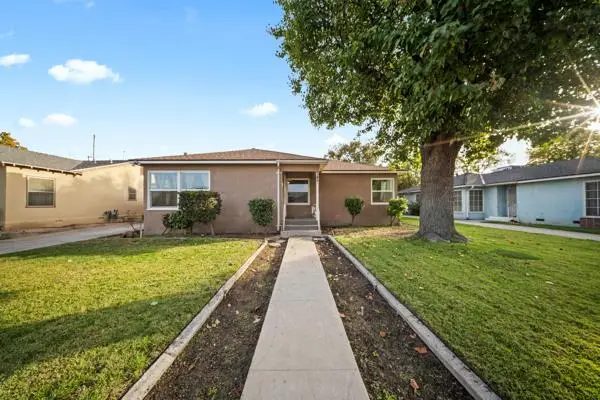
Three-bedroom condominium in the desirable Clovis West Attendance Area of northwest Fresno. This well-maintained home offers a two-car garage, indoor laundry, three bedrooms, and two bathrooms. Highlights include a recently updated bathroom with refreshed shower stalls, ceiling fans in every bedroom, a walk-in closet in the primary bedroom, fresh interior paint, and new flooring. A front patio and small backyard complete the outdoor space.Conveniently located near Nelson Elementary School, The Market and SaveMart, Kaiser Permanente and Saint Agnes hospitals, and popular restaurants including Max's Bistro & Bar, Tamari Robatayaki Whisky and Bar, Manhattans, and The Palms.Contact your REALTOR® today to schedule a private showing.
Contact an agent
Home facts
- Year built:1984
- Listing ID #:657617
- Added:1 day(s) ago
- Updated:November 04, 2026 at 04:40 AM
Rooms and interior
- Bedrooms:3
- Flooring:Carpet, Laminate, Vinyl
- Kitchen Description:Dishwasher, Disposal, Electric Appliances, F/S Range/Oven
- Living area:1,606 sq. ft.
Heating and cooling
- Cooling:Central Heat & Cool
Structure and exterior
- Roof:Tile
- Year built:1984
- Building area:1,606 sq. ft.
- Architectural Style:Spanish
- Construction Materials:Stucco, Wood Siding
- Foundation Description:Concrete
- Levels:1 Story
Schools
- High school:Clovis West
- Middle school:Kastner
- Elementary school:Nelson
Utilities
- Water:Public
- Sewer:Public Sewer
Finances and disclosures
- Price:$2,550
- Price per sq. ft.:$1.59
Features and amenities
- Laundry features:Laundry Closet
 Based on information from the Fresno Association of REALTORS® (alternatively, from the Fresno MLS)as of (November 4, 2026). All data, including all measurements and calculations of area, is obtained from various sources and has not been, and will not be, verified by broker or MLS. All information should be independently reviewed and verified for accuracy.Properties may or may not be listed by the office/agent presenting theinformation. CA_FMLS Member Broker: Mike Southwick
New listings near 1556 W Herndon Avenue #101
- New
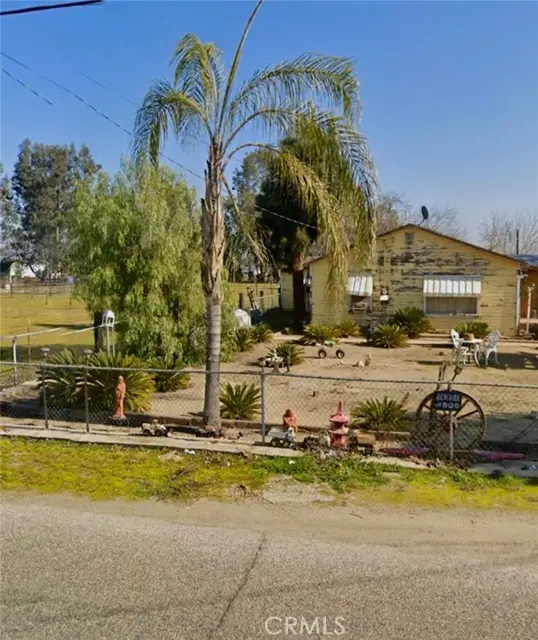 $225,000Active3 beds 2 baths1,628 sq. ft.
7114 East, Fresno, CA 93725
MLS# CV26231821Listed by: RECAP PROPERTIES - New
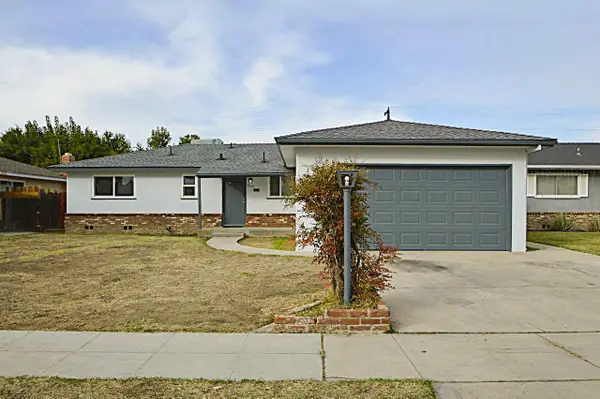 $339,950Active3 beds -- baths1,118 sq. ft.
3945 E Sussex Way, Fresno, CA 93726
MLS# 657566Listed by: REALTY INTERNATIONAL - New
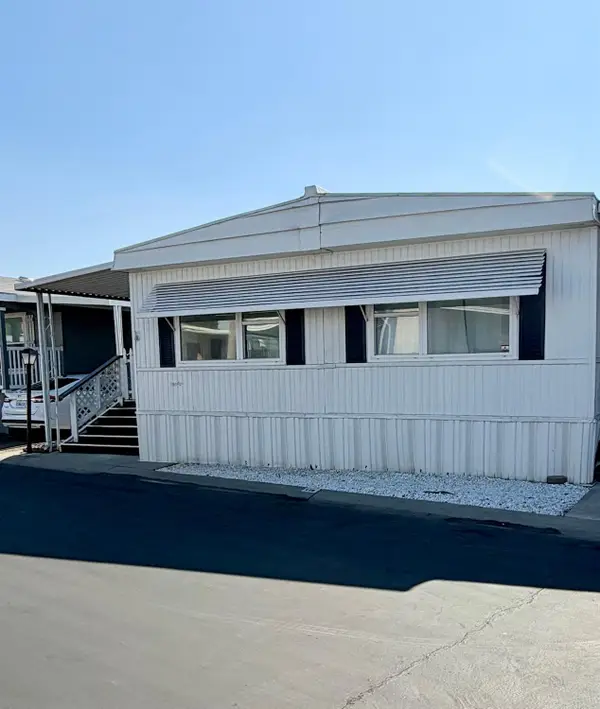 $119,000Active4 beds -- baths1,440 sq. ft.
336 E Alluvial Avenue #118, Fresno, CA 93720
MLS# 657634Listed by: DALLAS LEGACY GROUP INC - New
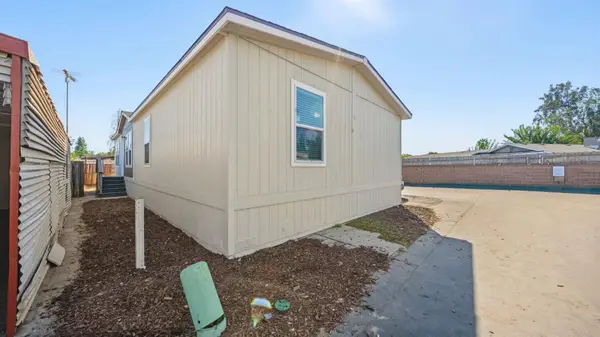 $149,950Active4 beds 2 baths1,288 sq. ft.
3109 W Mckinley #16, Fresno, CA 93722
MLS# 226134702Listed by: HARMONY COMMUNITIES, INC. - New
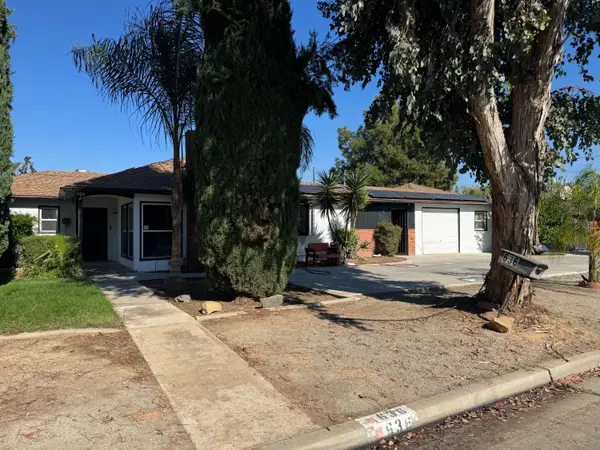 $449,888Active3 beds -- baths1,589 sq. ft.
636 W Holland Avenue, Fresno, CA 93705
MLS# 657510Listed by: REALTY CONCEPTS, LTD. - FRESNO 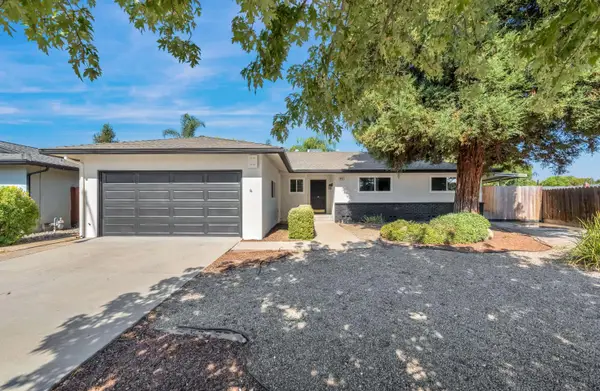 $469,000Pending3 beds -- baths1,971 sq. ft.
6553 N Chestnut Avenue, Fresno, CA 93710
MLS# 657603Listed by: ALTURA REALTY- Open Sun, 1 to 4pmNew
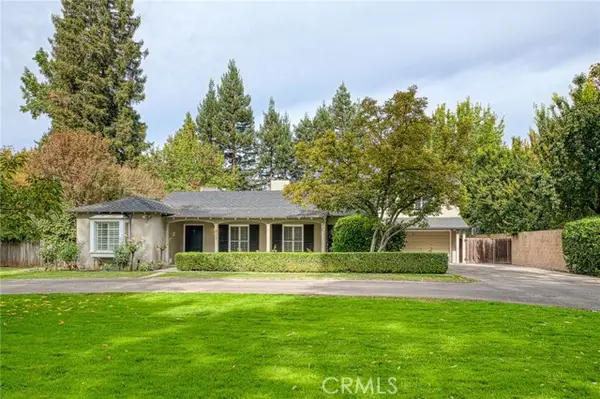 $598,000Active3 beds 3 baths2,078 sq. ft.
425 Rialto Avenue, Fresno, CA 93704
MLS# FR26235290Listed by: LONDON PROPERTIES - New
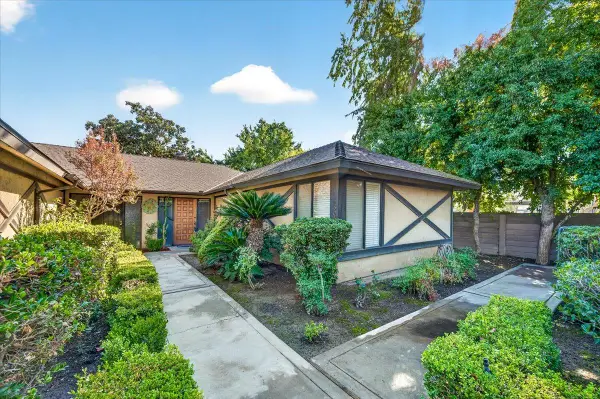 $250,000Active2 beds -- baths1,053 sq. ft.
5062 N Forkner Avenue, Fresno, CA 93711
MLS# 657592Listed by: REALTY CONCEPTS, LTD. - FRESNO - New
 $315,000Active3 beds -- baths1,302 sq. ft.
745 W Pine Avenue, Fresno, CA 93728
MLS# 656823Listed by: ALL STATE HOMES


Protect your home and budget from life's surprises with an Assurant Home Warranty, backed by a partner that supports you through every step of homeownership. Explore Plans.
©2026 Century 21 Real Estate LLC. All rights reserved. CENTURY 21®, the CENTURY 21 Logo and C21® are service marks owned by Century 21 Real Estate LLC. Century 21 Real Estate LLC fully supports the principles of the Fair Housing Act and the Equal Opportunity Act. Each office is independently owned and operated. Listing information is deemed reliable but not guaranteed accurate.