
1714 N Blythe Avenue, Fresno, CA 93722
Local realty services provided by:CENTURY 21 Select Real Estate, Inc.
1714 N Blythe Avenue,Fresno, CA 93722
$580,000
- 3 Beds
- 2 Baths
- 2,446 sq. ft.
- Single family
- Active
Listed by:

Office: century 21 select real estate
MLS#:240680
Source:CA_TCMLS
Price summary
- Price:$580,000
- Price per sq. ft.:$237.12
About this home
Reduced! Appraisal done. Room to Grow, A Rare Large-Lot Opportunity in One of Fresno's popular Edge Communities. Country Charm Meets City Convenience! Nestled on the outskirts of Fresno, where country living meets the city's continued growth, this timeless 1948 home offers a rare opportunity to enjoy the best of both worlds. This area is highly desirable for those seeking a quieter lifestyle while remaining just minutes from everyday conveniences. The home is ideally located near McKinley Elementary & El Capitan Middle School. Lovingly owned by the same family since it was built, this property is ready to welcome its next chapter. From the moment you arrive, you'll appreciate the inviting curb appeal, highlighted by a large circular driveway providing ample parking & a charming front-facing courtyard tucked between the entry & garage, perfect for enjoying your morning coffee beneath mature shade trees. Inside, the warm and inviting living room flows seamlessly into an expansive approximately 800 sq. ft. family room addition. This impressive space features rich wood paneling, custom cabinetry, & a stately gas fireplace with a beautiful mantle ideal for gatherings and creating lasting memories. The kitchen, remodeled approximately 10 years ago, blends classic character with modern updates, including granite countertops, subway tile backsplash, wood-style flooring, quality appliances, and a wood-accented ceiling that adds warmth and charm. Abundant storage is found throughout the home, including in the spacious laundry room, garage, family room, and dining area. Step outside to a backyard designed for entertaining, complete with mature landscaping, a built-in BBQ, & plenty of space to relax and unwind. 2 large storage sheds offer additional functionality. A standout feature of this property is the expansive north portion of the lot, approx. 50'9'' x 200', providing incredible potential for future improvements such as a shop, additional garage, ADU, barn, or pool. Recent updates include a new roof installed in 2022, an HVAC system replaced approximately several years ago, and added security cameras for peace of mind. Blending comfort, character, and opportunity, this unique property is perfect for those looking to enjoy the charm of country-style living with the convenience of a growing Fresno location....
Contact an agent
Home facts
- Year built:1948
- Subdivision & Development:Not Applicable
- Listing ID #:240680
- Added:184 day(s) ago
- Updated:September 30, 2026 at 03:22 PM
Rooms and interior
- Bedrooms:3
- Total bathrooms:2
- Full bathrooms:2
- Flooring:Carpet, Hardwood, Wood
- Kitchen Description:Built-In Range, Dishwasher, Disposal, Double Oven, Electric Water Heater, Gas Oven, Gas Range, Microwave, Oven, Range, Range Hood, Trash Compactor
- Living area:2,446 sq. ft.
Heating and cooling
- Cooling:Ceiling Fan(s), Central Air
- Heating:Central, Natural Gas, Space Heater
- Central air:Yes
Structure and exterior
- Roof:Composition, Shingle
- Year built:1948
- Building area:2,446 sq. ft.
- Lot area:0.57 Acres
- Lot Features:Back Yard, Fencing, Rectangular Lot, Sprinklers In Front
- Construction Materials:Stone, Stone Veneer, Stucco
- Exterior Features:Barbecue, Outdoor Grill, Outdoor Kitchen
- Foundation Description:Slab
- Levels:1 Story
Utilities
- Water:Well
- Sewer:Septic Tank
Finances and disclosures
- Price:$580,000
- Price per sq. ft.:$237.12
Features and amenities
- Laundry features:Gas Dryer Hookup, Laundry Room, Sink, Washer Hookup
- Amenities:Barbecue, Breakfast Bar, Ceiling Fan(s), Crown Molding, Granite Counters, His and Hers Closets, Kitchen Island, Open Floorplan, Outdoor Grill, Outdoor Kitchen, Recessed Lighting, Storage, Track Lighting
Parking
- Parking description:Attached, Garage Door Opener, Garage Faces Front, RV Access/Parking
- Garage:Yes
- Garage spaces:2
New listings near 1714 N Blythe Avenue
- New
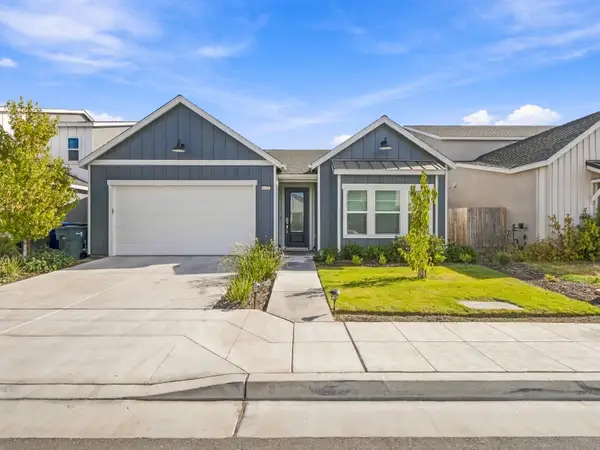 $475,000Active3 beds -- baths1,787 sq. ft.
6455 E Giavanna Avenue, Fresno, CA 93727
MLS# 655070Listed by: IRON KEY REAL ESTATE - New
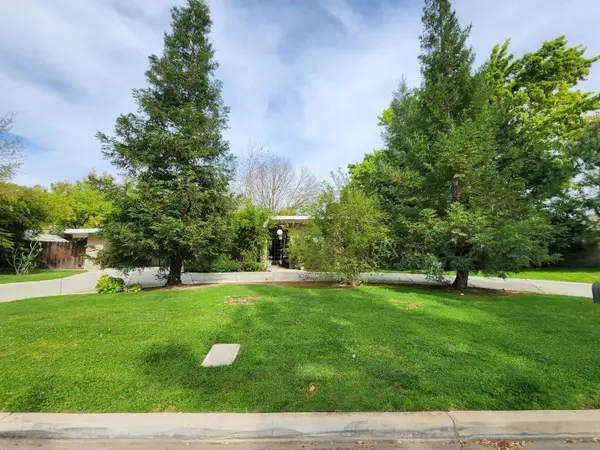 $650,000Active4 beds -- baths2,720 sq. ft.
6672 N Woodson Avenue, Fresno, CA 93711
MLS# 656028Listed by: BABAK NIKOOEI, BROKER - New
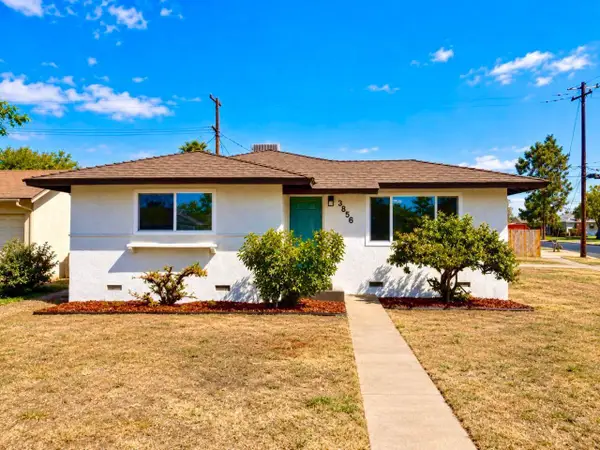 $332,200Active3 beds 1 baths1,100 sq. ft.
3856 N Hacienda Drive, Fresno, CA 93705
MLS# 244427Listed by: KELLER WILLIAMS REALTY A.V. - New
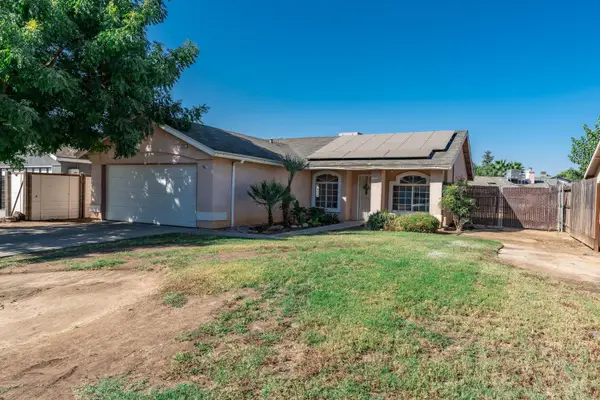 $339,900Active3 beds -- baths1,056 sq. ft.
2332 S Karen Avenue, Fresno, CA 93725
MLS# 655731Listed by: BONADELLE REALTY, INC. - Open Sat, 11am to 4pmNew
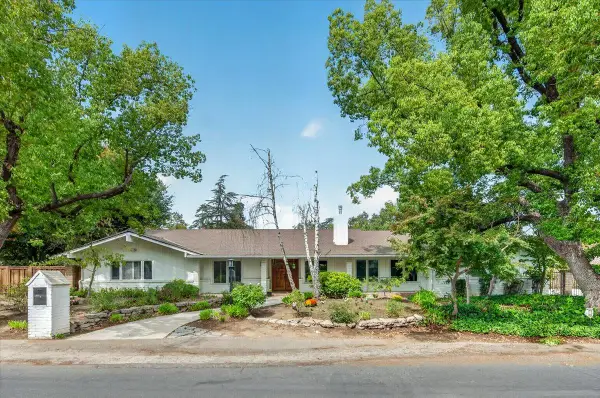 $814,999Active4 beds -- baths2,692 sq. ft.
505 E Swift Avenue, Fresno, CA 93704
MLS# 655929Listed by: PREMIUM COMMERCIAL GROUP - New
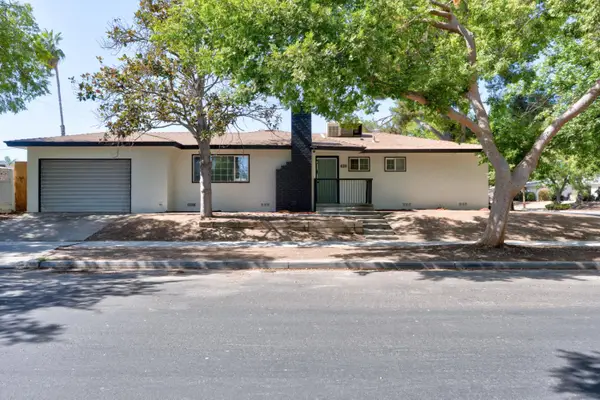 $359,900Active4 beds -- baths1,540 sq. ft.
3655 N Lafayette, Fresno, CA 93705
MLS# 656081Listed by: ENVISION REALTY, INC. - Open Sat, 1 to 4pmNew
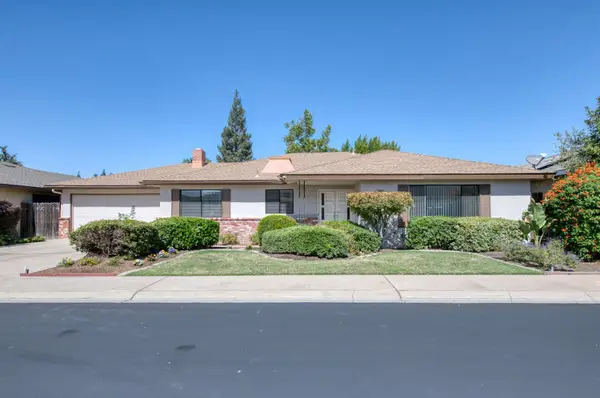 $399,950Active3 beds -- baths1,776 sq. ft.
1382 E Tenaya Way, Fresno, CA 93710
MLS# 655870Listed by: REALTY CONCEPTS, LTD. - FRESNO - New
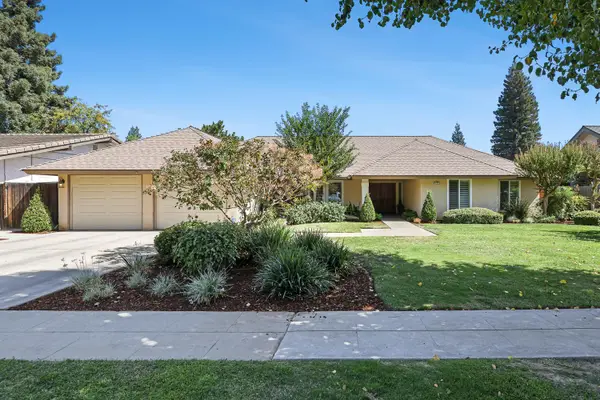 $550,000Active4 beds -- baths2,429 sq. ft.
6270 N Tamera Avenue, Fresno, CA 93711
MLS# 656002Listed by: RISE REALTY - New
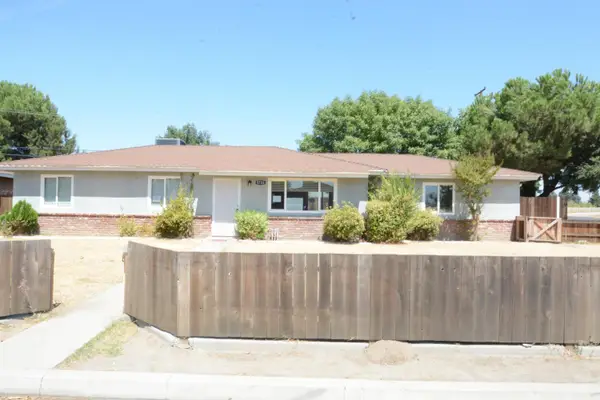 $304,000Active3 beds -- baths1,122 sq. ft.
5731 E Bernadine Drive, Fresno, CA 93727
MLS# 656005Listed by: ROD ALUISI REAL ESTATE - Open Sat, 12 to 2pmNew
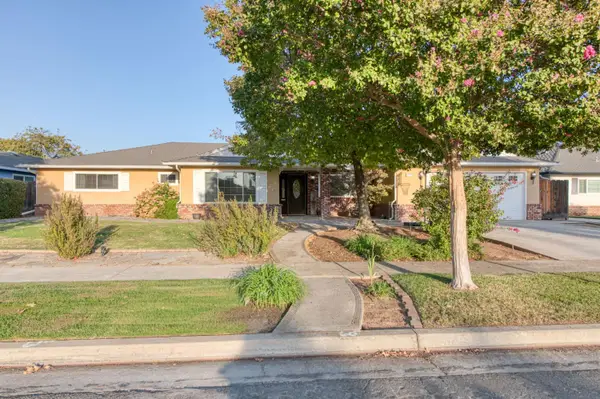 $515,000Active3 beds -- baths2,212 sq. ft.
6736 N Thorne Avenue, Fresno, CA 93711
MLS# 656067Listed by: CMT PROPERTIES, INC.


Protect your home and budget from life's surprises with an Assurant Home Warranty, backed by a partner that supports you through every step of homeownership. Explore Plans.
©2026 Century 21 Real Estate LLC. All rights reserved. CENTURY 21®, the CENTURY 21 Logo and C21® are service marks owned by Century 21 Real Estate LLC. Century 21 Real Estate LLC fully supports the principles of the Fair Housing Act and the Equal Opportunity Act. Each office is independently owned and operated. Listing information is deemed reliable but not guaranteed accurate.