
1745 N Winery #102, Fresno, CA 93703
Local realty services provided by:CENTURY 21 Select Real Estate, Inc.
1745 N Winery #102,Fresno, CA 93703
$185,000
- 2 Beds
- - Baths
- 968 sq. ft.
- Condominium
- Active
Listed by: thomas e kaljian
Office: coldwell banker kaljian assoc
MLS#:645010
Source:CA_FMLS
Price summary
- Price:$185,000
- Price per sq. ft.:$191.12
- Monthly HOA dues:$365
About this home
Move-in ready 2BR/1 1/2 BA condo featuring a beautiful kitchen with modern finishes, ample cabinetry, and generous counter space. Bright and spacious living room offers an open feel, perfect for everyday living and entertaining. Two well-sized bedrooms provide flexibility for guests, home office, or additional living space. Enjoy dual outdoor areas with both a private balcony and a patio ideal for relaxing or hosting. Functional layout and great indoor-outdoor flow make this a must see opportunity.
Contact an agent
Home facts
- Year built:1990
- Listing ID #:645010
- Added:164 day(s) ago
- Updated:August 16, 2026 at 03:05 PM
Rooms and interior
- Bedrooms:2
- Kitchen Description:Dishwasher, Electric Appliances, Microwave
- Living area:968 sq. ft.
Heating and cooling
- Cooling:Central Heat & Cool
Structure and exterior
- Roof:Composition
- Year built:1990
- Building area:968 sq. ft.
- Construction Materials:Stucco, Wood Siding
- Exterior Features:Covered
- Foundation Description:Concrete
- Levels:2 Story
Schools
- High school:McLane
- Middle school:Scandinavian
- Elementary school:Ericson
Utilities
- Water:Public
Finances and disclosures
- Price:$185,000
- Price per sq. ft.:$191.12
Features and amenities
- Laundry features:Inside
Parking
- Parking description:Carport
 Based on information from the Fresno Association of REALTORS® (alternatively, from the Fresno MLS)as of (August 16, 2026). All data, including all measurements and calculations of area, is obtained from various sources and has not been, and will not be, verified by broker or MLS. All information should be independently reviewed and verified for accuracy.Properties may or may not be listed by the office/agent presenting theinformation. CA_FMLS Member Broker: Mike Southwick
New listings near 1745 N Winery #102
- Open Sat, 11am to 1pmNew
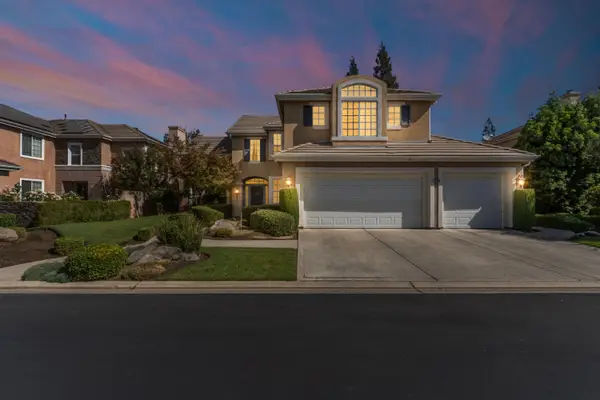 $728,000Active5 beds -- baths2,992 sq. ft.
10365 N Pierpont Circle, Fresno, CA 93730
MLS# 653959Listed by: HOMESMART PV AND ASSOCIATES - New
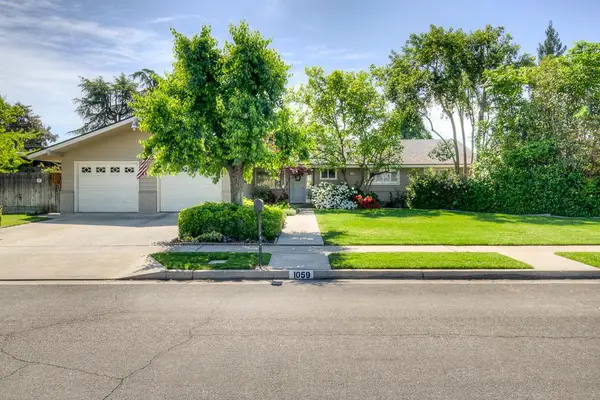 $599,900Active3 beds -- baths1,820 sq. ft.
1059 W Stuart Avenue, Fresno, CA 93711
MLS# 653926Listed by: REALTY CONCEPTS, LTD. - FRESNO - New
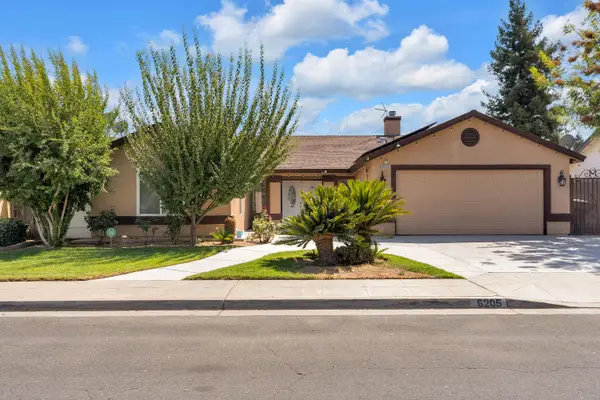 $489,900Active3 beds -- baths1,819 sq. ft.
6205 W San Ramon Avenue, Fresno, CA 93723
MLS# 654013Listed by: THE W GROUP - New
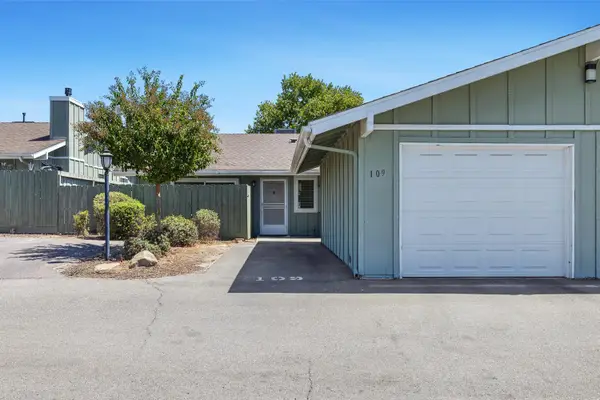 $230,000Active3 beds -- baths1,176 sq. ft.
297 E Bullard Avenue #109, Fresno, CA 93710
MLS# 654014Listed by: LONDON PROPERTIES, LTD. - New
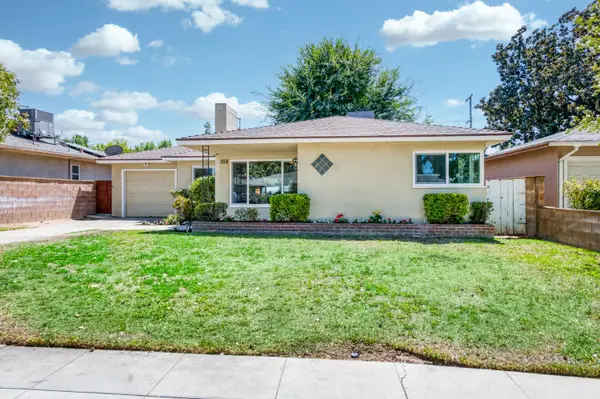 $338,000Active2 beds -- baths1,281 sq. ft.
144 E Robinson Avenue, Fresno, CA 93704
MLS# 654015Listed by: LONDON PROPERTIES, LTD. - New
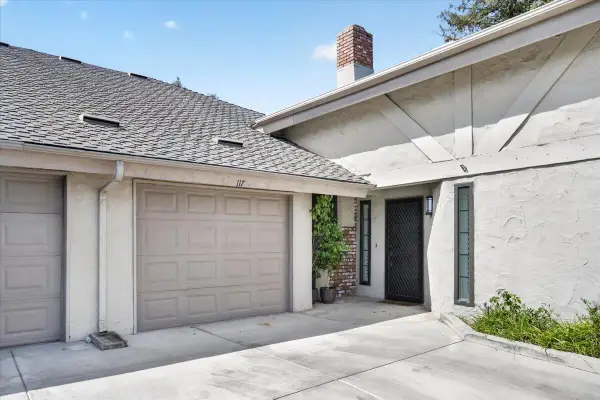 $425,000Active3 beds 2 baths1,744 sq. ft.
315 E Nees Avenue #117, Fresno, CA 93720
MLS# 243615Listed by: RESIDE REAL ESTATE 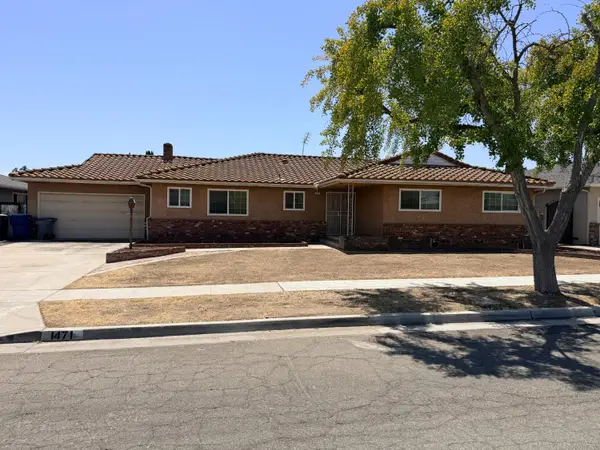 $330,000Pending4 beds -- baths1,894 sq. ft.
1471 E Vartikian Avenue, Fresno, CA 93710
MLS# 654012Listed by: REAL BROKER- New
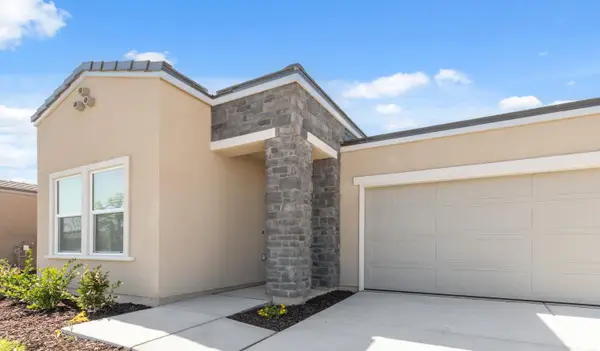 $435,000Active4 beds -- baths1,755 sq. ft.
7133 W Willis Avenue, Fresno, CA 93723
MLS# 653994Listed by: XPERT AGENT - Open Sat, 1 to 4pmNew
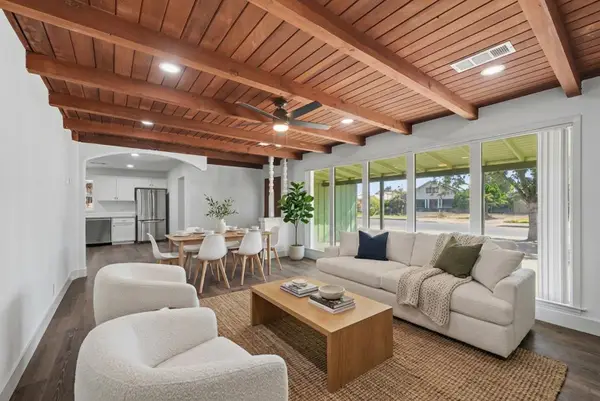 $330,000Active3 beds -- baths1,123 sq. ft.
1049 N Farris Avenue, Fresno, CA 93728
MLS# 654001Listed by: HOMESMART PV AND ASSOCIATES - New
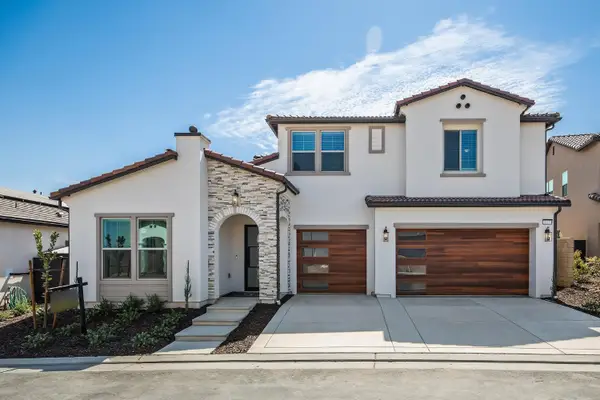 $1,399,900Active5 beds -- baths3,951 sq. ft.
11170 N Via Ravenna Drive, Fresno, CA 93730
MLS# 653964Listed by: GRANVILLE HOMES


Protect your home and budget from life's surprises with an Assurant Home Warranty, backed by a partner that supports you through every step of homeownership. Explore Plans.
©2026 Century 21 Real Estate LLC. All rights reserved. CENTURY 21®, the CENTURY 21 Logo and C21® are service marks owned by Century 21 Real Estate LLC. Century 21 Real Estate LLC fully supports the principles of the Fair Housing Act and the Equal Opportunity Act. Each office is independently owned and operated. Listing information is deemed reliable but not guaranteed accurate.