
2034 E Christensen Drive, Fresno, CA 93730
Local realty services provided by:CENTURY 21 Select Real Estate, Inc.
2034 E Christensen Drive,Fresno, CA 93730
$489,950
- 3 Beds
- - Baths
- 1,753 sq. ft.
- Single family
- Active
Listed by: lisa fazio-satterberg
Office: realty concepts, ltd. - fresno
MLS#:655374
Source:CA_FMLS
Price summary
- Price:$489,950
- Price per sq. ft.:$279.49
- Monthly HOA dues:$171
About this home
Welcome to this beautiful 3 bedroom, 2.5 bath home in the sought-after gated community of The Heights on Copper! This 1,753 sq ft home has an open-concept living area and kitchen with granite counters, stainless steel appliances, large island, and pantry - great for entertaining. There's a downstairs office off of the kitchen for working from home, and upstairs you'll find all 3 bedrooms plus 2 full bathrooms, including a comfortable primary suite. Owned solar keeps energy costs low. The HOA covers the community pool, green spaces, and front yard maintenance.The interior walls have fresh paint and the carpets have been shampooed in anticipation of a new owner! Feeds into Fugman Elementary, Granite Ridge and Clovis North. Come see this gem in one of the area's most sought-after gated communities!
Contact an agent
Home facts
- Year built:2014
- Listing ID #:655374
- Added:1 day(s) ago
- Updated:September 17, 2026 at 06:44 PM
Rooms and interior
- Bedrooms:3
- Flooring:Carpet, Tile
- Kitchen Description:Dishwasher, Disposal, F/S Range/Oven, Gas Appliances, Microwave, Refrigerator
- Living area:1,753 sq. ft.
Heating and cooling
- Cooling:Central Heat & Cool
Structure and exterior
- Roof:Tile
- Year built:2014
- Building area:1,753 sq. ft.
- Construction Materials:Block, Stucco
- Exterior Features:Concrete, Uncovered
- Foundation Description:Concrete
- Levels:2 Story
Schools
- High school:Clovis North
- Middle school:Granite Ridge
- Elementary school:Fugman
Utilities
- Water:Public
- Sewer:Public Sewer
Finances and disclosures
- Price:$489,950
- Price per sq. ft.:$279.49
Features and amenities
- Laundry features:Inside, Utility Room
Parking
- Parking description:Garage Door Opener
 Based on information from the Fresno Association of REALTORS® (alternatively, from the Fresno MLS)as of (September 17, 2026). All data, including all measurements and calculations of area, is obtained from various sources and has not been, and will not be, verified by broker or MLS. All information should be independently reviewed and verified for accuracy.Properties may or may not be listed by the office/agent presenting theinformation. CA_FMLS Member Broker: Mike Southwick
New listings near 2034 E Christensen Drive
- New
 $265,000Active2 beds -- baths1,115 sq. ft.
1542 E Alluvial Avenue #242, Fresno, CA 93720
MLS# 655402Listed by: ZSTATE REALTY INC. - New
 $479,000Active3 beds -- baths1,664 sq. ft.
138 E Bellaire Way, Fresno, CA 93704
MLS# 655312Listed by: RE/MAX GOLD - New
 $662,000Active3 beds -- baths2,841 sq. ft.
1236 W Scott Avenue, Fresno, CA 93711
MLS# 655363Listed by: IRON KEY REAL ESTATE - New
 $177,000Active3 beds -- baths1,513 sq. ft.
2607 E Mckenzie Avenue, Fresno, CA 93701
MLS# 655378Listed by: ROD ALUISI REAL ESTATE - New
 $699,900Active3 beds -- baths2,200 sq. ft.
838 E. Catalina Circle, Fresno, CA 93730
MLS# 655385Listed by: WEBBER REALTY GROUP INC - New
 $634,900Active4 beds -- baths2,406 sq. ft.
674 E Cole Avenue, Fresno, CA 93720
MLS# 655393Listed by: LANDMARK PROPERTIES - New
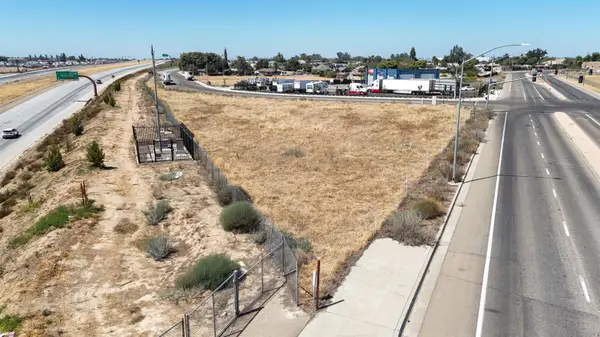 $390,000Active0 Acres
0 W Dan Ronquillo Dr S Roeding D, Fresno, CA 93706
MLS# 655388Listed by: XANDER MORTGAGE & REAL ESTATE, INC. - New
 $184,900Active2 beds -- baths1,096 sq. ft.
1250 E Shaw Avenue #122, Fresno, CA 93710
MLS# 655377Listed by: REAL BROKER - New
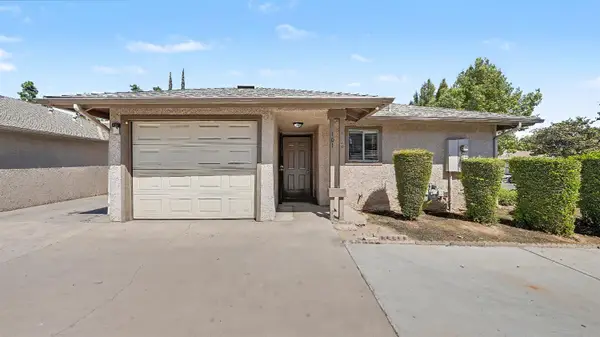 $242,000Active3 beds -- baths1,111 sq. ft.
1575 N Pleasant, Fresno, CA 93728
MLS# 655328Listed by: ERA VALLEY PRO REALTY


Protect your home and budget from life's surprises with an Assurant Home Warranty, backed by a partner that supports you through every step of homeownership. Explore Plans.
©2026 Century 21 Real Estate LLC. All rights reserved. CENTURY 21®, the CENTURY 21 Logo and C21® are service marks owned by Century 21 Real Estate LLC. Century 21 Real Estate LLC fully supports the principles of the Fair Housing Act and the Equal Opportunity Act. Each office is independently owned and operated. Listing information is deemed reliable but not guaranteed accurate.