208 E Peralta, Fresno, CA 93704
Local realty services provided by:CENTURY 21 Allstars
208 E Peralta,Fresno, CA 93704
$507,000
- 3 Beds
- 2 Baths
- 1,956 sq. ft.
- Single family
- Pending
Listed by: elaine colett
Office: realty concepts, ltd.559-490-1500
MLS#:FR26161165
Source:CRMLS
Price summary
- Price:$507,000
- Price per sq. ft.:$259.2
About this home
This wonderful Fresno High Tower District 3 bedrooms and 2 bathrooms home has been completely remodeled and ready for you to move in to. The owner has taken beautiful care of this great property with an open floor plan ideally suited for entertaining and enjoyment. The upgrades have been tastefully chosen with custom designed 24x24 tiles throughout the first floor that coordinates with the completely remodeled kitchen with lovely upgraded cabinets, coordinated countertops, pendant lighting over the eating bar that is adjacent to the open great room. In addition there is a smaller breakfast bar next to the large dining area with a builtin hutch plus windows and a door to the side yard. The huge great room has can lighting, ceiling fans and a wonderful view to the backyard plus another sitting area with an electric fireplace insert for your relaxation and comfort. The two spacious bedrooms have been beautifully customized with lots of lovely designer touches. The bathroom is a complete remodel with customized accent tiles, marble countertops, nickel tiled floors and lovely decorative touches very tastefully selected. The wooden stairs lead to the carpeted upstairs getaway bedroom suite that has its own walk-in closet and a bathroom that has also been very tastefully updated with a lovely pedestal sink and shower. This home has not only been beautifully remodeled, but structurally the seller has changed ducting work, tankless water heater, plumbing modifications, earthquake resistance reinforcements, electrical and wiring changes etc. The very spacious backyard is very easy to care for and low maintenance with a very peaceful atmosphere for hours of relaxation. Enjoy the small fish pond, the BBQ area, the lounging area and pergola....
Contact an agent
Home facts
- Year built:1942
- Listing ID #:FR26161165
- Added:55 day(s) ago
- Updated:September 17, 2026 at 08:19 AM
Rooms and interior
- Bedrooms:3
- Total bathrooms:2
- Full bathrooms:2
- Flooring:Carpet, Tile, Wood
- Living area:1,956 sq. ft.
Heating and cooling
- Cooling:Central Air
- Heating:Central
- Central air:Yes
Structure and exterior
- Year built:1942
- Building area:1,956 sq. ft.
- Lot area:0.17 Acres
- Lot Features:Drip Irrigation/Bubblers
- Construction Materials:Brick, Stucco
- Exterior Features:Concrete, Covered
- Levels:2 Story
Utilities
- Water:Public
- Sewer:Public Sewer
Finances and disclosures
- Price:$507,000
- Price per sq. ft.:$259.2
Features and amenities
- Laundry features:Inside
Parking
- Total parking spaces:1
- Garage:Yes
- Garage spaces:1
New listings near 208 E Peralta
- New
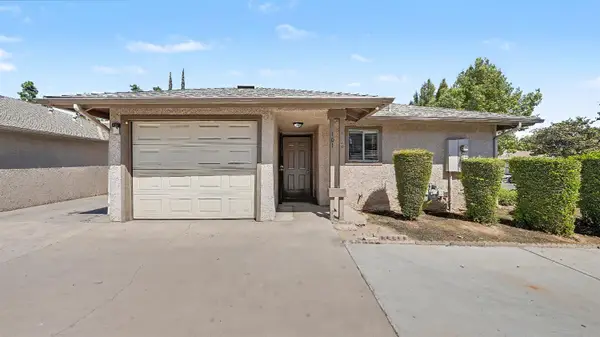 $242,000Active3 beds -- baths1,111 sq. ft.
1575 N Pleasant, Fresno, CA 93728
MLS# 655328Listed by: ERA VALLEY PRO REALTY - New
 $430,000Active3 beds -- baths1,262 sq. ft.
3919 N Carruth N, Fresno, CA 93704
MLS# 655351Listed by: HOMESMART PV AND ASSOCIATES - New
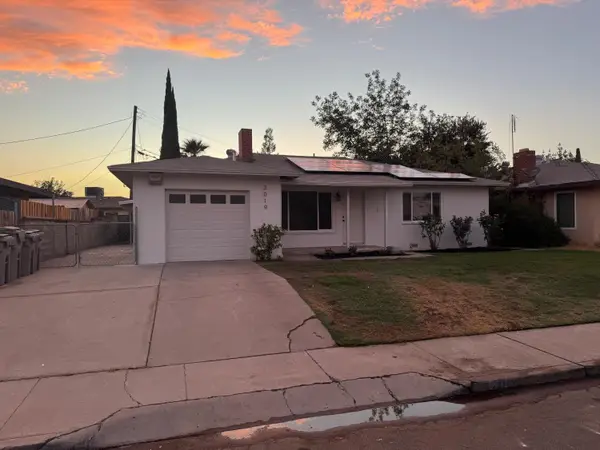 $349,999Active3 beds -- baths1,467 sq. ft.
2019 Norris Drive E, Fresno, CA 93703
MLS# 655371Listed by: XPERT AGENT - New
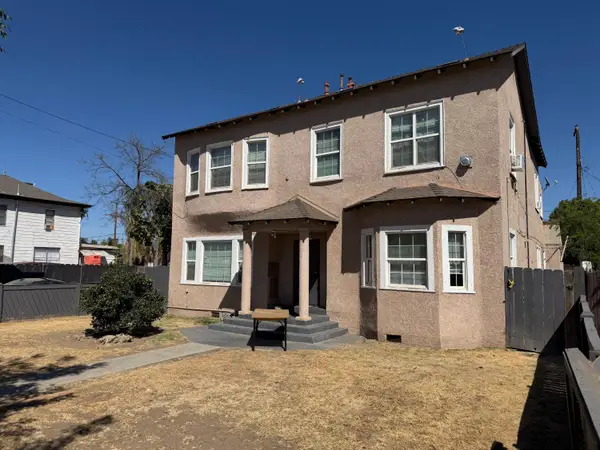 $699,950Active9 beds -- baths3,643 sq. ft.
642 N Thorne Avenue, Fresno, CA 93728
MLS# 655375Listed by: FRESNO INCOME PROPERTIES - New
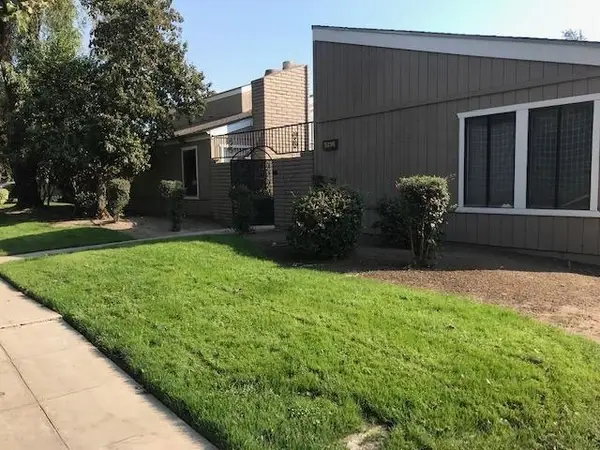 $799,950Active7 beds -- baths4,609 sq. ft.
5216 E Liberty Avenue, Fresno, CA 93727
MLS# 655177Listed by: FRESNO INCOME PROPERTIES - New
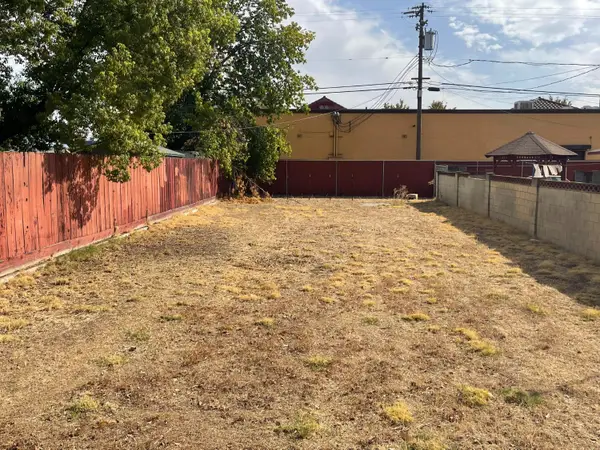
 $65,000Active0 Acres
3846 E Iowa Avenue, Fresno, CA 93702
MLS# 655248Listed by: CENTURY 21 SELECT REAL ESTATE - New
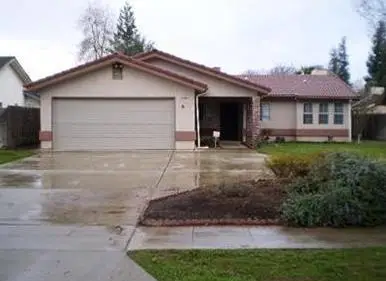 $395,000Active3 beds -- baths1,460 sq. ft.
5195 W Palo Alto Avenue, Fresno, CA 93722
MLS# 655364Listed by: NORTHSTAR PROPERTIES, INC. - New
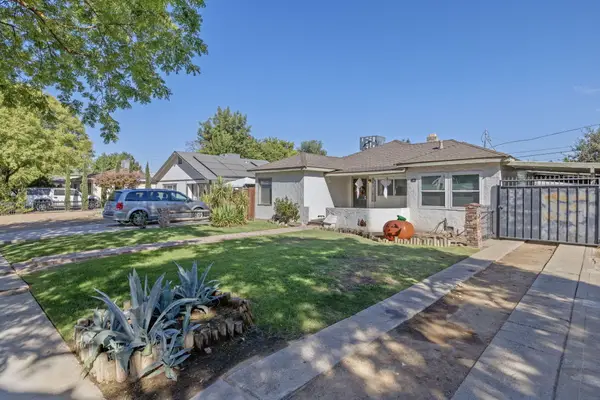 $359,000Active3 beds 1 baths1,470 sq. ft.
329 E Fedora Avenue, Fresno, CA 93704
MLS# 244139Listed by: KELLER WILLIAMS REALTY A.V. - New
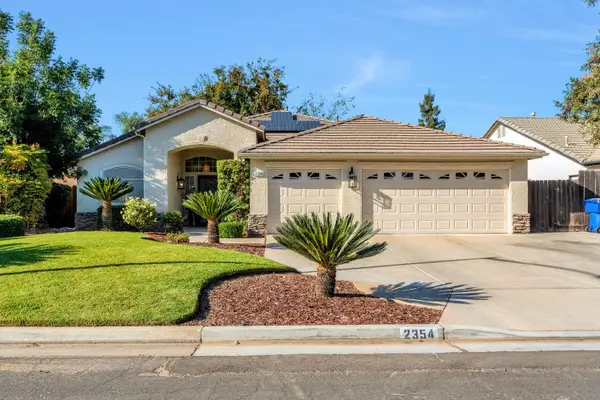 $509,950Active4 beds -- baths1,794 sq. ft.
2354 E Muncie Avenue, Fresno, CA 93720
MLS# 655228Listed by: PREMIER PLUS REAL ESTATE COMPANY - New
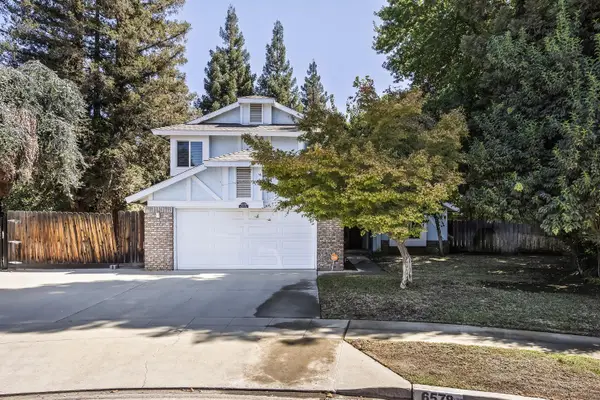 $519,999Active4 beds -- baths1,958 sq. ft.
6578 N Safford, Fresno, CA 93711
MLS# 655327Listed by: HOMESMART PV AND ASSOCIATES


Protect your home and budget from life's surprises with an Assurant Home Warranty, backed by a partner that supports you through every step of homeownership. Explore Plans.
©2026 Century 21 Real Estate LLC. All rights reserved. CENTURY 21®, the CENTURY 21 Logo and C21® are service marks owned by Century 21 Real Estate LLC. Century 21 Real Estate LLC fully supports the principles of the Fair Housing Act and the Equal Opportunity Act. Each office is independently owned and operated. Listing information is deemed reliable but not guaranteed accurate.