2120 W Juliet Way, Fresno, CA 93711
Local realty services provided by:CENTURY 21 Select Real Estate, Inc.
2120 W Juliet Way,Fresno, CA 93711
$499,900
- 3 Beds
- - Baths
- 1,992 sq. ft.
- Single family
- Pending
Listed by: darin zuber
Office: real broker
MLS#:652557
Source:CA_FMLS
Price summary
- Price:$499,900
- Price per sq. ft.:$250.95
- Monthly HOA dues:$167
About this home
Welcome to the desirable gated community of Forkner Crest in the highly sought-after Bullard area of Fresno. This exceptionally well-maintained 3-bedroom, 3-bathroom home offers a spacious, functional floor plan and timeless finishes throughout.Just off the entry, you'll find a private bedroom and full bathroom, ideal for guests or a home office. Down the hall, you'll find the formal dining room featuring convenient access to a dry bar that leads into the well-appointed kitchen, showcasing elegant granite countertops complemented by a seamless granite backsplash! Additionally, the kitchen features stainless steel appliances, a large island with breakfast bar seating, a charming coffee nook, and a bright breakfast area surrounded by windows with views of the backyard!An open layout seamlessly connects the kitchen to the warm and inviting living room, creating a comfortable space for relaxing or entertaining. Additional under-stair storage enhances everyday functionality. The generously sized primary suite opens directly to a shaded patio and features a well-appointed en-suite bathroom with dual granite vanities, a private water closet, and a spacious walk-in closet.Upstairs, the expansive third bedroom offers exceptional flexibility and is filled with natural light from large windows. Complete with its own private bathroom featuring granite countertops, this space is ideal for guests, multigenerational living, or a private retreat. Outside, the spacious backyard showcases lush green lawn and two separate patio areas, creating the perfect setting for outdoor dining, entertaining, or simply unwinding.Conveniently located near popular shopping, dining, and everyday amenities, this home is also just a short stroll from Oso de Oro Park, a unique inclusive park offering walking paths, a scenic pond, and abundant wildlife including geese, turtles, and more. Combining an excellent location with thoughtful updates and exceptional care, this Forkner Crest home is one you won't want to miss!...
Contact an agent
Home facts
- Year built:2013
- Listing ID #:652557
- Added:32 day(s) ago
- Updated:August 25, 2026 at 10:46 PM
Rooms and interior
- Bedrooms:3
- Flooring:Carpet, Tile
- Kitchen Description:Built In Range/Oven, Dishwasher, Gas Appliances, Microwave
- Living area:1,992 sq. ft.
Heating and cooling
- Cooling:Central Heat & Cool
Structure and exterior
- Roof:Tile
- Year built:2013
- Building area:1,992 sq. ft.
- Construction Materials:Stone, Stucco
- Exterior Features:Concrete, Covered
- Foundation Description:Concrete
- Levels:2 Story
Schools
- High school:Bullard
- Middle school:Tenaya
- Elementary school:Malloch
Utilities
- Water:Public
- Sewer:Public Sewer
Finances and disclosures
- Price:$499,900
- Price per sq. ft.:$250.95
Features and amenities
- Laundry features:Inside, Laundry Closet
 Based on information from the Fresno Association of REALTORS® (alternatively, from the Fresno MLS)as of (August 25, 2026). All data, including all measurements and calculations of area, is obtained from various sources and has not been, and will not be, verified by broker or MLS. All information should be independently reviewed and verified for accuracy.Properties may or may not be listed by the office/agent presenting theinformation. CA_FMLS Member Broker: Mike Southwick
New listings near 2120 W Juliet Way
- New
 $629,000Active4 beds -- baths2,523 sq. ft.
7449 N Lodi Ave, Fresno, CA 93722
MLS# 654261Listed by: C MOON REALTY - New
 $275,000Active3 beds 1 baths1,030 sq. ft.
1147 Lansing Way, Fresno, CA 93705
MLS# FR26186262Listed by: DIAMOND REALTORS - New
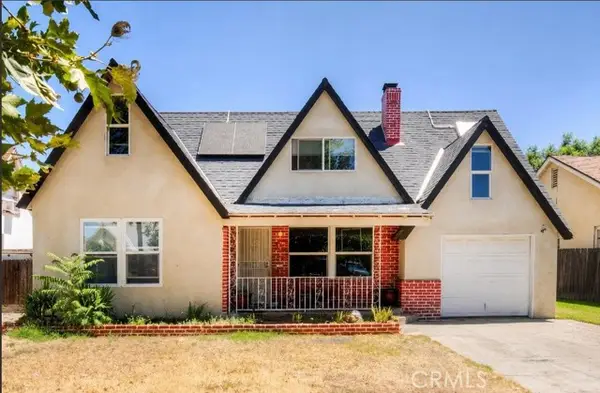 $320,000Active3 beds 2 baths1,929 sq. ft.
337 Meridian Avenue, Fresno, CA 93702
MLS# FR26186195Listed by: DIAMOND REALTORS - New
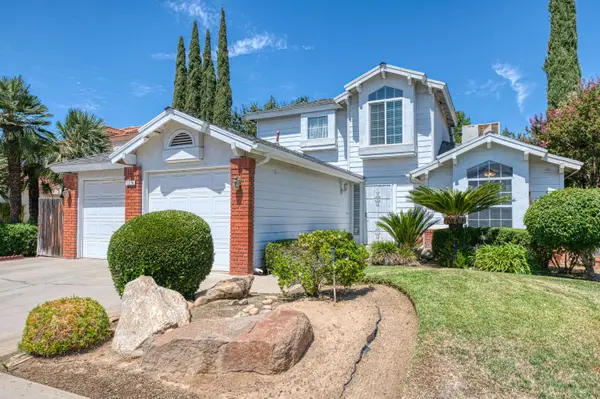 $425,000Active3 beds -- baths1,686 sq. ft.
1276 E Bedford Avenue, Fresno, CA 93720
MLS# 653100Listed by: CMT PROPERTIES, INC. - New
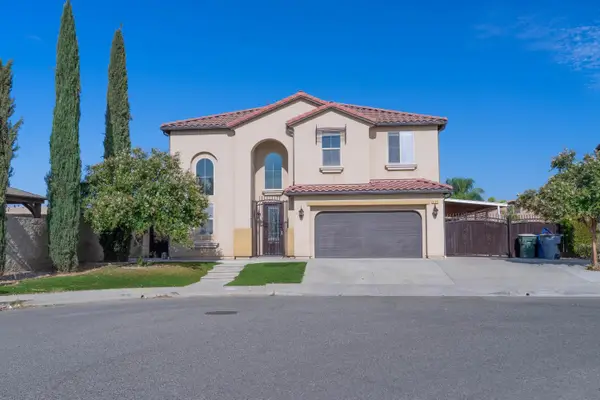 $675,000Active5 beds -- baths3,040 sq. ft.
6120 N La Paz Avenue, Fresno, CA 93723
MLS# 654054Listed by: REAL BROKERAGE TECHNOLOGIES - New
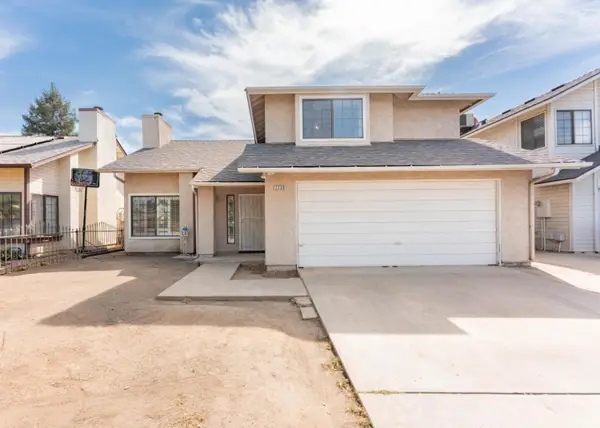
 $365,000Active3 beds -- baths1,854 sq. ft.
2238 N Carol Avenue, Fresno, CA 93722
MLS# 654202Listed by: CENTURY 21 SELECT REAL ESTATE - New
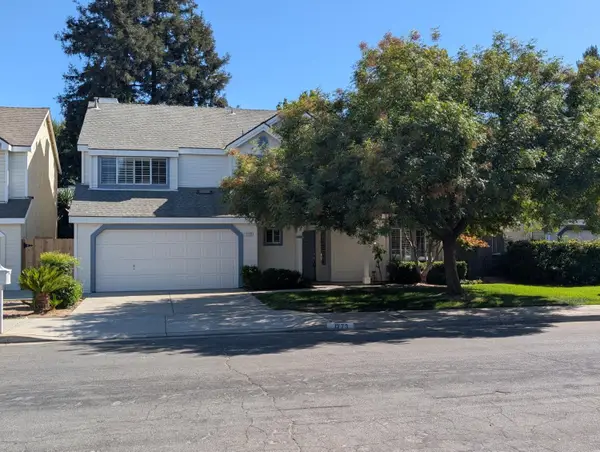 $479,900Active3 beds -- baths1,839 sq. ft.
1773 E Goshen Avenue, Fresno, CA 93720
MLS# 654245Listed by: REALTY CONCEPTS, LTD. - FRESNO - New
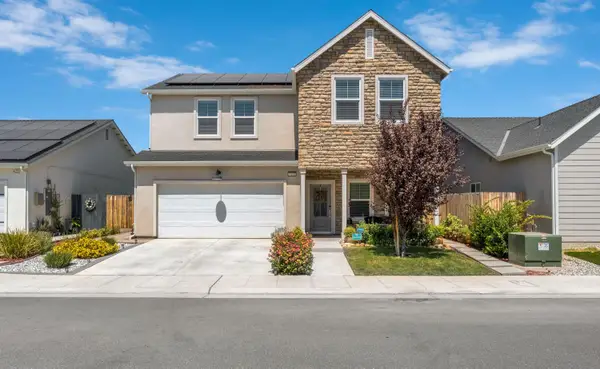 $524,990Active4 beds -- baths2,240 sq. ft.
7232 E Cornell Avenue, Fresno, CA 93737
MLS# 654252Listed by: REDFIN CORPORATION - New
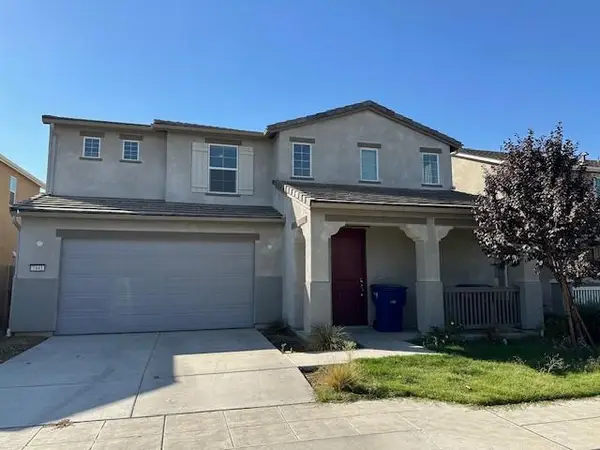 $2,595Active3 beds -- baths2,154 sq. ft.
7441 E Michigan Avenue, Fresno, CA 93737
MLS# 654259Listed by: BARR NONE PROPERTIES - New
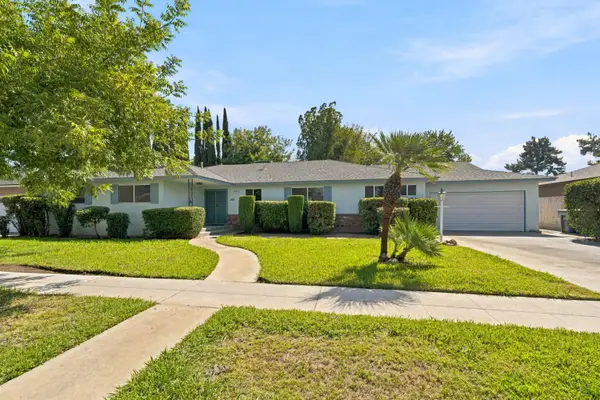 $449,800Active4 beds -- baths2,188 sq. ft.
6354 N 11th Street, Fresno, CA 93710
MLS# 654265Listed by: ZSTATE REALTY INC.


Protect your home and budget from life's surprises with an Assurant Home Warranty, backed by a partner that supports you through every step of homeownership. Explore Plans.
©2026 Century 21 Real Estate LLC. All rights reserved. CENTURY 21®, the CENTURY 21 Logo and C21® are service marks owned by Century 21 Real Estate LLC. Century 21 Real Estate LLC fully supports the principles of the Fair Housing Act and the Equal Opportunity Act. Each office is independently owned and operated. Listing information is deemed reliable but not guaranteed accurate.