
215 E Clinton Ave, Fresno, CA 93704
Local realty services provided by:CENTURY 21 Select Real Estate, Inc.
215 E Clinton Ave,Fresno, CA 93704
$349,900
- 3 Beds
- - Baths
- 1,776 sq. ft.
- Single family
- Active
Listed by: fatima b mosby
Office: signature properties
MLS#:644256
Source:CA_FMLS
Price summary
- Price:$349,900
- Price per sq. ft.:$197.02
About this home
Lovingly maintained over the years, this custom Taylor Wheeler home beautifully preserves its original character while offering comfortable everyday living. Nestled in a mature, established neighborhood, this inviting home features original hardwood flooring, newer dual-pane windows, central heating and air, plantation shutters, and fresh interior paint.Enjoy a formal dining room, cozy breakfast nook, custom built-in cabinetry, an indoor laundry room, and additional storage closets in both the hallway and laundry area. The finished basement provides valuable flexible space ideal for a media room, home office, fitness area, or hobby room.Outside, the detached oversized two-car garage is complemented by a long driveway offering ample off-street parking. Attached to the garage is a studio with a private restroom (not pictured), currently utilized as sleeping quarters and offering flexible space for guests, a home office, hobbies, or creative pursuits, after some improvements. Buyer to verify permits and intended use.This move-in ready home offers timeless character, generous living space, and endless possibilities. Conveniently located near shopping, dining, schools, and commuter routes, don't miss the opportunity to make this charming home your own. Schedule your private showing today!...
Contact an agent
Home facts
- Year built:1946
- Listing ID #:644256
- Added:176 day(s) ago
- Updated:August 19, 2026 at 04:40 AM
Rooms and interior
- Bedrooms:3
- Flooring:Hardwood, Tile
- Bathrooms Description:Isolated Bathroom
- Kitchen Description:Built In Range/Oven, Disposal, F/S Range/Oven, Gas Appliances
- Basement Description:Full
- Living area:1,776 sq. ft.
Heating and cooling
- Cooling:Central Air, Central Heat & Cool, Wall/Window Unit(s)
- Heating:Central
Structure and exterior
- Roof:Composition
- Year built:1946
- Building area:1,776 sq. ft.
- Architectural Style:Tudor
- Construction Materials:Stucco, Wood Siding
- Foundation Description:Wood Subfloor
- Levels:1 Story
Schools
- High school:Fresno
- Middle school:Hamilton
- Elementary school:Hamilton
Utilities
- Water:Public
- Sewer:Public Sewer
Finances and disclosures
- Price:$349,900
- Price per sq. ft.:$197.02
Features and amenities
- Laundry features:Inside
Parking
- Parking description:Potential RV Parking
 Based on information from the Fresno Association of REALTORS® (alternatively, from the Fresno MLS)as of (August 19, 2026). All data, including all measurements and calculations of area, is obtained from various sources and has not been, and will not be, verified by broker or MLS. All information should be independently reviewed and verified for accuracy.Properties may or may not be listed by the office/agent presenting theinformation. CA_FMLS Member Broker: Mike Southwick
New listings near 215 E Clinton Ave
- Coming Soon
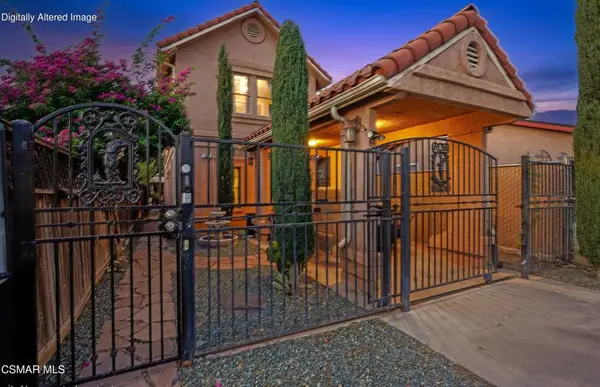 $395,000Coming Soon3 beds 2 baths
458 W Spruce Avenue, Pinedale, CA 93650
MLS# 226003911Listed by: FATHOM REALTY - New
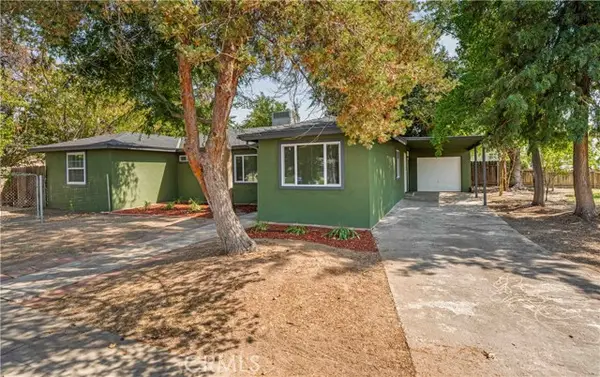 $349,995Active3 beds 2 baths1,331 sq. ft.
113 Palo Alto Avenue, Fresno, CA 93704
MLS# MC26181161Listed by: PMZ REAL ESTATE, MODESTO - New
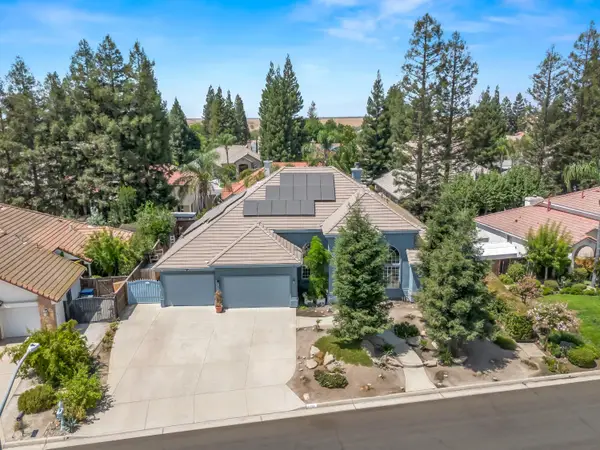 $799,999Active4 beds -- baths2,796 sq. ft.
152 W Peace River Drive, Fresno, CA 93711
MLS# 653856Listed by: REAL BROKERAGE TECHNOLOGIES - New
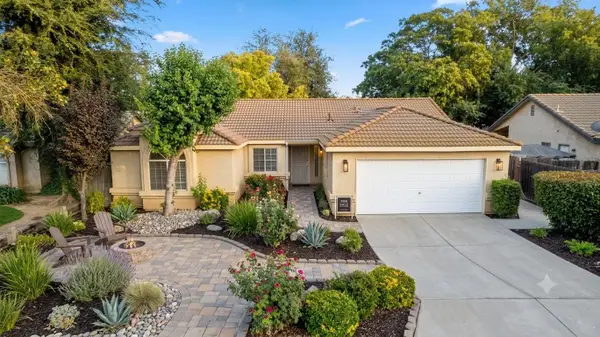 $425,000Active4 beds -- baths1,549 sq. ft.
5438 N State Street, Fresno, CA 93722
MLS# 653877Listed by: UNIVERSAL REALTY SERVICES, INC. - New
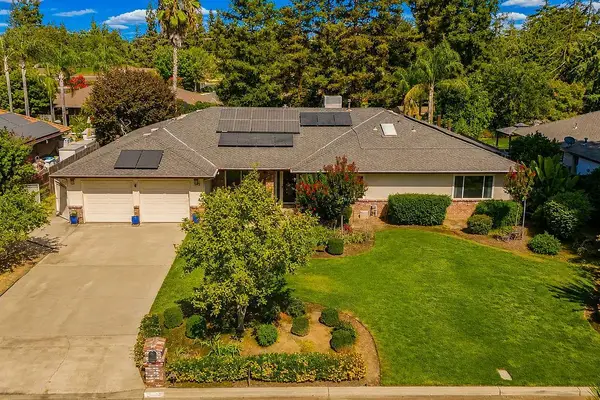 $614,999Active4 beds -- baths2,427 sq. ft.
6308 N Lead Avenue, Fresno, CA 93711
MLS# 653884Listed by: EXIT REALTY CONSULTANTS - New
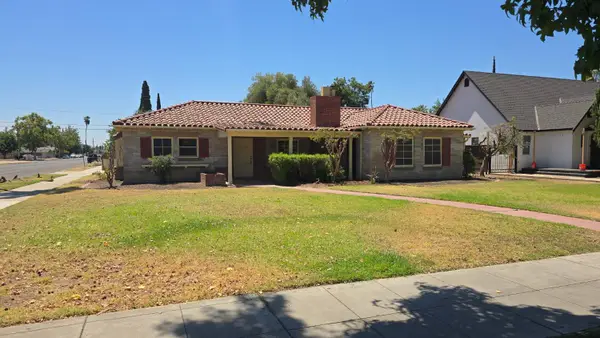 $369,900Active2 beds -- baths1,858 sq. ft.
3966 Huntington Boulevard, Fresno, CA 93702
MLS# 653758Listed by: SIGNATURE PROPERTIES - New
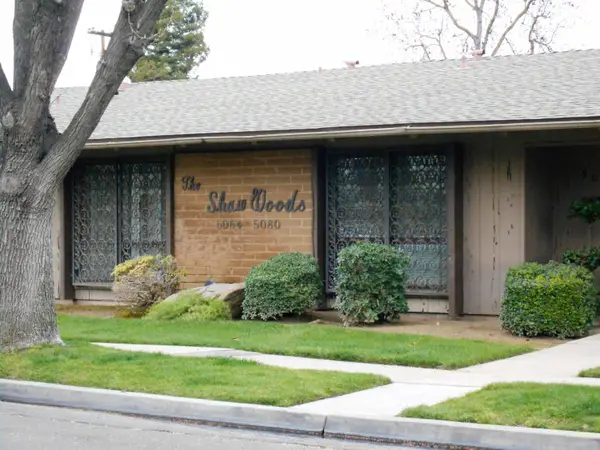 $1,825Active2 beds -- baths1,224 sq. ft.
5068 N Wishon Avenue #E, Fresno, CA 93704
MLS# 653875Listed by: TYLAR PROPERTY MANAGEMENT - New
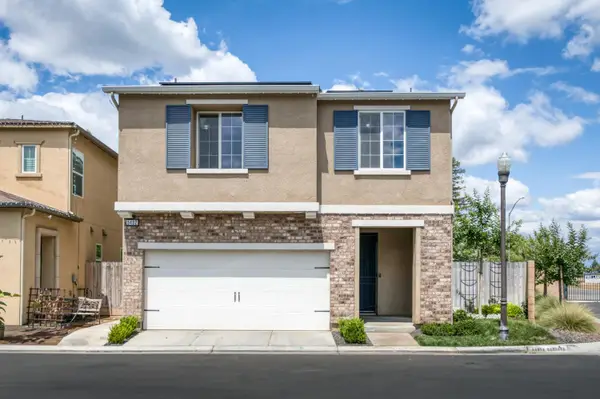 $384,900Active4 beds -- baths1,680 sq. ft.
5402 W Santa Barbara Drive, Fresno, CA 93722
MLS# 653849Listed by: MY TRUE REALTY INC. - New
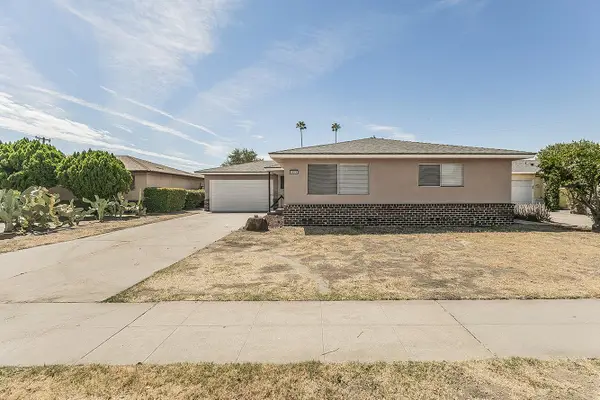 $359,000Active3 beds -- baths1,434 sq. ft.
4644 E Gettysburg, Fresno, CA 93726
MLS# 653863Listed by: REALTY CONCEPTS, LTD. - FRESNO - New
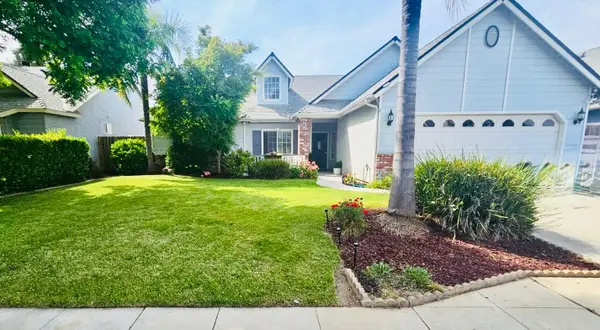 $495,000Active3 beds -- baths1,767 sq. ft.
2559 E Fallbrook Avenue, Fresno, CA 93720
MLS# 653865Listed by: DALLAS LEGACY GROUP INC


Protect your home and budget from life's surprises with an Assurant Home Warranty, backed by a partner that supports you through every step of homeownership. Explore Plans.
©2026 Century 21 Real Estate LLC. All rights reserved. CENTURY 21®, the CENTURY 21 Logo and C21® are service marks owned by Century 21 Real Estate LLC. Century 21 Real Estate LLC fully supports the principles of the Fair Housing Act and the Equal Opportunity Act. Each office is independently owned and operated. Listing information is deemed reliable but not guaranteed accurate.