
2444 N Tracy N, Fresno, CA 93722
Local realty services provided by:CENTURY 21 Select Real Estate, Inc.
2444 N Tracy N,Fresno, CA 93722
$405,000
- 3 Beds
- - Baths
- - sq. ft.
- Single family
- Sold
Listed by: richard m gonzales
Office: central california real estate pros
MLS#:652284
Source:CA_FMLS
Sorry, we are unable to map this address
Price summary
- Price:$405,000
About this home
Outstanding opportunity to own a gorgeous, move-in-ready home in a quiet Northwest Fresno cul-de-sac! This open-concept floor plan welcomes you with rich wood-look flooring and a beautiful focal-point mantel accent ideal for your entertainment setup. The pristine kitchen features crisp white cabinetry, tile countertops, an expansive peninsula counter with breakfast bar seating, and a dedicated cabinet pantry with a stylish frosted glass door. Buyers will love the massive private primary suite with its dual-sink vanity, as well as the convenience of a finished garage equipped with a built-in workbench. Incredible value is included here, as the refrigerator, dishwasher, washer, dryer, deep freezer, plus the Blink camera and doorbell all stay with the sale! Step outside to an expansive, private backyard situated on a generous, oversized lotcomplete with a covered concrete patio, detached storage shed, and plenty of space for weekend gatherings. Located just minutes from excellent Central Unified schools, parks, and the Marketplace at El Paseo shopping and dining. This gem will not last!...
Contact an agent
Home facts
- Year built:2005
- Listing ID #:652284
- Added:44 day(s) ago
- Updated:September 02, 2026 at 10:49 PM
Rooms and interior
- Bedrooms:3
- Flooring:Hardwood
- Kitchen Description:Dishwasher, Disposal, F/S Range/Oven, Refrigerator
Heating and cooling
- Cooling:Central Heat & Cool
Structure and exterior
- Roof:Composition
- Year built:2005
- Architectural Style:Ranch
- Construction Materials:Stucco
- Exterior Features:Covered
- Foundation Description:Concrete
- Levels:1 Story
Schools
- High school:Central
- Middle school:El Capitan
- Elementary school:McKinley
Utilities
- Water:Public
- Sewer:Public Sewer
Finances and disclosures
- Price:$405,000
Features and amenities
- Laundry features:Inside
 Based on information from the Fresno Association of REALTORS® (alternatively, from the Fresno MLS)as of (September 2, 2026). All data, including all measurements and calculations of area, is obtained from various sources and has not been, and will not be, verified by broker or MLS. All information should be independently reviewed and verified for accuracy.Properties may or may not be listed by the office/agent presenting theinformation. CA_FMLS Member Broker: Mike Southwick
New listings near 2444 N Tracy N
- New
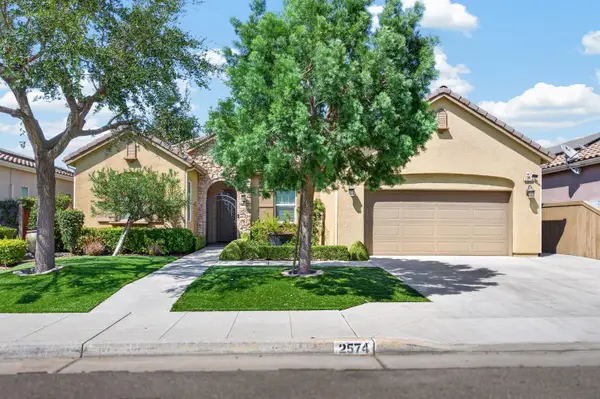 $547,500Active3 beds -- baths1,766 sq. ft.
2574 E Utah Avenue, Fresno, CA 93720
MLS# 654530Listed by: CENTRAL CALIFORNIA REAL ESTATE PROS - New
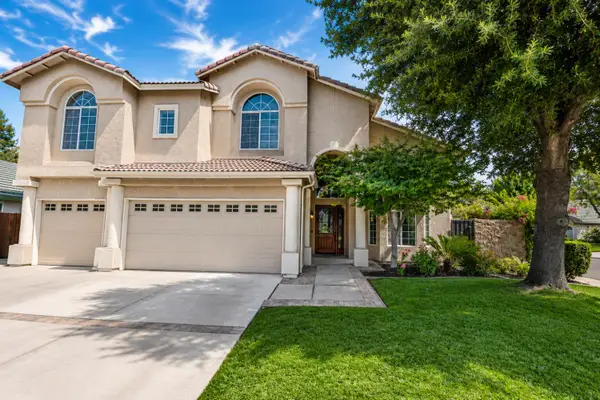 $849,000Active5 beds -- baths3,917 sq. ft.
1650 E Emerald Avenue, Fresno, CA 93720
MLS# 654598Listed by: ROD ALUISI REAL ESTATE - New
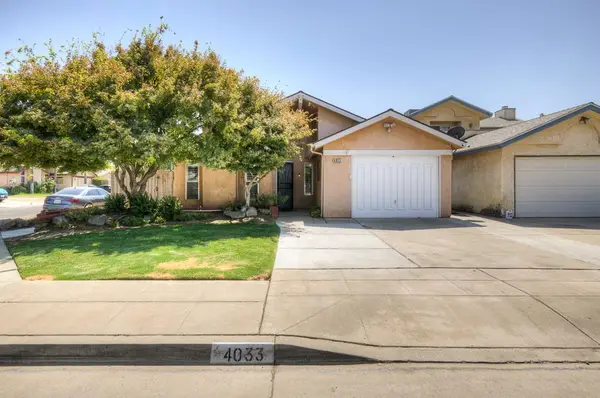 $349,900Active3 beds -- baths1,513 sq. ft.
4033 W Princeton Avenue, Fresno, CA 93722
MLS# 654660Listed by: JOSEPH VIVEROS, BROKER - New
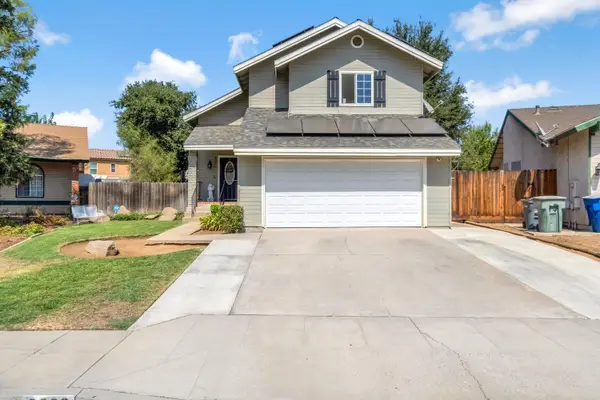 $385,000Active3 beds -- baths1,775 sq. ft.
6060 E Illinois Avenue, Fresno, CA 93727
MLS# 654699Listed by: REAL BROKER - New
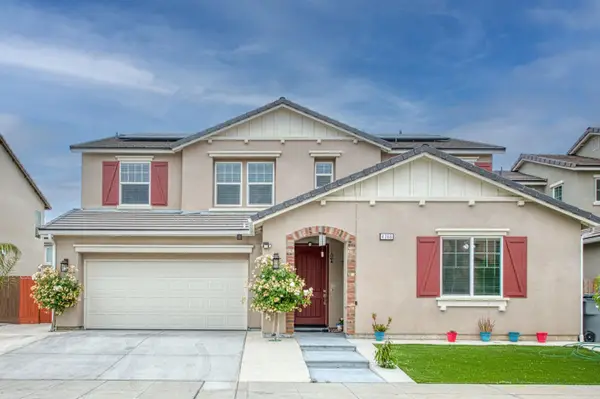 $699,000Active5 beds -- baths3,243 sq. ft.
4368 N Casey Avenue, Fresno, CA 93723
MLS# 654705Listed by: REALTY ONE GROUP ACTION - New
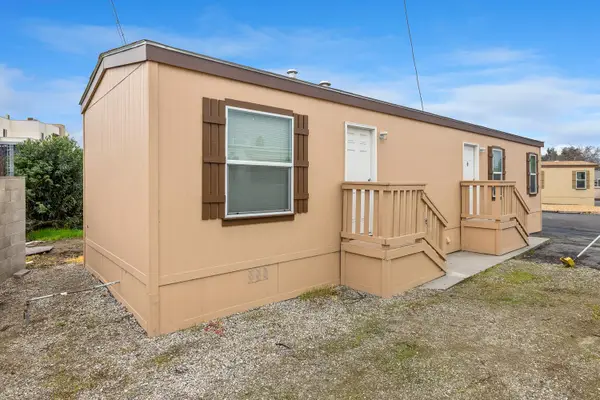 $1,300Active2 beds -- baths667 sq. ft.
1719 W Olive #33, Fresno, CA 93728
MLS# 654708Listed by: RE/MAX SUCCESS - New
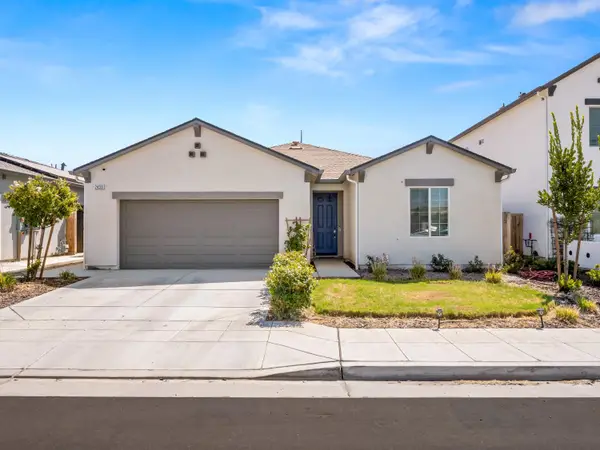 $445,000Active3 beds -- baths1,608 sq. ft.
2430 N Cypress Avenue, Fresno, CA 93727
MLS# 654084Listed by: EXP REALTY OF CALIFORNIA, INC. - New
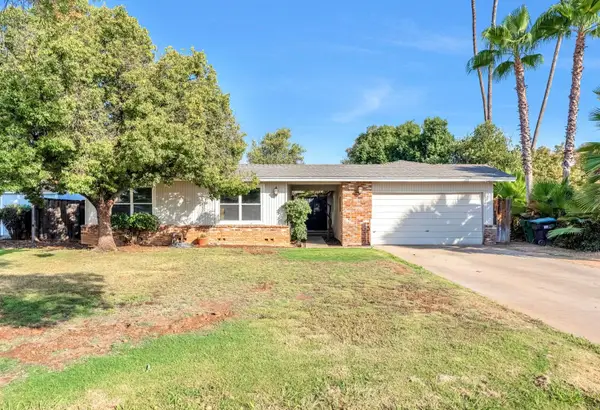 $440,000Active4 beds -- baths1,904 sq. ft.
6530 N Roosevelt Avenue, Fresno, CA 93704
MLS# 654575Listed by: REALTY CONCEPTS, LTD. - FRESNO - New
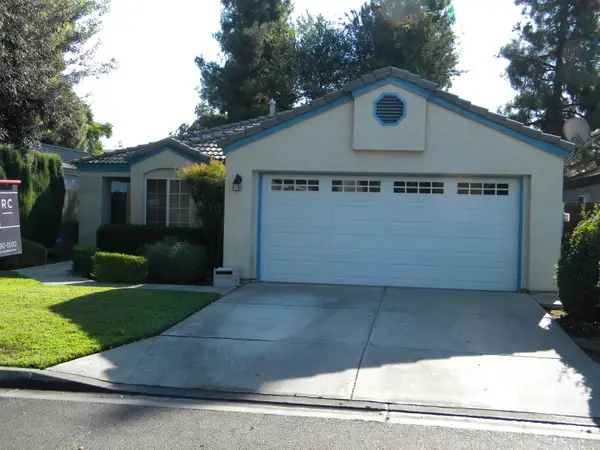 $399,900Active4 beds -- baths1,600 sq. ft.
6330 N Malsbary Avenue, Fresno, CA 93711
MLS# 654625Listed by: REALTY CONCEPTS, LTD. - FRESNO - New
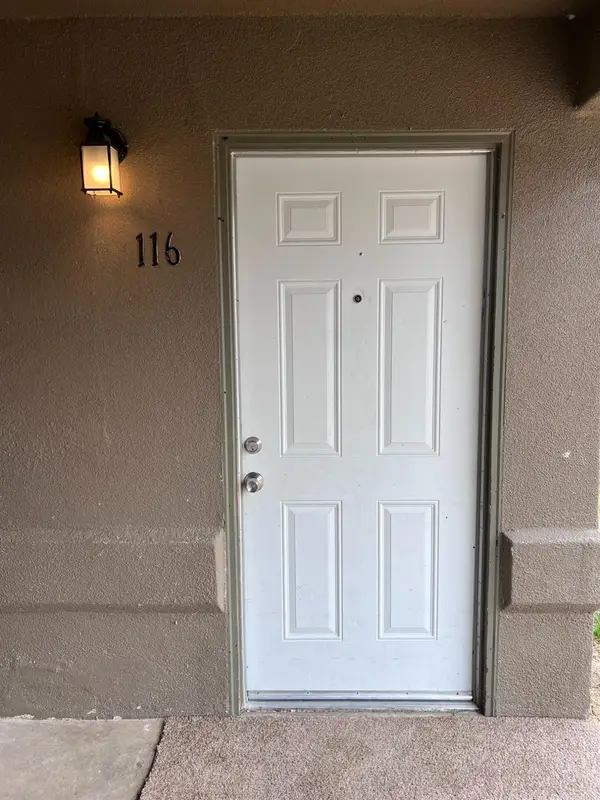 $1,595Active3 beds -- baths1,000 sq. ft.
1262 N Marks Avenue #116, Fresno, CA 93722
MLS# 654683Listed by: CYPRESS PROPERTY MANAGMENT


Protect your home and budget from life's surprises with an Assurant Home Warranty, backed by a partner that supports you through every step of homeownership. Explore Plans.
©2026 Century 21 Real Estate LLC. All rights reserved. CENTURY 21®, the CENTURY 21 Logo and C21® are service marks owned by Century 21 Real Estate LLC. Century 21 Real Estate LLC fully supports the principles of the Fair Housing Act and the Equal Opportunity Act. Each office is independently owned and operated. Listing information is deemed reliable but not guaranteed accurate.