
2710 N Laverne Avenue, Fresno, CA 93727
Local realty services provided by:CENTURY 21 Select Real Estate, Inc.
2710 N Laverne Avenue,Fresno, CA 93727
$655,000
- 5 Beds
- - Baths
- 3,104 sq. ft.
- Single family
- Active
Listed by: john simien
Office: real brokerage technologies
MLS#:656896
Source:CA_FMLS
Price summary
- Price:$655,000
- Price per sq. ft.:$211.02
About this home
Discover spacious living in this Mediterranean-style home featuring a highly desirable and quality built Granville floor plan with 5 bedrooms, 4.5 bathrooms, and 3,104 sq ft of living space. Situated on a 5,600 sq ft lot, this home offers a downstairs bedroom with an en suite bathroom, providing flexibility for guests or multigenerational living. Upstairs, enjoy a versatile loft, a spacious primary suite, and a balcony accessible from two bedrooms.The spacious backyard offers room to relax, entertain, and enjoy outdoor living, while a two-car garage adds everyday convenience. The community features two parks with space for outdoor recreation and gathering. Located within Clovis Unified School District, this home also features a 6.1 kW leased solar system. The 20-year solar lease began in 2017 and is to be assumed by the buyer. The current owner reports low to no annual true-up charges, with billing available for review.
Contact an agent
Home facts
- Year built:2017
- Listing ID #:656896
- Added:1 day(s) ago
- Updated:October 19, 2026 at 09:44 PM
Rooms and interior
- Bedrooms:5
- Flooring:Carpet, Tile
- Bathrooms Description:Isolated Bathroom
- Kitchen Description:Dishwasher, Disposal, Gas Appliances, Microwave
- Living area:3,104 sq. ft.
Heating and cooling
- Cooling:Central Heat & Cool
Structure and exterior
- Roof:Tile
- Year built:2017
- Building area:3,104 sq. ft.
- Architectural Style:Mediterranean
- Construction Materials:Stucco
- Exterior Features:Covered
- Foundation Description:Concrete
- Levels:2 Story
Schools
- High school:Clovis South High
- Middle school:Sanchez Intermediate
- Elementary school:Hirayama
Utilities
- Water:Public
- Sewer:Public Sewer
Finances and disclosures
- Price:$655,000
- Price per sq. ft.:$211.02
Features and amenities
- Laundry features:Electric Dryer Hookup, Inside, Upper Level, Utility Room
Parking
- Parking description:Garage Door Opener
 Based on information from the Fresno Association of REALTORS® (alternatively, from the Fresno MLS)as of (October 19, 2026). All data, including all measurements and calculations of area, is obtained from various sources and has not been, and will not be, verified by broker or MLS. All information should be independently reviewed and verified for accuracy.Properties may or may not be listed by the office/agent presenting theinformation. CA_FMLS Member Broker: Mike Southwick
New listings near 2710 N Laverne Avenue
- New
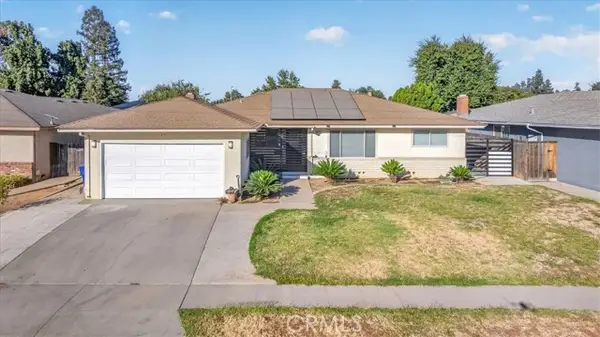 $449,000Active3 beds 2 baths1,456 sq. ft.
6617 1st Street, Fresno, CA 93710
MLS# SR26221362Listed by: MAXWELL REALTY INC - New
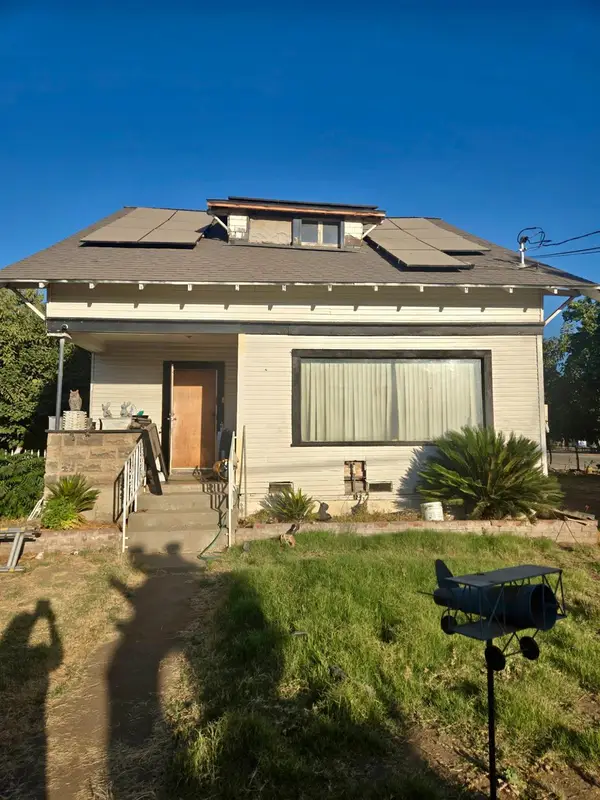 $175,000Active4 beds -- baths2,511 sq. ft.
1596 S Prospect Avenue, Fresno, CA 93706
MLS# 655234Listed by: BOYD & ASSOCIATES - New
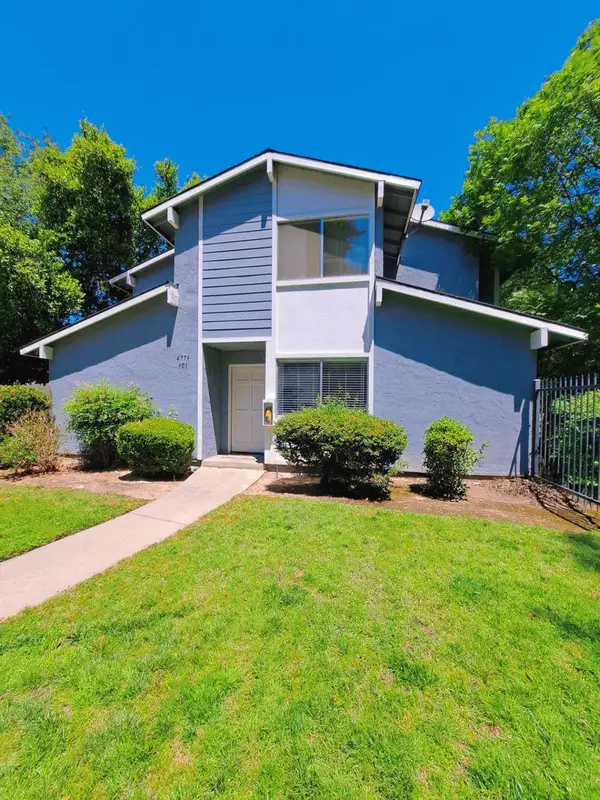 $250,000Active4 beds -- baths1,432 sq. ft.
4779 N Cedar Avenue #101, Fresno, CA 93726
MLS# 656897Listed by: FRESNO INCOME PROPERTIES - New
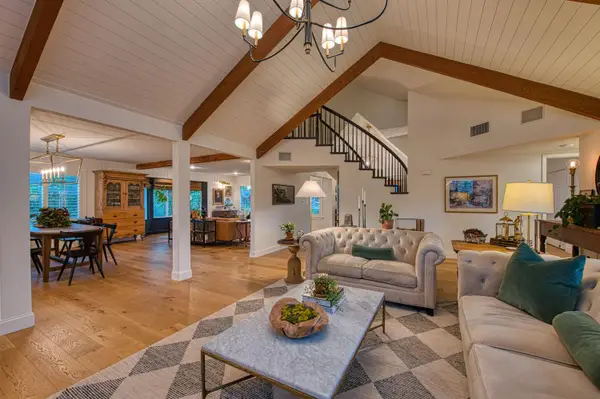 $950,000Active3 beds -- baths2,778 sq. ft.
7334 N Teilman Avenue, Fresno, CA 93711
MLS# 656914Listed by: GENTILE REAL ESTATE - New
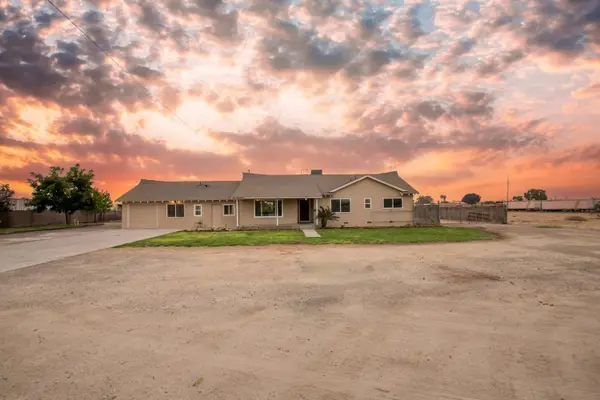 $589,900Active4 beds -- baths1,901 sq. ft.
295 N Valentine Avenue, Fresno, CA 93706
MLS# 656915Listed by: BETTER HOMES & GARDEN REAL ESTATE GOLDLEAF - New
 $880,000Active-- beds -- baths
10690 S Henderson Road, Fresno, CA 93706
MLS# 656916Listed by: RON SILVA REALTY, INC - New
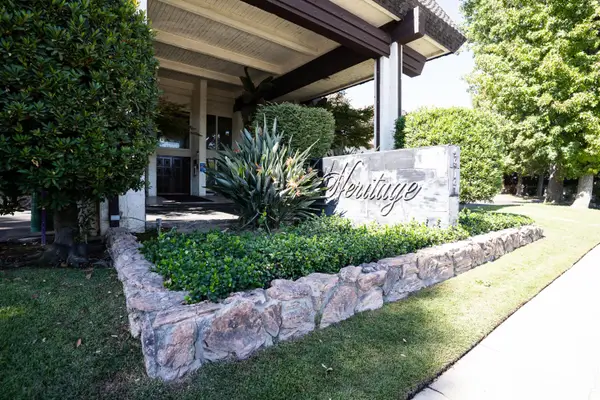 $220,000Active2 beds -- baths1,275 sq. ft.
4919 N Millbrook Avenue #207, Fresno, CA 93726
MLS# 656898Listed by: EXIT REALTY CONSULTANTS - New
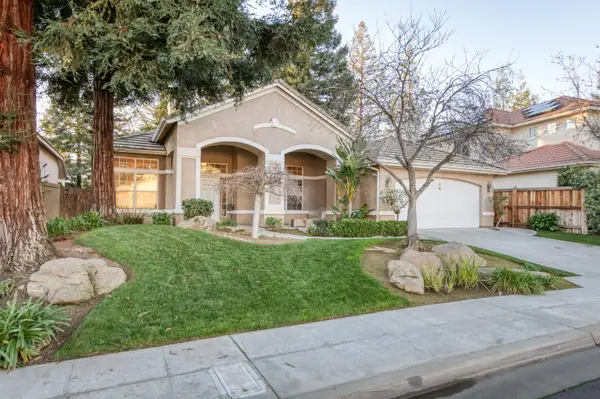 $485,000Active3 beds -- baths1,594 sq. ft.
7839 N Carnegie Avenue, Fresno, CA 93722
MLS# 656900Listed by: REAL BROKER - New
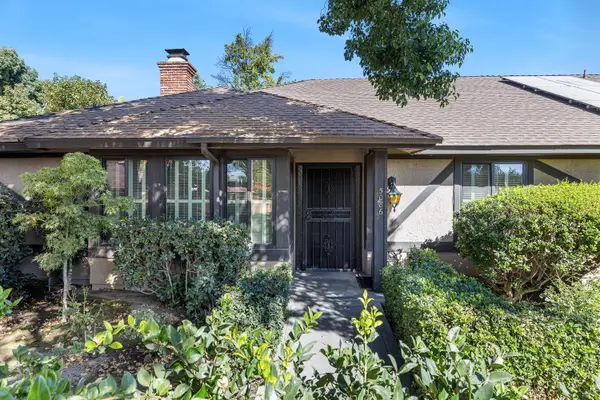 $319,000Active2 beds -- baths1,453 sq. ft.
5086 N Forkner Avenue, Fresno, CA 93711
MLS# 656871Listed by: ELEVATE ASSET MANAGEMENT, INC.


Protect your home and budget from life's surprises with an Assurant Home Warranty, backed by a partner that supports you through every step of homeownership. Explore Plans.
©2026 Century 21 Real Estate LLC. All rights reserved. CENTURY 21®, the CENTURY 21 Logo and C21® are service marks owned by Century 21 Real Estate LLC. Century 21 Real Estate LLC fully supports the principles of the Fair Housing Act and the Equal Opportunity Act. Each office is independently owned and operated. Listing information is deemed reliable but not guaranteed accurate.