
2779 W Paul Avenue, Fresno, CA 93711
Local realty services provided by:CENTURY 21 Select Real Estate, Inc.
2779 W Paul Avenue,Fresno, CA 93711
$669,000
- 4 Beds
- - Baths
- 2,705 sq. ft.
- Single family
- Active
Listed by: kim garcia
Office: realty concepts, ltd. - fresno
MLS#:657065
Source:CA_FMLS
Price summary
- Price:$669,000
- Price per sq. ft.:$247.32
About this home
Cherished by the same owner for 50 years, this well-maintained, single story ranch-style home offers space, comfort, and an opportunity to make it your own. Located in the desirable Van Ness Blvd Estates No. 8 neighborhood. Close to Van Ness Extension in Northwest Fresno.Featuring 4 bedrooms, 3 bathrooms and approximately 2,705 square feet of living space, the home offers a versatile layout with a family room, separate living room and formal dining room. The Kitchen features neutral tile finishes and a newer dishwasher, with an opportunity for the next owner to personalize the interior over time.Situated on an impressive 14,960 square foot lot, the property features a spacious backyard with established fruit trees, a grassy area and room to create your ideal outdoor retreat. Creating an inviting setting for outdoor gatherings, gardening and enjoying the outdoors. Lots of possibilities.The Primary suite has two closets, double sinks and a glass sliding door to the backyard. The home features three other bedrooms, with one bedroom that is larger and on the opposite side of the home. This bedroom would work for an adult child wanting more space, home office, hobby room or a guest bedroom. The third bathroom is near the laundry room. Lots of closets and storage inside. Roof, HVAC and LVP flooring is all newer. There is a spacious side yard for a shed or recreation toys. Close to Tatarian elementary, shopping, Fig Garden Village and restaurants.Enjoy the character of an established neighborhood known for its wide streets, mature trees and spacious lots. With its classic ranch style design, generous living areas and expansive outdoor space, this property presents a wonderful opportunity to make a home your own....
Contact an agent
Home facts
- Year built:1975
- Listing ID #:657065
- Added:1 day(s) ago
- Updated:October 27, 2026 at 09:48 PM
Rooms and interior
- Bedrooms:4
- Flooring:Carpet, Tile
- Bathrooms Description:Isolated Bathroom
- Kitchen Description:Built In Range/Oven, Dishwasher, Disposal, Electric Appliances
- Living area:2,705 sq. ft.
Heating and cooling
- Cooling:Central Heat & Cool
Structure and exterior
- Roof:Composition
- Year built:1975
- Building area:2,705 sq. ft.
- Architectural Style:Ranch
- Construction Materials:Brick, Stucco
- Exterior Features:Concrete, Covered, Uncovered
- Foundation Description:Concrete
- Levels:1 Story
Schools
- High school:Bullard
- Middle school:Tenaya
- Elementary school:Tatarian
Utilities
- Water:Public
- Sewer:Public Sewer
Finances and disclosures
- Price:$669,000
- Price per sq. ft.:$247.32
Features and amenities
- Laundry features:Electric Dryer Hookup, Inside, Utility Room
Parking
- Parking description:Garage Door Opener
 Based on information from the Fresno Association of REALTORS® (alternatively, from the Fresno MLS)as of (October 27, 2026). All data, including all measurements and calculations of area, is obtained from various sources and has not been, and will not be, verified by broker or MLS. All information should be independently reviewed and verified for accuracy.Properties may or may not be listed by the office/agent presenting theinformation. CA_FMLS Member Broker: Mike Southwick
New listings near 2779 W Paul Avenue
- New
 $475,000Active2 beds -- baths1,819 sq. ft.
2986 W Brompton Lane, Fresno, CA 93711
MLS# 657299Listed by: REAL BROKER - New
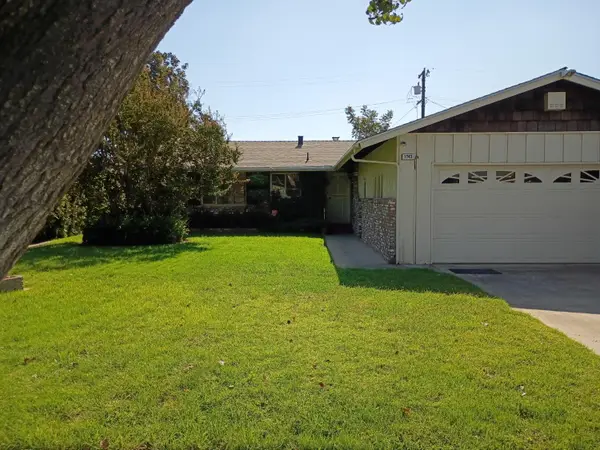 $375,000Active3 beds -- baths1,767 sq. ft.
1743 W Harvard Avenue, Fresno, CA 93705
MLS# 657303Listed by: HOMESMART PV AND ASSOCIATES - New
 $249,900Active2 beds -- baths720 sq. ft.
4781 E Hedges Avenue, Fresno, CA 93703
MLS# 657305Listed by: REAL BROKER - New
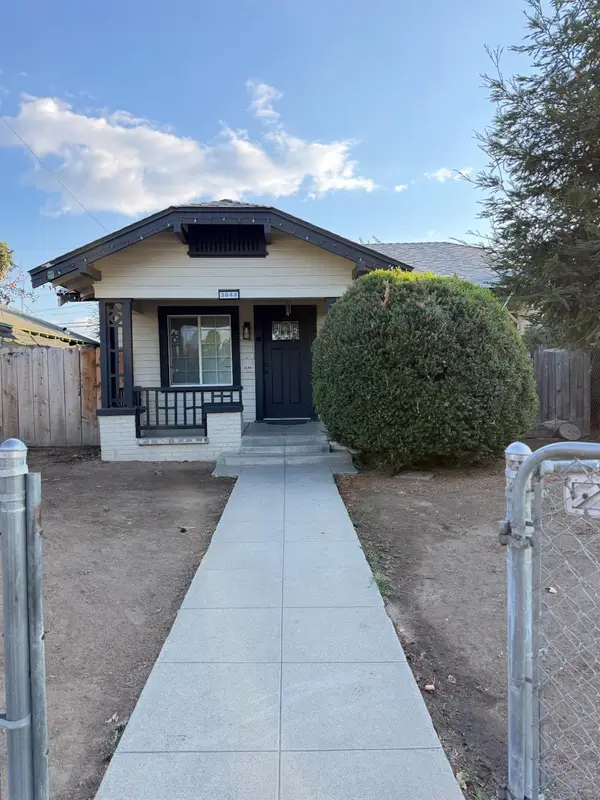 $309,000Active2 beds -- baths936 sq. ft.
3644 E Illinois, Fresno, CA 93702
MLS# 657306Listed by: AJR REAL ESTATE - New
 $265,000Active2 beds -- baths804 sq. ft.
1549 Delno, Fresno, CA 93728
MLS# 657308Listed by: EQUITY GROUP - New
 $430,000Active3 beds -- baths1,615 sq. ft.
1065 W Sierra Avenue, Fresno, CA 93711
MLS# 657067Listed by: REALTY CONCEPTS, LTD. - FRESNO - New
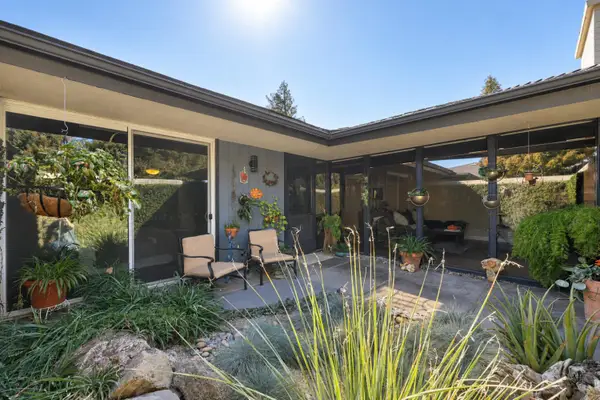 $399,900Active2 beds -- baths1,587 sq. ft.
Address Withheld By Seller, Fresno, CA 93704
MLS# 657277Listed by: SME REAL ESTATE - New
 $245,000Active3 beds -- baths1,162 sq. ft.
5965 E Shields Avenue #183, Fresno, CA 93727
MLS# 657282Listed by: C&S SIGNATURE PROPERTY MANAGEMENT, PC - New
 $450,000Active3 beds -- baths1,938 sq. ft.
5094 N Forkner Avenue, Fresno, CA 93711
MLS# 657084Listed by: REAL BROKER


Protect your home and budget from life's surprises with an Assurant Home Warranty, backed by a partner that supports you through every step of homeownership. Explore Plans.
©2026 Century 21 Real Estate LLC. All rights reserved. CENTURY 21®, the CENTURY 21 Logo and C21® are service marks owned by Century 21 Real Estate LLC. Century 21 Real Estate LLC fully supports the principles of the Fair Housing Act and the Equal Opportunity Act. Each office is independently owned and operated. Listing information is deemed reliable but not guaranteed accurate.