
2825 E Beech Tree Drive, Fresno, CA 93730
Local realty services provided by:CENTURY 21 Select Real Estate, Inc.
2825 E Beech Tree Drive,Fresno, CA 93730
$1,025,000
- 3 Beds
- - Baths
- 2,488 sq. ft.
- Single family
- Active
Upcoming open houses
- Wed, Aug 2612:00 pm - 02:00 pm
- Sat, Aug 2902:00 pm - 05:00 pm
Listed by: ming ming angouw, jacqueline a angouw
Office: realty concepts, ltd. - fresno
MLS#:654032
Source:CA_FMLS
Price summary
- Price:$1,025,000
- Price per sq. ft.:$411.98
- Monthly HOA dues:$160
About this home
2825 E. Beech Tree Drive, Fresno, CA 93730 offers you a rare opportunity to own a beautifully appointed former Gary McDonald model home in the gated Willow Heights Collection at the Copper River Ranch. Built in 2024, this moved-in ready, single-story 2,488 sq. ft. residence offers 3 bedrooms plus a Study/home office, 2.5 baths, a 3-car garage with EV charger, and OWNED SOLAR. The open floor plan features a spacious Great Room with a high ceiling, gourmet kitchen with an island and abundant cabinetry including chic floating shelves, and a luxurious Primary Suite with spa-inspired bath and walk-in closet. Designer finishes, custom window coverings including curtains, professional landscaping, and thoughtful upgrades throughout make this home truly move-in ready. Enjoy privacy and easy access to Copper River Country Club, shopping, dining, trails, parks, and Clovis Unified Schools. A stunning model home without the wait of new construction!Contact us today for your private showing before this beauty is SOLD!...
Contact an agent
Home facts
- Year built:2024
- Listing ID #:654032
- Added:1 day(s) ago
- Updated:August 21, 2026 at 02:57 PM
Rooms and interior
- Bedrooms:3
- Flooring:Carpet, Hardwood, Tile
- Kitchen Description:Built In Range/Oven, Dishwasher, Disposal, Electric Appliances, Microwave, Refrigerator
- Living area:2,488 sq. ft.
Heating and cooling
- Cooling:Central Heat & Cool
Structure and exterior
- Roof:Tile
- Year built:2024
- Building area:2,488 sq. ft.
- Construction Materials:Stucco
- Exterior Features:Concrete, Covered
- Foundation Description:Concrete
- Levels:1 Story
Schools
- High school:Clovis North
- Middle school:Granite Ridge
- Elementary school:Copper Hills
Utilities
- Water:Public
- Sewer:Public Sewer
Finances and disclosures
- Price:$1,025,000
- Price per sq. ft.:$411.98
Features and amenities
- Laundry features:Electric Dryer Hookup, Inside, Lower Level, Utility Room
Parking
- Parking description:Garage Door Opener, Open
 Based on information from the Fresno Association of REALTORS® (alternatively, from the Fresno MLS)as of (August 21, 2026). All data, including all measurements and calculations of area, is obtained from various sources and has not been, and will not be, verified by broker or MLS. All information should be independently reviewed and verified for accuracy.Properties may or may not be listed by the office/agent presenting theinformation. CA_FMLS Member Broker: Mike Southwick
New listings near 2825 E Beech Tree Drive
- New
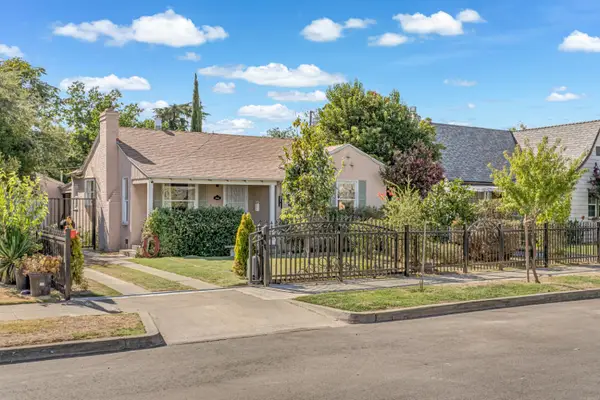 $349,000Active3 beds -- baths1,596 sq. ft.
805 N Adoline Avenue, Fresno, CA 93728
MLS# 653800Listed by: REALTY CONCEPTS, LTD. - CLOVIS - New
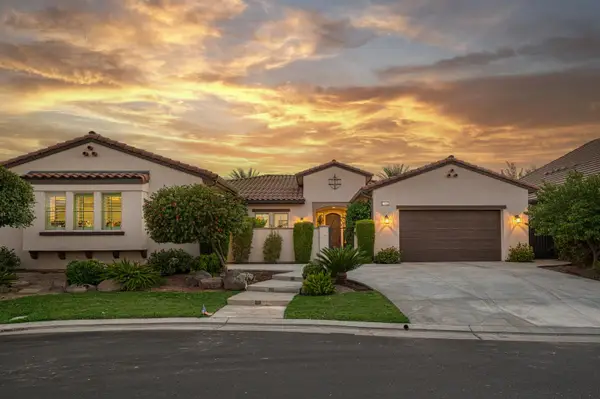 $1,495,000Active4 beds -- baths3,539 sq. ft.
11853 N Ridgeway Drive, Fresno, CA 93730
MLS# 653921Listed by: AMBATI PROPERTIES - New
 $440,000Active3 beds -- baths1,797 sq. ft.
825 E Fallbrook Avenue, Fresno, CA 93720
MLS# 653932Listed by: REALTY CONCEPTS, LTD. - CLOVIS - New
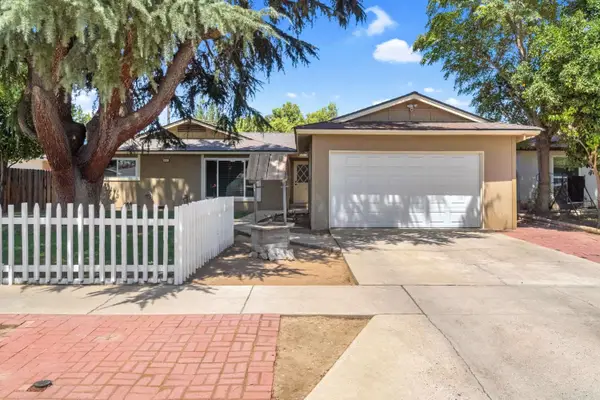 $390,000Active3 beds -- baths1,609 sq. ft.
4887 E Pico Avenue, Fresno, CA 93726
MLS# 654025Listed by: 168 REAL ESTATE - New
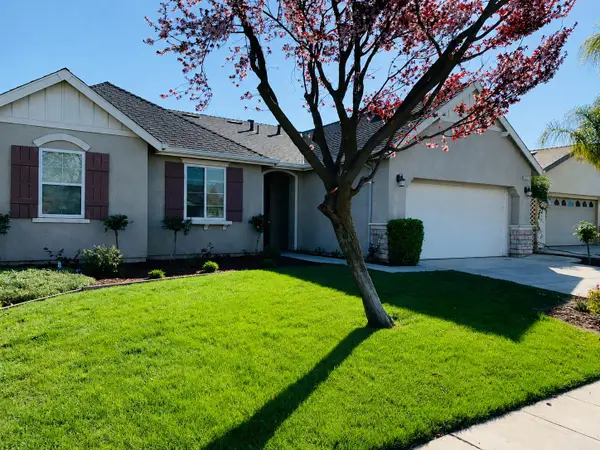 $399,000Active3 beds -- baths1,737 sq. ft.
5401 W University Avenue, Fresno, CA 93722
MLS# 653998Listed by: REALTY CONCEPTS, LTD. - FRESNO - New
 $504,990Active4 beds -- baths2,240 sq. ft.
454 S Apricot Avenue, Fresno, CA 93727
MLS# 654036Listed by: REDFIN CORPORATION - New
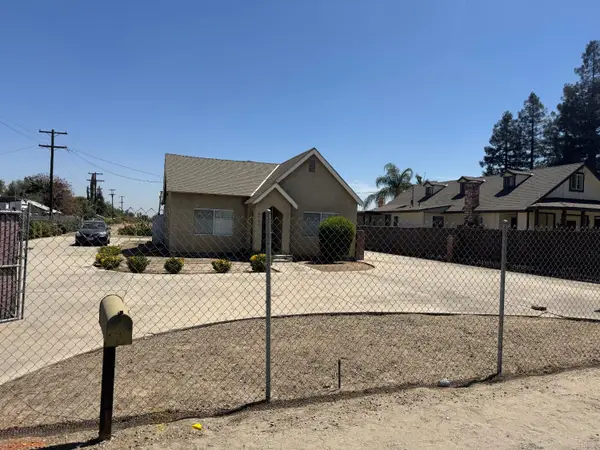 $399,000Active4 beds -- baths1,224 sq. ft.
5528 S Elm Avenue, Fresno, CA 93706
MLS# 653903Listed by: HOMESMART PV AND ASSOCIATES - New
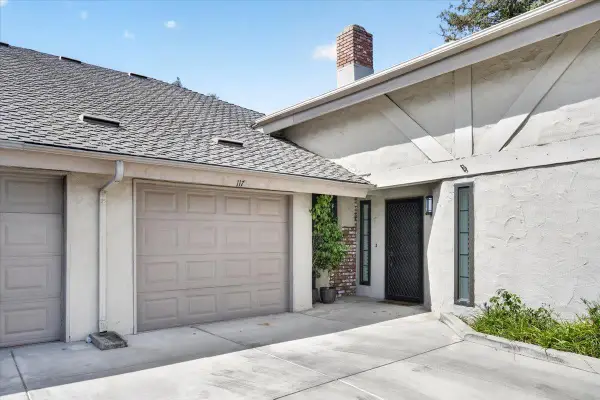 $425,000Active3 beds -- baths1,744 sq. ft.
315 E Nees Avenue #117, Fresno, CA 93720
MLS# 653913Listed by: LINEAGE PROPERTIES - New
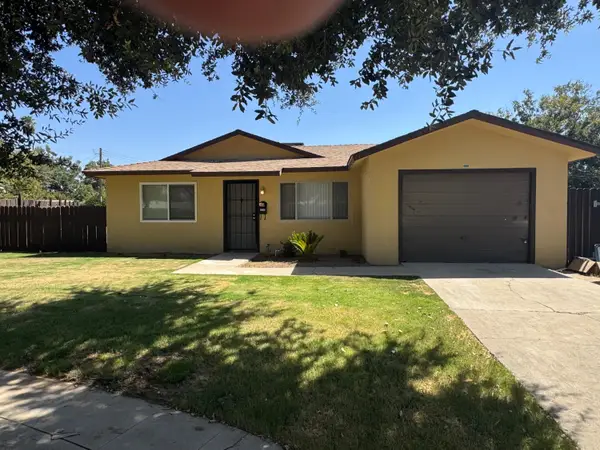 $320,000Active5 beds -- baths1,352 sq. ft.
2739 S Bardell Avenue, Fresno, CA 93706
MLS# 653967Listed by: HOMESMART PV AND ASSOCIATES - New
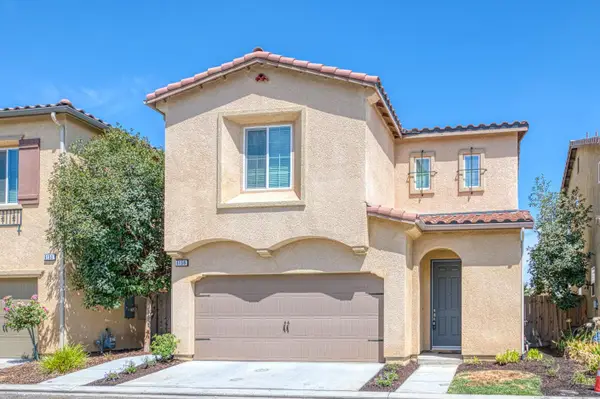 $375,000Active3 beds -- baths1,579 sq. ft.
6158 E Peruna Way, Fresno, CA 93727
MLS# 653972Listed by: REALTY CONCEPTS, LTD. - FRESNO


Protect your home and budget from life's surprises with an Assurant Home Warranty, backed by a partner that supports you through every step of homeownership. Explore Plans.
©2026 Century 21 Real Estate LLC. All rights reserved. CENTURY 21®, the CENTURY 21 Logo and C21® are service marks owned by Century 21 Real Estate LLC. Century 21 Real Estate LLC fully supports the principles of the Fair Housing Act and the Equal Opportunity Act. Each office is independently owned and operated. Listing information is deemed reliable but not guaranteed accurate.