
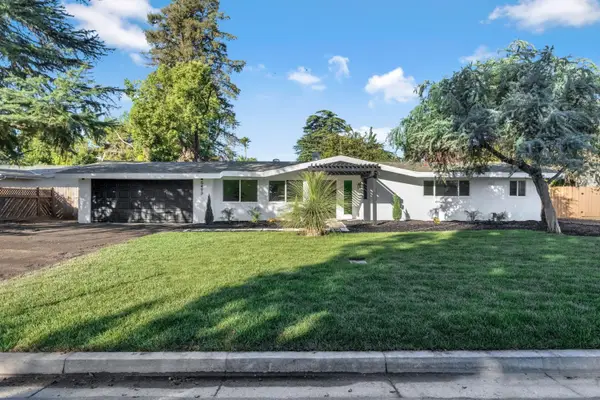
2883 E Veranda Drive, Fresno, CA 93730
Local realty services provided by:CENTURY 21 Select Real Estate, Inc.
2883 E Veranda Drive,Fresno, CA 93730
$687,638
- 4 Beds
- - Baths
- 2,832 sq. ft.
- Single family
- Active
Listed by: carlos rios
Office: trumark construction services inc
MLS#:656720
Source:CA_FMLS
Price summary
- Price:$687,638
- Price per sq. ft.:$242.81
About this home
Homesite 231 is the Kinsley plan at Madison at Copper River, a spacious home with a flexible layout designed for modern living.Bedroom 4 with full bathroom in lieu of study and powder, Gourmet kitchen layout,Manta Ray colored cabinets, chrome finishes, and quartz countertops,Tile flooring throughout first floor,Plush carpet flooring throughout second floor.Madison at Copper River offers access to parks, trails, and nearby schools in a well-connected Fresno neighborhood. Residents enjoy proximity to shopping, dining, and outdoor recreation.
Contact an agent
Home facts
- Listing ID #:656720
- Added:1 day(s) ago
- Updated:October 17, 2026 at 01:02 AM
Rooms and interior
- Bedrooms:4
- Flooring:Carpet, Tile
- Kitchen Description:Electric Appliances
- Living area:2,832 sq. ft.
Heating and cooling
- Cooling:Central Heat & Cool
Structure and exterior
- Roof:Tile
- Building area:2,832 sq. ft.
- Construction Materials:Stucco
- Foundation Description:Concrete
- Levels:2 Story
Schools
- High school:Clovis North
- Middle school:Granite Ridge
- Elementary school:Copper Hills
Utilities
- Water:Public
- Sewer:Public Sewer
Finances and disclosures
- Price:$687,638
- Price per sq. ft.:$242.81
Features and amenities
- Laundry features:Inside
 Based on information from the Fresno Association of REALTORS® (alternatively, from the Fresno MLS)as of (October 17, 2026). All data, including all measurements and calculations of area, is obtained from various sources and has not been, and will not be, verified by broker or MLS. All information should be independently reviewed and verified for accuracy.Properties may or may not be listed by the office/agent presenting theinformation. CA_FMLS Member Broker: Mike Southwick
New listings near 2883 E Veranda Drive
- New
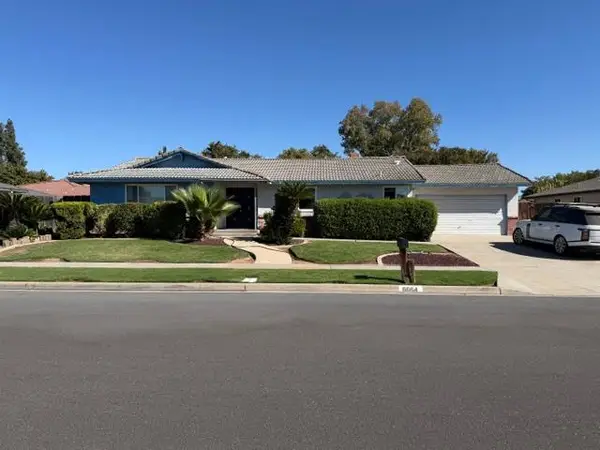 $350,000Active3 beds -- baths1,799 sq. ft.
6664 N Whitney Avenue, Fresno, CA 93710
MLS# 656807Listed by: REAL BROKER - New
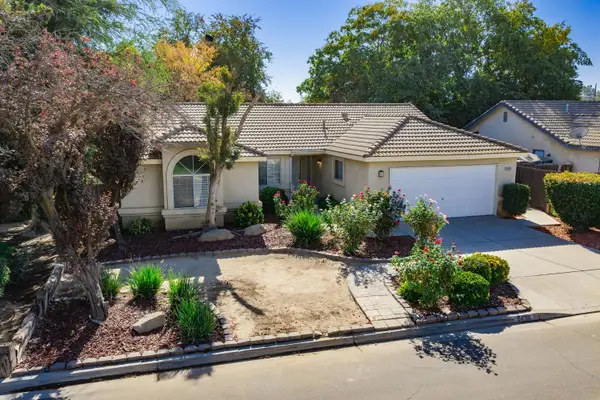 $414,500Active4 beds -- baths1,549 sq. ft.
5438 N State Street, Fresno, CA 93722
MLS# 656846Listed by: LPT REALTY, INC - New
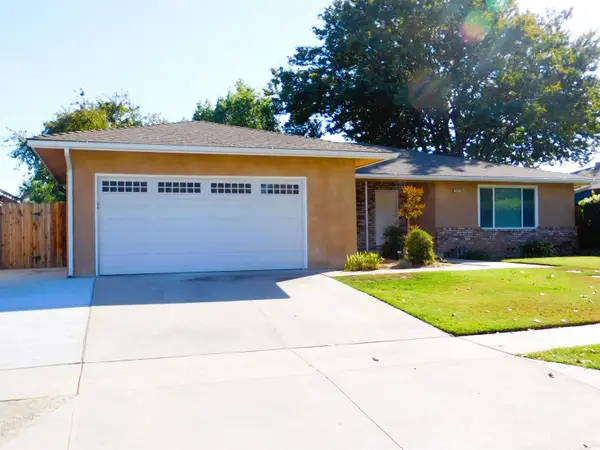 $2,395Active4 beds -- baths1,951 sq. ft.
3317 E Tenaya Way, Fresno, CA 93710
MLS# 656847Listed by: TYLAR PROPERTY MANAGEMENT  $695,000Active0 Acres
505 Shaw Ave, Fresno, CA 93723
MLS# 646977Listed by: LONDON PROPERTIES, LTD.- New
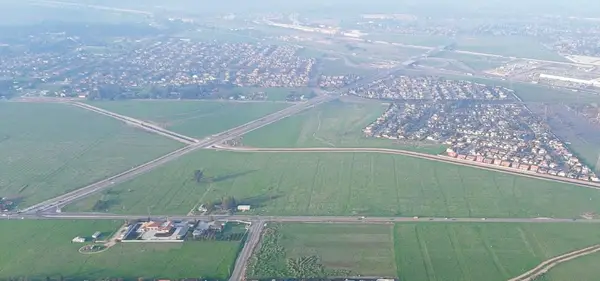 $4,030,400Active0 Acres
505 Shaw Avenue, Fresno, CA 93723
MLS# 656697Listed by: LONDON PROPERTIES, LTD. - New
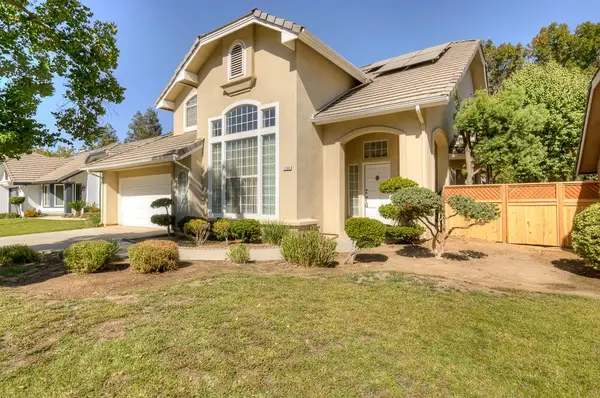 $485,000Active3 beds -- baths1,857 sq. ft.
1264 E Le Parc Drive, Fresno, CA 93720
MLS# 656662Listed by: REALTY CONCEPTS, LTD. - CLOVIS - New
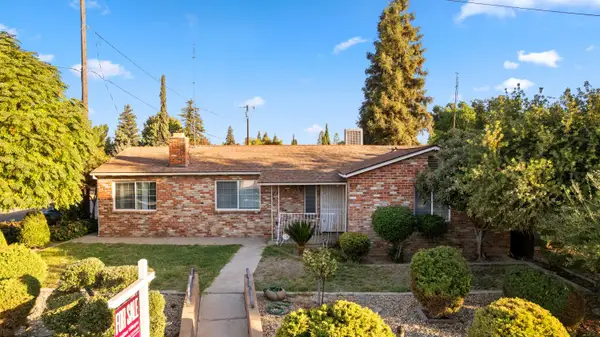 $349,000Active3 beds -- baths1,473 sq. ft.
3726 W Bullard Avenue, Fresno, CA 93711
MLS# 656784Listed by: UNIVERSAL LENDING & REALTY INC. - New
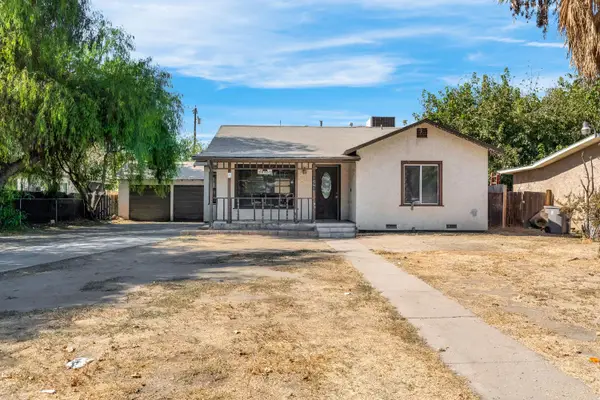 $264,900Active3 beds -- baths1,472 sq. ft.
1661 N 7th Street, Fresno, CA 93703
MLS# 656835Listed by: THE APEX BROKER, INC - New
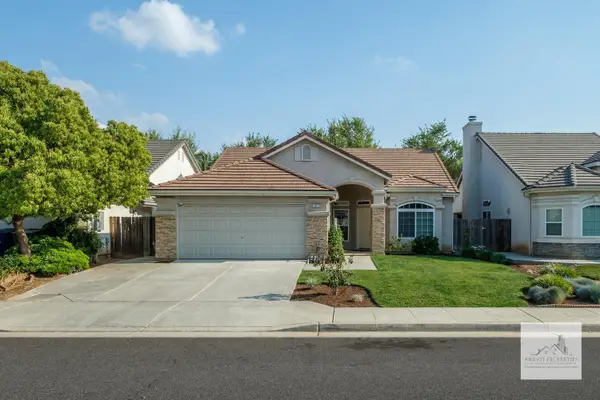 $2,495Active3 beds -- baths1,458 sq. ft.
2915 E Eclipse Avenue, Fresno, CA 93720
MLS# 656836Listed by: AMBATI PROPERTIES - New
 $549,000Active3 beds -- baths1,888 sq. ft.
5493 N Roosevelt, Fresno, CA 93704
MLS# 656705Listed by: ORO FINANCIAL OF CALIFORNIA INC


Protect your home and budget from life's surprises with an Assurant Home Warranty, backed by a partner that supports you through every step of homeownership. Explore Plans.
©2026 Century 21 Real Estate LLC. All rights reserved. CENTURY 21®, the CENTURY 21 Logo and C21® are service marks owned by Century 21 Real Estate LLC. Century 21 Real Estate LLC fully supports the principles of the Fair Housing Act and the Equal Opportunity Act. Each office is independently owned and operated. Listing information is deemed reliable but not guaranteed accurate.