
2938 E Veleta Drive, Fresno, CA 93730
Local realty services provided by:CENTURY 21 Select Real Estate, Inc.
2938 E Veleta Drive,Fresno, CA 93730
$520,180
- 3 Beds
- - Baths
- 1,955 sq. ft.
- Single family
- Active
Listed by: carlos rios
Office: trumark construction services inc
MLS#:647404
Source:CA_FMLS
Price summary
- Price:$520,180
- Price per sq. ft.:$266.08
About this home
Welcome to Ariette at Copper River-- our Lydian plan at Homesite 147 features an elegant two-story residence thoughtfully designed to balance modern style with everyday functionality. A charming front porch welcomes you into the foyer, where a conveniently located ground-floor half bath, storage, and an extended foyer. At the heart of the home, an abundance of windows to fill the great room with natural light, creating an open and airy atmosphere that leads you into the dining area and kitchen. Perfectly positioned for both daily living and entertaining. The kitchen showcases abundant of Polar-white cabinetry, sleek chrome finishes, and striking quartz countertops, offering both beauty and practicality.Upstairs, a spacious loft with quick access to the laundry room and three bedrooms. The owner's suite serves as a tranquil retreat, highlighted by an en-suite bathroom and generous closet space. Two additional bedrooms and a well-appointed full bath complete the second level, providing comfort and privacy for family and guests alike.The home is finished with durable tile flooring throughout the first floor, bathrooms, and laundry room, complemented by plush carpeting on the stairway, second floor, and bedrooms for added comfort.Located within the desirable Ariette community at Copper River, residents enjoy access to nearby parks, trails, and highly regarded schools within the Clovis Unified School District, along with convenient proximity to shopping, dining, and outdoor recreation.Construction expected to be completed in June....
Contact an agent
Home facts
- Listing ID #:647404
- Added:115 day(s) ago
- Updated:August 16, 2026 at 03:05 PM
Rooms and interior
- Bedrooms:3
- Flooring:Carpet, Tile
- Kitchen Description:Electric Appliances
- Living area:1,955 sq. ft.
Heating and cooling
- Cooling:Central Heat & Cool
Structure and exterior
- Roof:Tile
- Building area:1,955 sq. ft.
- Architectural Style:Spanish
- Construction Materials:Stucco
- Exterior Features:Uncovered
- Foundation Description:Concrete
- Levels:2 Story
Schools
- High school:Clovis North
- Middle school:Granite Ridge
- Elementary school:Copper Hills
Utilities
- Water:Public
- Sewer:Public Sewer
Finances and disclosures
- Price:$520,180
- Price per sq. ft.:$266.08
Features and amenities
- Laundry features:Electric Dryer Hookup, Inside, Upper Level
 Based on information from the Fresno Association of REALTORS® (alternatively, from the Fresno MLS)as of (August 16, 2026). All data, including all measurements and calculations of area, is obtained from various sources and has not been, and will not be, verified by broker or MLS. All information should be independently reviewed and verified for accuracy.Properties may or may not be listed by the office/agent presenting theinformation. CA_FMLS Member Broker: Mike Southwick
New listings near 2938 E Veleta Drive
- New
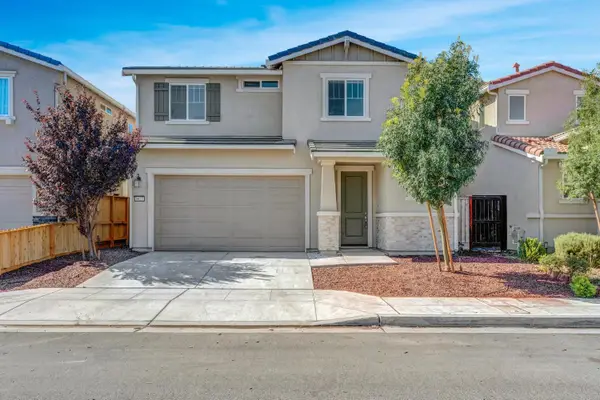 $449,999Active4 beds -- baths2,014 sq. ft.
6627 E Madison Avenue, Fresno, CA 93727
MLS# 653751Listed by: REALTY CONCEPTS, LTD. - CLOVIS - New
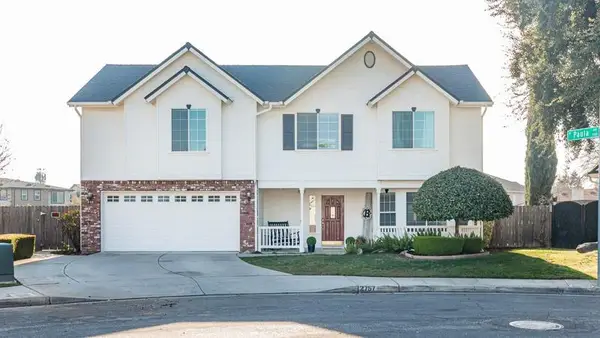 $719,000Active5 beds -- baths2,468 sq. ft.
2757 E Jon Drive, Fresno, CA 93720
MLS# 653641Listed by: REAL BROKER - New
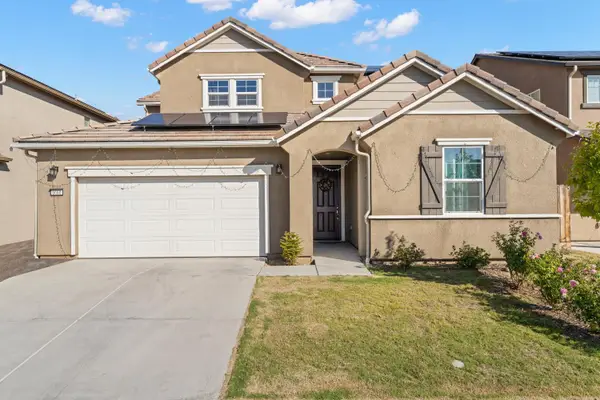 $619,000Active4 beds -- baths3,040 sq. ft.
6660 E Yale Avenue, Fresno, CA 93727
MLS# 653585Listed by: XANDER MORTGAGE & REAL ESTATE, INC. - New
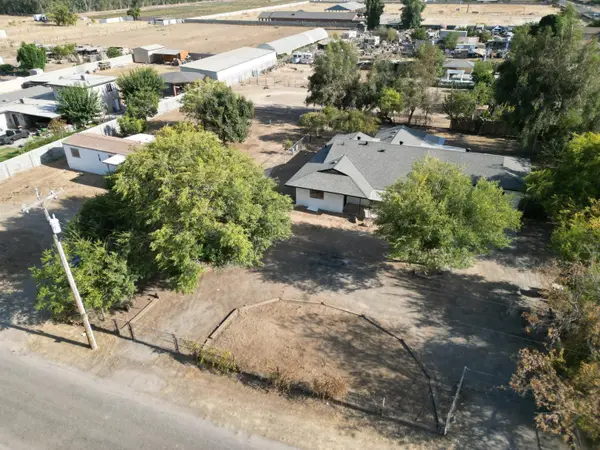 $659,000Active5 beds -- baths2,680 sq. ft.
6927 W Yale Avenue, Fresno, CA 93723
MLS# 653692Listed by: EXP REALTY OF GREATER LOS ANGELES, INC - New
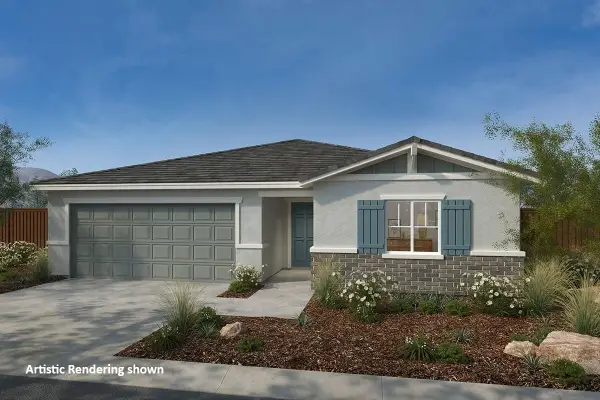 $439,990Active3 beds -- baths1,557 sq. ft.
5158 E Atchison Street, Fresno, CA 93725
MLS# 653766Listed by: KB HOME SALES-NORTHERN CALIFORNIA INC - New
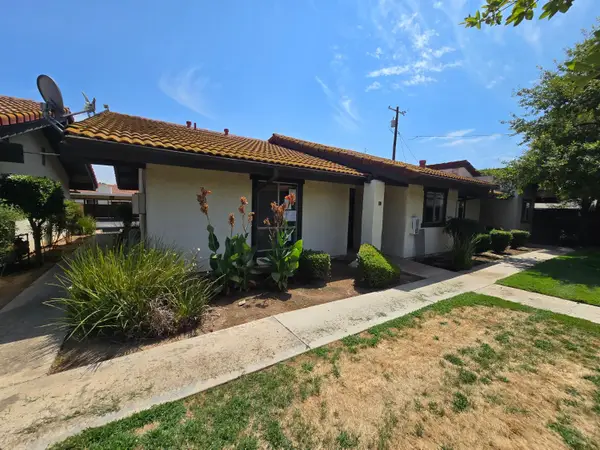 $205,000Active2 beds -- baths1,111 sq. ft.
6338 N Maroa Avenue #110, Fresno, CA 93704
MLS# 653718Listed by: ERA VALLEY WIDE HOMES - New
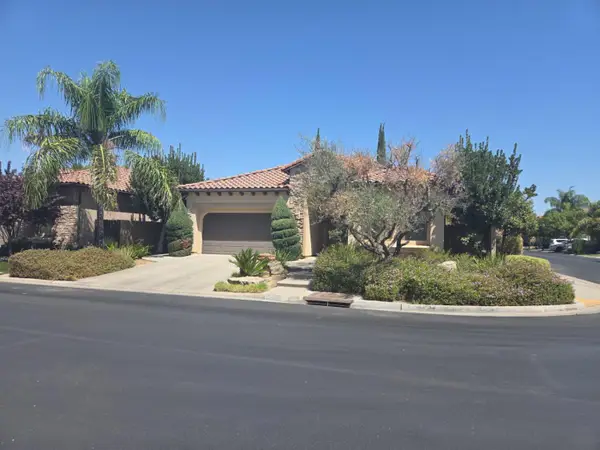 $629,000Active3 beds -- baths2,029 sq. ft.
1564 E Via Estrella Drive, Fresno, CA 93730
MLS# 653755Listed by: REALTY FRESNO - New
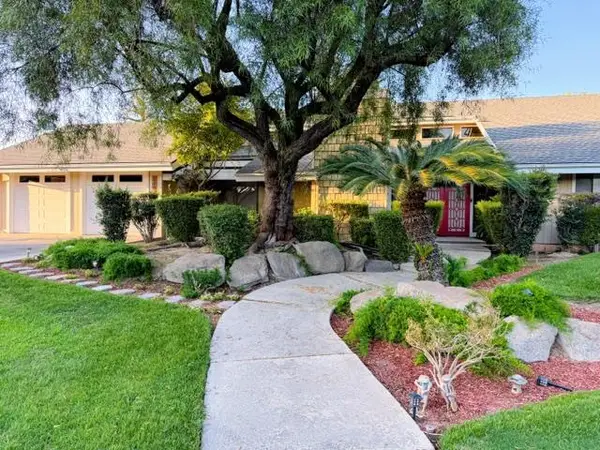 $789,000Active3 beds 3 baths2,795 sq. ft.
3782 W Locust Avenue, Fresno, CA 93711
MLS# 226103378Listed by: PRO MR. Z REALTY - New
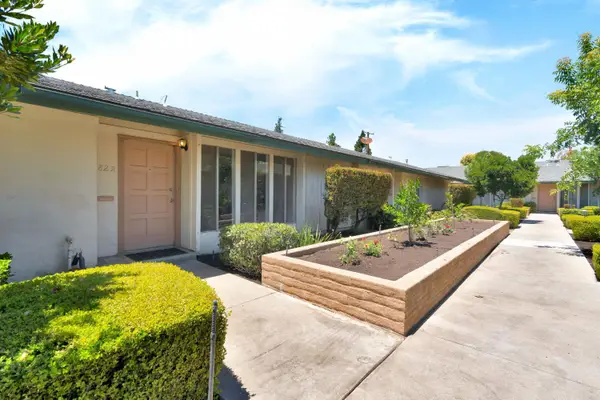 $199,000Active2 beds 2 baths1,028 sq. ft.
182 W Barstow Avenue #A, Fresno, CA 93704
MLS# 226103304Listed by: IRON KEY REAL ESTATE - New
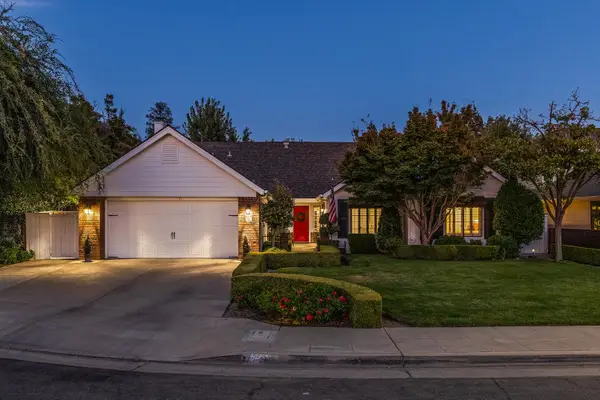 $725,000Active4 beds -- baths2,450 sq. ft.
709 E Wood Duck Circle, Fresno, CA 93730
MLS# 653732Listed by: SME REAL ESTATE


Protect your home and budget from life's surprises with an Assurant Home Warranty, backed by a partner that supports you through every step of homeownership. Explore Plans.
©2026 Century 21 Real Estate LLC. All rights reserved. CENTURY 21®, the CENTURY 21 Logo and C21® are service marks owned by Century 21 Real Estate LLC. Century 21 Real Estate LLC fully supports the principles of the Fair Housing Act and the Equal Opportunity Act. Each office is independently owned and operated. Listing information is deemed reliable but not guaranteed accurate.