
3003 W Wellington Lane, Fresno, CA 93711
Local realty services provided by:CENTURY 21 Select Real Estate, Inc.
3003 W Wellington Lane,Fresno, CA 93711
$520,000
- 4 Beds
- - Baths
- 2,418 sq. ft.
- Single family
- Active
Listed by: oscar j flores
Office: real broker
MLS#:652549
Source:CA_FMLS
Price summary
- Price:$520,000
- Price per sq. ft.:$215.05
- Monthly HOA dues:$550
About this home
Welcome to this beautiful 4-bed, 2.75-bath corner-lot home nestled within the highlysought-after Stonebridge community in Northwest Fresno. Thoughtfully refreshed withsome modern upgrades and designed for comfortable living, this move-in-readyresidence offers the perfect blend of style, functionality, and resort-style amenities.Step inside to discover new flooring throughout the main living areas and bedrooms,complemented by brand-new carpet on the staircase and second floor. Plantation shutters and dual-pane windows enhance both energy efficiency and timeless elegance,while the fresh interior paint creates a bright, inviting atmosphere throughout the home.The spacious primary suite has been tastefully updated with two new bathroom vanitiesand a stunning brand-new walk-in shower, providing a luxurious retreat at the end of theday.This home is also equipped with an exceptional Tesla Energy system, including OWNED Tesla solar panels, a Tesla Powerwall, and a Tesla Expansion Pack, offering energyefficiency, backup power, and long-term savings. Outside, the private gated backyardfeatures a brand-new synthetic lawn, providing a low-maintenance outdoor space that'sperfect for relaxing or entertaining year-round.Living in Stonebridge means enjoying a lifestyle unlike any other. This gated communityoffers 24/7 security and a peaceful, serene setting with four scenic lakes, charmingfootbridges, tranquil waterfalls, and flowing streams throughout. Residents also enjoyaccess to three sparkling pools, three relaxing spas, four lighted tennis courts, aclubhouse for private events and gatherings, and dedicated RV parking. Don't miss the opportunity to make this home yours. Schedule your showing today!...
Contact an agent
Home facts
- Year built:1994
- Listing ID #:652549
- Added:41 day(s) ago
- Updated:September 04, 2026 at 07:45 PM
Rooms and interior
- Bedrooms:4
- Kitchen Description:Dishwasher, Disposal, Gas Appliances
- Living area:2,418 sq. ft.
Heating and cooling
- Cooling:Central Heat & Cool, Whole House Fan
Structure and exterior
- Roof:Composition
- Year built:1994
- Building area:2,418 sq. ft.
- Construction Materials:Stucco
- Foundation Description:Concrete
- Levels:2 Story
Schools
- High school:Bullard
- Middle school:Tenaya
- Elementary school:Tatarian
Utilities
- Water:Public
- Sewer:Public Sewer
Finances and disclosures
- Price:$520,000
- Price per sq. ft.:$215.05
Features and amenities
- Laundry features:Inside, Lower Level
Parking
- Parking description:RV Access/Parking
 Based on information from the Fresno Association of REALTORS® (alternatively, from the Fresno MLS)as of (September 4, 2026). All data, including all measurements and calculations of area, is obtained from various sources and has not been, and will not be, verified by broker or MLS. All information should be independently reviewed and verified for accuracy.Properties may or may not be listed by the office/agent presenting theinformation. CA_FMLS Member Broker: Mike Southwick
New listings near 3003 W Wellington Lane
- New
 $649,000Active3 beds -- baths2,607 sq. ft.
7138 W Browning Avenue, Fresno, CA 93723
MLS# 654391Listed by: REAL BROKERAGE TECHNOLOGIES - New
 $560,000Active4 beds -- baths2,010 sq. ft.
6756 E Brown Avenue, Fresno, CA 93727
MLS# 654837Listed by: LONDON PROPERTIES, LTD. - New
 $350,000Active3 beds 2 baths1,425 sq. ft.
6706 Chestnut, Fresno, CA 93710
MLS# FR26194294Listed by: IRON KEY REAL ESTATE - New
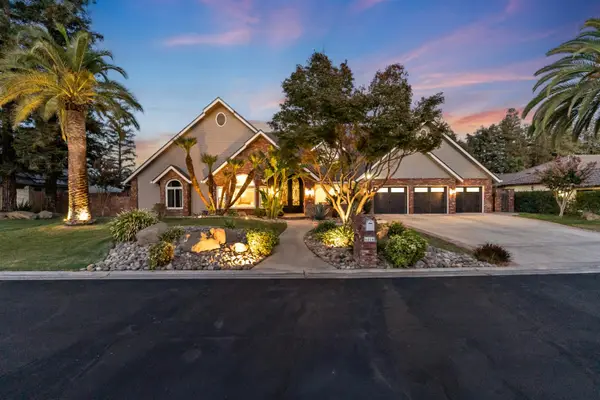 $1,950,000Active5 beds -- baths4,384 sq. ft.
6054 N Woodson Avenue, Fresno, CA 93711
MLS# 654734Listed by: EXP REALTY OF CALIFORNIA, INC. - New
 $149,000Active2 beds -- baths968 sq. ft.
1745 N Winery Avenue #144, Fresno, CA 93703
MLS# 654830Listed by: PREMIER PLUS REAL ESTATE COMPANY - New
 $450,000Active3 beds -- baths1,894 sq. ft.
6410 W Donner, Fresno, CA 93723
MLS# 654822Listed by: PARAMOUNT PROPERTIES - New
 $350,000Active3 beds -- baths1,248 sq. ft.
2984 E Norwich Avenue, Fresno, CA 93726
MLS# 654825Listed by: IRON KEY REAL ESTATE - New
 $350,000Active3 beds -- baths1,425 sq. ft.
6706 N Chestnut Avenue #103, Fresno, CA 93710
MLS# 654768Listed by: IRON KEY REAL ESTATE - New
 $475,000Active4 beds -- baths2,363 sq. ft.
3626 E Huntington Boulevard, Fresno, CA 93702
MLS# 654798Listed by: BELLA VISTA REAL ESTATE - New
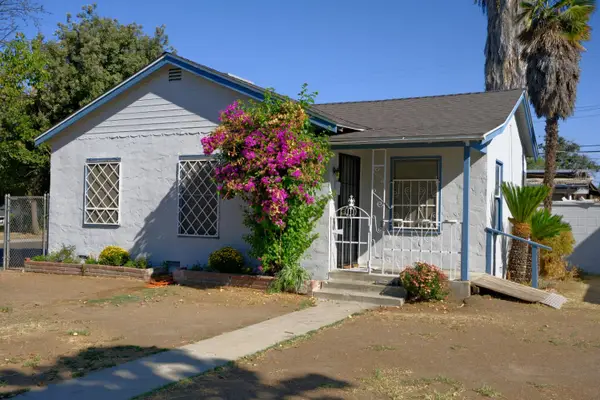 $265,000Active2 beds -- baths730 sq. ft.
3805 E Heaton Avenue, Fresno, CA 93702
MLS# 654815Listed by: PROPERTY BROKERS


Protect your home and budget from life's surprises with an Assurant Home Warranty, backed by a partner that supports you through every step of homeownership. Explore Plans.
©2026 Century 21 Real Estate LLC. All rights reserved. CENTURY 21®, the CENTURY 21 Logo and C21® are service marks owned by Century 21 Real Estate LLC. Century 21 Real Estate LLC fully supports the principles of the Fair Housing Act and the Equal Opportunity Act. Each office is independently owned and operated. Listing information is deemed reliable but not guaranteed accurate.