
415 N Valeria Street, Fresno, CA 93701
Local realty services provided by:CENTURY 21 Select Real Estate, Inc.
415 N Valeria Street,Fresno, CA 93701
$355,000
- 5 Beds
- - Baths
- 1,884 sq. ft.
- Single family
- Active
Listed by: gregory kosareff
Office: realty concepts, ltd. - fresno
MLS#:655121
Source:CA_FMLS
Price summary
- Price:$355,000
- Price per sq. ft.:$188.43
About this home
Renovated older home with charm and character. Seller has recently renovated the property with newer exterior and interior paint. Dual pane windows have recently up updated. Seller installed new flooring throughout. Kitchen was renovated with newer cabinets, granite counters, and stainless steel sink. Seller will install a new gas stove prior to close of escrow. Some of the bathrooms have also recently updated with some new vanity and fixtures. Large yard with several fruit.
Contact an agent
Home facts
- Year built:1915
- Listing ID #:655121
- Added:1 day(s) ago
- Updated:September 12, 2026 at 09:46 PM
Rooms and interior
- Bedrooms:5
- Flooring:Laminate
- Kitchen Description:F/S Range/Oven, Gas Appliances
- Living area:1,884 sq. ft.
Heating and cooling
- Cooling:Central Heat & Cool
Structure and exterior
- Roof:Composition
- Year built:1915
- Building area:1,884 sq. ft.
- Architectural Style:Victorian
- Construction Materials:Wood Siding
- Foundation Description:Wood Subfloor
- Levels:2 Story
Schools
- High school:Roosevelt
- Middle school:Tehipite
- Elementary school:Yokomi
Utilities
- Water:Public
- Sewer:Public Sewer
Finances and disclosures
- Price:$355,000
- Price per sq. ft.:$188.43
Features and amenities
- Laundry features:Electric Dryer Hookup, Gas Dryer Hookup, Inside, Utility Room
Parking
- Parking description:Potential RV Parking
 Based on information from the Fresno Association of REALTORS® (alternatively, from the Fresno MLS)as of (September 12, 2026). All data, including all measurements and calculations of area, is obtained from various sources and has not been, and will not be, verified by broker or MLS. All information should be independently reviewed and verified for accuracy.Properties may or may not be listed by the office/agent presenting theinformation. CA_FMLS Member Broker: Mike Southwick
New listings near 415 N Valeria Street
- Coming Soon
 $429,900Coming Soon3 beds 2 baths1,824 sq. ft.
2328 N Sonora, Fresno, CA 93722
MLS# PW26189507Listed by: COLDWELL BANKER ENVISION - New
 $155,000Active0 Acres
46610332 Divisadero, Fresno, CA 93721
MLS# FR26200231Listed by: DALLAS LEGACY GROUP INC - New
 $459,900Active3 beds 2 baths1,787 sq. ft.
5846 E Truman, Fresno, CA 93727
MLS# FR26200251Listed by: HOMESMART PV & ASSOCIATES - New
 $360,000Active3 beds -- baths1,726 sq. ft.
2977 E Robinson Avenue, Fresno, CA 93726
MLS# 655191Listed by: NEW YORK REAL ESTATE - New
 $359,900Active2 beds -- baths902 sq. ft.
731 N Roosevelt Avenue, Fresno, CA 93728
MLS# 655197Listed by: PARK PLACE REAL ESTATE - New
 $499,900Active6 beds -- baths2,042 sq. ft.
808 A Street, Fresno, CA 93706
MLS# 655189Listed by: MARKENDORF AND ASSOCIATES - New
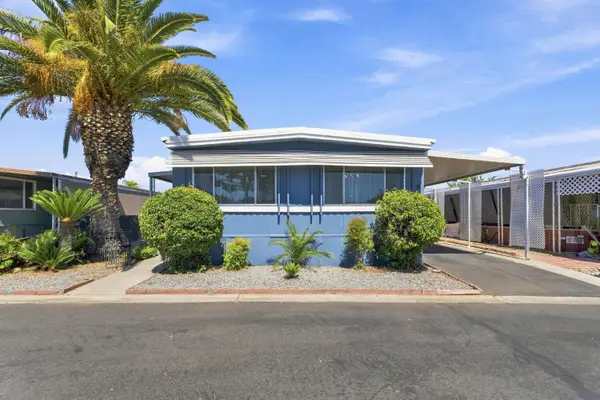 $125,200Active2 beds -- baths1,440 sq. ft.
221 W Herndon Avenue #9, Pinedale, CA 93650
MLS# 653620Listed by: EXP REALTY OF CALIFORNIA, INC - New
 $475,000Active4 beds -- baths2,236 sq. ft.
5494 E Dakota Avenue, Fresno, CA 93727
MLS# 655187Listed by: REAL BROKER - New
 $544,000Active6 beds -- baths3,498 sq. ft.
544 E Clinton, Fresno, CA 93704
MLS# 655186Listed by: MY TRUE REALTY INC.


Protect your home and budget from life's surprises with an Assurant Home Warranty, backed by a partner that supports you through every step of homeownership. Explore Plans.
©2026 Century 21 Real Estate LLC. All rights reserved. CENTURY 21®, the CENTURY 21 Logo and C21® are service marks owned by Century 21 Real Estate LLC. Century 21 Real Estate LLC fully supports the principles of the Fair Housing Act and the Equal Opportunity Act. Each office is independently owned and operated. Listing information is deemed reliable but not guaranteed accurate.