4246 W Los Altos Avenue, Fresno, CA 93722
Local realty services provided by:CENTURY 21 Select Real Estate, Inc.
Listed by: angie hyatt, ashley hyatt
Office: hyatt real estate
MLS#:652262
Source:CA_FMLS
Price summary
- Price:$475,000
- Price per sq. ft.:$252.93
About this home
Charming Three Bedroom, Two Bath Home in move-in condition. The Beautiful Redwood Tree in the front yard welcomes you along the walk to the front door.The Entry offers a wall of open shelving to display your treasures, as well as a coat closet. The Spacious Living Room features a Fireplace, Sliding Door to the Screened Porch, Laminate Flooring, and is Adjacent to the Dining Area and the Updated Kitchen which both offer Tiled Flooring. The Kitchen boasts Granite Counters and Backsplash, an Abundance of Cabinets, Refrigerator, Dishwasher, Microwave, Oven, Cooktop and a Breakfast Bar. The Laundry Room and the Two Gar Garage complete this wing of the home. The Bedroom Wing consists of the Primary Bedroom with en-suite Bath, Large Walk-in closet, and a Sliding Door to the Rear Garden. The Two Additional Bedrooms share the Updated Hall Bath featuring a Large Shower and Dual Vanity. The home offers a 10 year old Comp Roof.
Contact an agent
Home facts
- Year built:1989
- Listing ID #:652262
- Added:43 day(s) ago
- Updated:August 30, 2026 at 05:38 PM
Rooms and interior
- Bedrooms:3
- Flooring:Carpet, Laminate, Tile
- Kitchen Description:Built In Range/Oven, Dishwasher, Disposal, Electric Appliances, Microwave, Refrigerator
- Living area:1,878 sq. ft.
Heating and cooling
- Cooling:Central Heat & Cool
Structure and exterior
- Roof:Composition
- Year built:1989
- Building area:1,878 sq. ft.
- Architectural Style:Ranch
- Construction Materials:Stucco
- Exterior Features:Screened
- Foundation Description:Concrete
- Levels:1 Story
Schools
- High school:Bullard
- Middle school:Tenaya
- Elementary school:Figarden
Utilities
- Water:Public
- Sewer:Public Sewer
Finances and disclosures
- Price:$475,000
- Price per sq. ft.:$252.93
Features and amenities
- Laundry features:Inside, Utility Room
Parking
- Parking description:Garage Door Opener
 Based on information from the Fresno Association of REALTORS® (alternatively, from the Fresno MLS)as of (August 30, 2026). All data, including all measurements and calculations of area, is obtained from various sources and has not been, and will not be, verified by broker or MLS. All information should be independently reviewed and verified for accuracy.Properties may or may not be listed by the office/agent presenting theinformation. CA_FMLS Member Broker: Mike Southwick
New listings near 4246 W Los Altos Avenue
- New
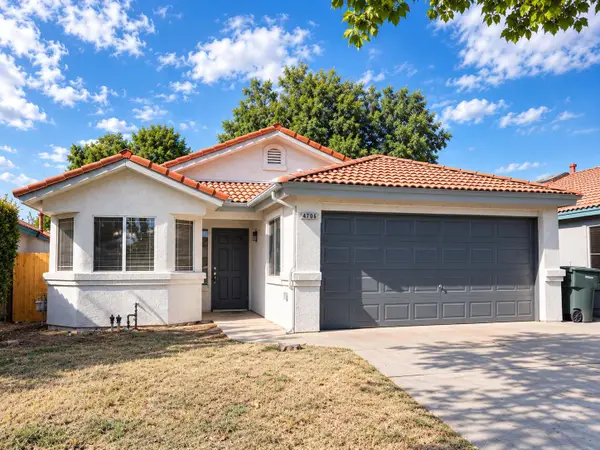 $297,200Active3 beds -- baths980 sq. ft.
4706 W University Avenue, Fresno, CA 93722
MLS# 654529Listed by: KELLER WILLIAMS REALTY ANTELOPE VALLEY - New
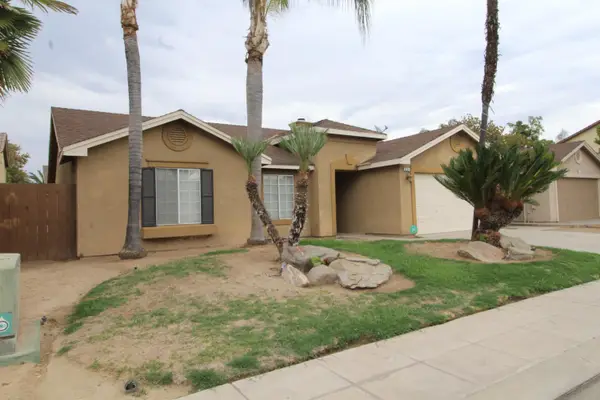 $392,500Active4 beds -- baths1,415 sq. ft.
5233 E Harvest Lane E, Fresno, CA 93725
MLS# 654535Listed by: CMT PROPERTIES, INC. - New
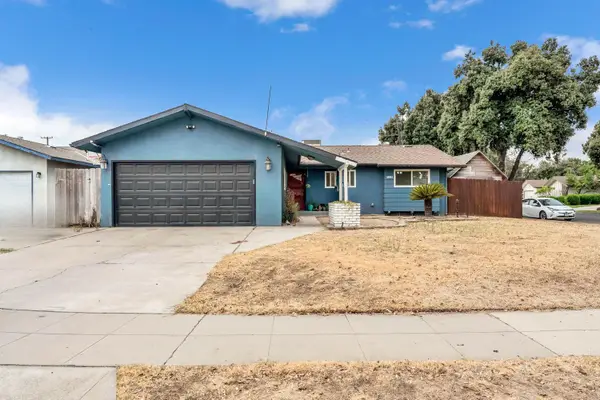 $315,000Active3 beds -- baths1,170 sq. ft.
1808 N Dearing Avenue, Fresno, CA 93703
MLS# 654533Listed by: REAL BROKERAGE TECHNOLOGIES - New
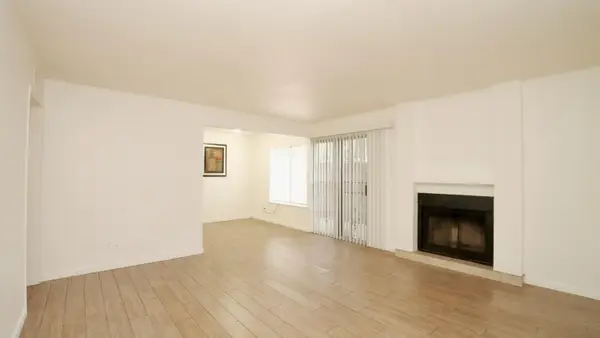 $129,000Active1 beds -- baths648 sq. ft.
1550 W Ashlan #111, Fresno, CA 93705
MLS# 654534Listed by: REALTY CONCEPTS, LTD. - FRESNO - New
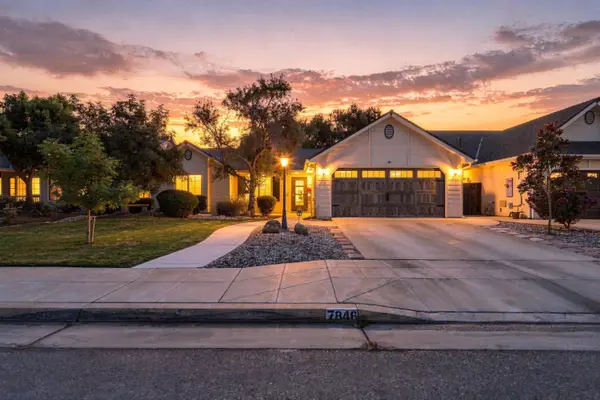 $459,000Active3 beds -- baths1,653 sq. ft.
7846 N Woodrow Ave, Fresno, CA 93720
MLS# 654526Listed by: REAL BROKER - Open Sun, 1 to 3pmNew
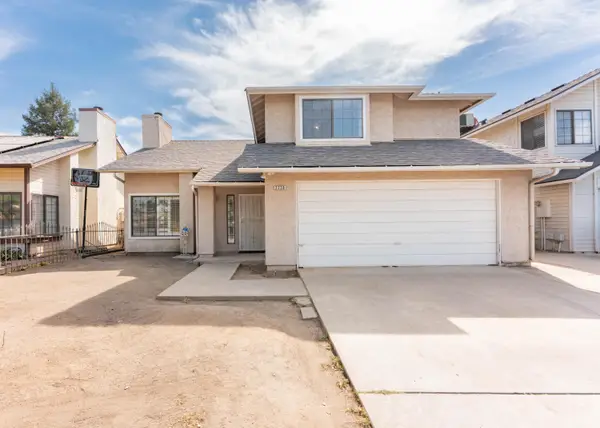
 $365,000Active3 beds 3 baths1,854 sq. ft.
2238 N Carol Avenue, Fresno, CA 93722
MLS# 243787Listed by: CENTURY 21 SELECT REAL ESTATE - New
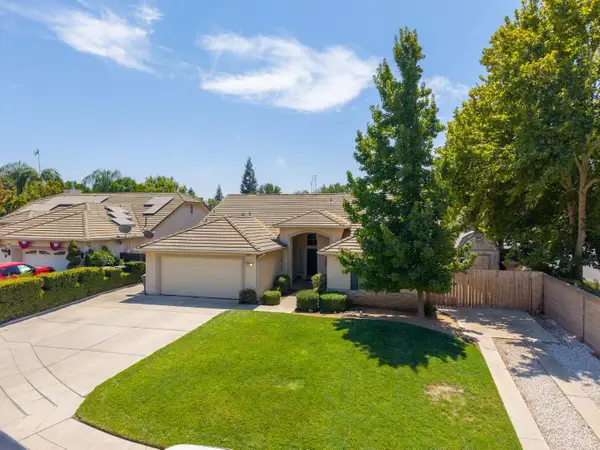 $415,000Active3 beds -- baths1,867 sq. ft.
5752 N Dante Avenue, Fresno, CA 93722
MLS# 653678Listed by: HOMESMART PV AND ASSOCIATES - New
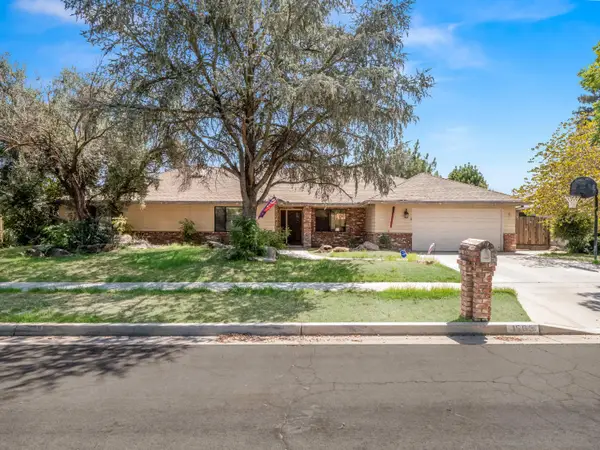 $505,000Active4 beds -- baths2,594 sq. ft.
1563 E Fallbrook Avenue, Fresno, CA 93720
MLS# 654407Listed by: IRON KEY REAL ESTATE - New
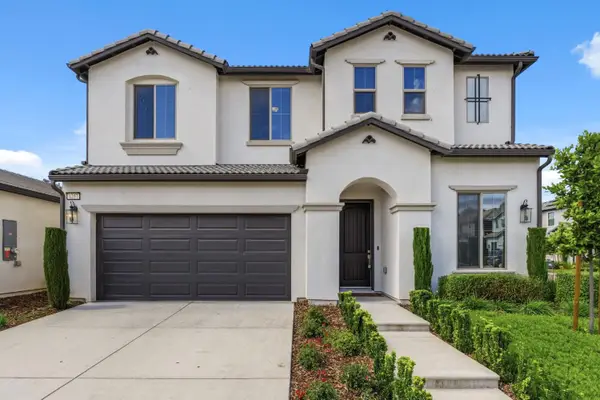 $659,000Active4 beds -- baths2,366 sq. ft.
1257 E Via Ulivo, Fresno, CA 93730
MLS# 654522Listed by: ANVIL REAL ESTATE - New
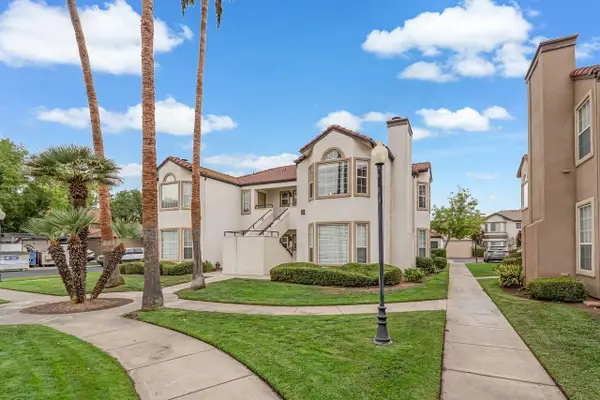 $233,999Active1 beds -- baths846 sq. ft.
8153 N Cedar Avenue #229, Fresno, CA 93720
MLS# 654524Listed by: CENTURY 21 SELECT REAL ESTATE


Protect your home and budget from life's surprises with an Assurant Home Warranty, backed by a partner that supports you through every step of homeownership. Explore Plans.
©2026 Century 21 Real Estate LLC. All rights reserved. CENTURY 21®, the CENTURY 21 Logo and C21® are service marks owned by Century 21 Real Estate LLC. Century 21 Real Estate LLC fully supports the principles of the Fair Housing Act and the Equal Opportunity Act. Each office is independently owned and operated. Listing information is deemed reliable but not guaranteed accurate.