
4428 W Pinsapo Drive, Fresno, CA 93722
Local realty services provided by:CENTURY 21 Masters
Listed by: david olivera, joana olivera
Office: shoppingsdhouses
MLS#:PTP2607710
Source:San Diego MLS via CRMLS
Price summary
- Price:$419,999
- Price per sq. ft.:$218.75
- Monthly HOA dues:$175
About this home
Welcome to 4428 W Pinsapo Drive in Fresnos gated Arboleda Estates community! This two story home offers 4 bedrooms, 2.5 bathrooms, and approximately 1,920 square feet of comfortable living space. The open concept main level creates an inviting setting for everyday living and entertaining, with a convenient downstairs half bath and access to the patio and attached garage. All four bedrooms are upstairs, providing separation from the main gathering areas. Recent updates include new fans throughout, a new garage door opener motor, and a new garbage disposal. Beyond your front door, enjoy community amenities including a swimming pool, fitness room, park with playground, and a recreation room available to rent for parties and special gatherings. Conveniently located near shopping, grocery stores, and dining along Figarden Loop, with nearby Figarden Loop Park offering additional outdoor recreation. Explore the unique Forestiere Underground Gardens or take advantage of access to Highway 99 for travel around Fresno and beyond. A wonderful opportunity to enjoy spacious living and community amenities in northwest Fresno!...
Contact an agent
Home facts
- Year built:2008
- Listing ID #:PTP2607710
- Added:9 day(s) ago
- Updated:October 24, 2026 at 02:36 PM
Rooms and interior
- Bedrooms:4
- Total bathrooms:3
- Full bathrooms:3
- Living area:1,920 sq. ft.
Heating and cooling
- Cooling:Central Forced Air
Structure and exterior
- Year built:2008
- Building area:1,920 sq. ft.
- Levels:2 Story
Utilities
- Sewer:Public Sewer
Finances and disclosures
- Price:$419,999
- Price per sq. ft.:$218.75
Features and amenities
- Pool features:Community/Common, Pool
Parking
- Total parking spaces:2
- Garage spaces:2
 This information is deemed reliable but not guaranteed. You should rely on this information only to decide whether or not to further investigate a particular property. BEFORE MAKING ANY OTHER DECISION, YOU SHOULD PERSONALLY INVESTIGATE THE FACTS (e.g. square footage and lot size) with the assistance of an appropriate professional. You may use this information only to identify properties you may be interested in investigating further. All uses except for personal, non-commercial use in accordance with the foregoing purpose are prohibited. Redistribution or copying of this information, any photographs or video tours is strictly prohibited. This information is derived from the Internet Data Exchange (IDX) service provided by San Diego MLS®. Displayed property listings may be held by a brokerage firm other than the broker and/or agent responsible for this display. The information and any photographs and video tours and the compilation from which they are derived is protected by copyright. Compilation © 2020 San Diego MLS®, Inc. SANDICOR Member Broker: Randy Thompson
New listings near 4428 W Pinsapo Drive
- New
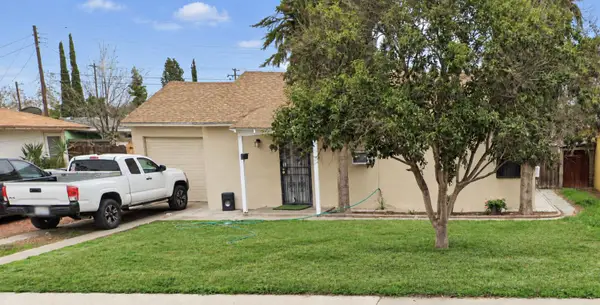 $325,000Active2 beds -- baths910 sq. ft.
3876 Braly Ave, Fresno, CA 93702
MLS# 657136Listed by: ERA VALLEY WIDE HOMES - New
 $479,000Active3 beds -- baths1,782 sq. ft.
5274 E Balch, Fresno, CA 93727
MLS# 657141Listed by: ERA VALLEY WIDE HOMES - New
 $599,900Active5 beds -- baths2,807 sq. ft.
6658 E Flint Way, Fresno, CA 93727
MLS# 657190Listed by: PICCOLO REAL ESTATE INC. - New
 $385,000Active3 beds 2 baths1,240 sq. ft.
4668 N Bond Street, Fresno, CA 93726
MLS# 244802Listed by: REAL BROKERAGE TECHNOLOGIES - New
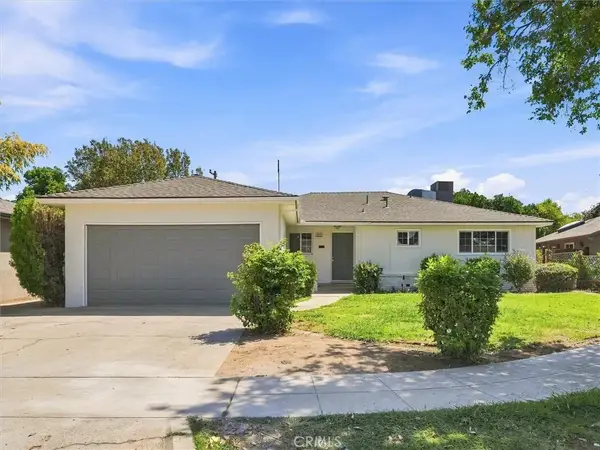 $385,000Active3 beds 2 baths1,240 sq. ft.
4668 N Bond, Fresno, CA 93726
MLS# FR26230015Listed by: REAL BROKERAGE TECHNOLOGIES - New
 $460,000Active4 beds 3 baths1,835 sq. ft.
6231 E Berkeley, Fresno, CA 93727
MLS# FR26230067Listed by: EXP REALTY OF GREATER LOS ANGELES, INC - New
 $265,000Active3 beds -- baths960 sq. ft.
1152 E Kaviland Avenue, Fresno, CA 93706
MLS# 657174Listed by: PINK KEY REAL ESTATE - New
 $750,000Active6 beds -- baths3,200 sq. ft.
5938 S Cherry Avenue, Fresno, CA 93706
MLS# 657180Listed by: ALL FAMILY LENDING AND REAL ESTATE INC - New
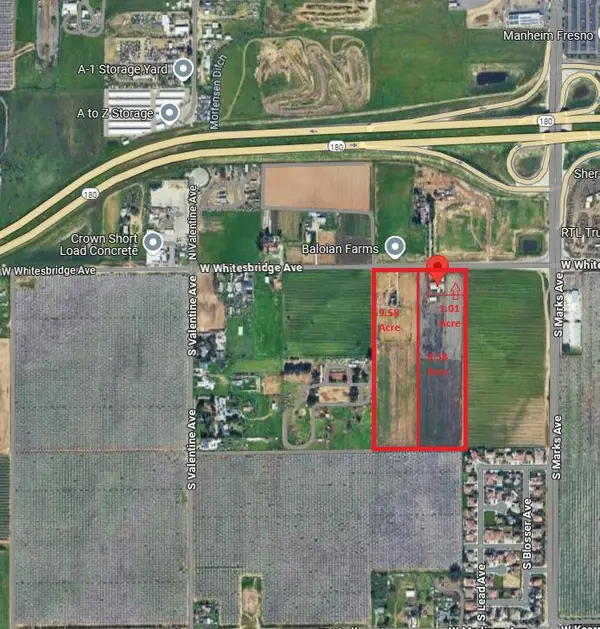 $2,295,000Active0 Acres
3177 W Whites Bridge Avenue, Fresno, CA 93706
MLS# 657185Listed by: HOMESMART PV AND ASSOCIATES - New
 $455,990Active3 beds -- baths1,860 sq. ft.
5130 E Atchison Street, Fresno, CA 93725
MLS# 657186Listed by: KB HOME SALES-NORTHERN CALIFORNIA INC


Protect your home and budget from life's surprises with an Assurant Home Warranty, backed by a partner that supports you through every step of homeownership. Explore Plans.
©2026 Century 21 Real Estate LLC. All rights reserved. CENTURY 21®, the CENTURY 21 Logo and C21® are service marks owned by Century 21 Real Estate LLC. Century 21 Real Estate LLC fully supports the principles of the Fair Housing Act and the Equal Opportunity Act. Each office is independently owned and operated. Listing information is deemed reliable but not guaranteed accurate.