
4432 E Ashcroft, Fresno, CA 93726
Local realty services provided by:CENTURY 21 Select Real Estate, Inc.
4432 E Ashcroft,Fresno, CA 93726
$299,900
- 3 Beds
- - Baths
- 1,400 sq. ft.
- Single family
- Active
Listed by: gary kittredge
Office: universal realty services, inc.
MLS#:657754
Source:CA_FMLS
Price summary
- Price:$299,900
- Price per sq. ft.:$214.21
About this home
Nice Neighborhood near Cedar and Ashlan. Close to schools and shopping. Living room and a family room, newer roof. Probate saleand priced below market, seller will so no repairs. If any called Buyer will need to do all Repairs.
Contact an agent
Home facts
- Year built:1959
- Listing ID #:657754
- Added:1 day(s) ago
- Updated:November 06, 2026 at 12:41 AM
Rooms and interior
- Bedrooms:3
- Flooring:Laminate
- Kitchen Description:Dishwasher
- Living area:1,400 sq. ft.
Heating and cooling
- Cooling:Evaporative Cooling
Structure and exterior
- Roof:Composition
- Year built:1959
- Building area:1,400 sq. ft.
- Architectural Style:Ranch
- Construction Materials:Stucco
- Exterior Features:Covered
- Foundation Description:Wood Subfloor
- Levels:1 Story
Schools
- High school:Hoover
- Middle school:Tioga
- Elementary school:Vinland
Utilities
- Water:Public
- Sewer:Public Sewer
Finances and disclosures
- Price:$299,900
- Price per sq. ft.:$214.21
Features and amenities
- Laundry features:In Garage
 Based on information from the Fresno Association of REALTORS® (alternatively, from the Fresno MLS)as of (November 6, 2026). All data, including all measurements and calculations of area, is obtained from various sources and has not been, and will not be, verified by broker or MLS. All information should be independently reviewed and verified for accuracy.Properties may or may not be listed by the office/agent presenting theinformation. CA_FMLS Member Broker: Mike Southwick
New listings near 4432 E Ashcroft
- New
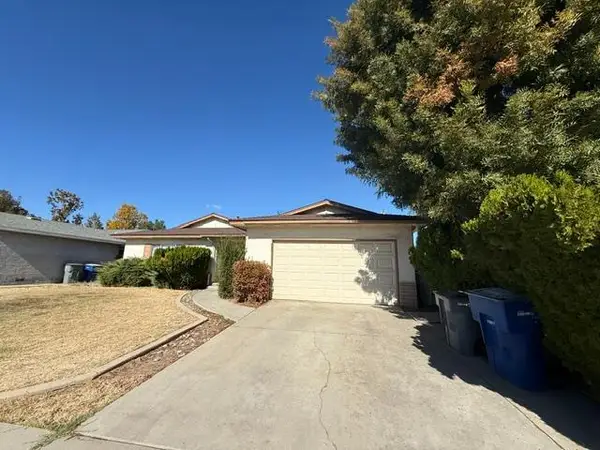 $325,000Active3 beds -- baths1,448 sq. ft.
1698 E Warner Avenue, Fresno, CA 93710
MLS# 657699Listed by: CALIFORNIA RELOCATION NETWORK - New
 $599,000Active6 beds -- baths2,700 sq. ft.
6371 N Milburn Avenue, Fresno, CA 93722
MLS# 656940Listed by: WESTERN PIONEER PROPERTIES - New
 $2,400,000Active5 beds -- baths4,701 sq. ft.
5261 N Van Ness Boulevard, Fresno, CA 93711
MLS# 656941Listed by: WESTERN PIONEER PROPERTIES - New
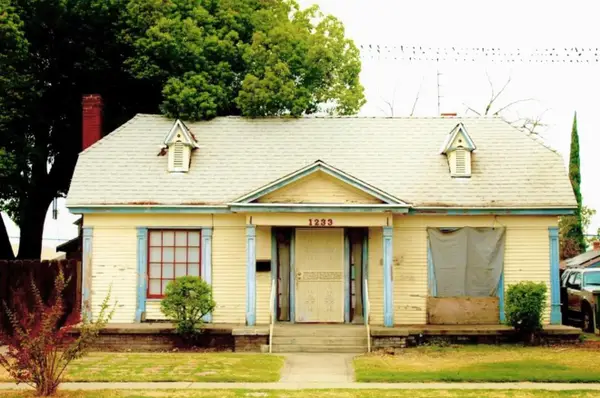 $260,000Active3 beds -- baths1,384 sq. ft.
1233 N Ferger Avenue, Fresno, CA 93728
MLS# 657498Listed by: REALTY CONCEPTS, LTD. - FRESNO - New
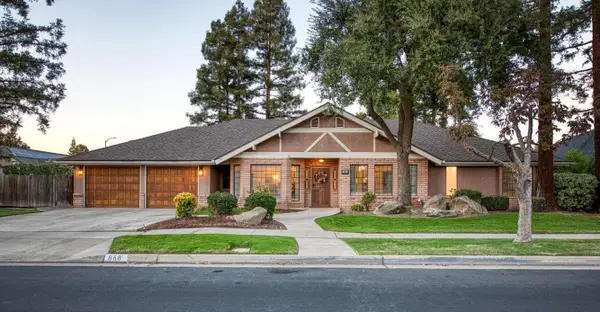 $823,800Active3 beds -- baths2,359 sq. ft.
868 E Salem Avenue, Fresno, CA 93720
MLS# 657505Listed by: REALTY CONCEPTS, LTD. - FRESNO - New
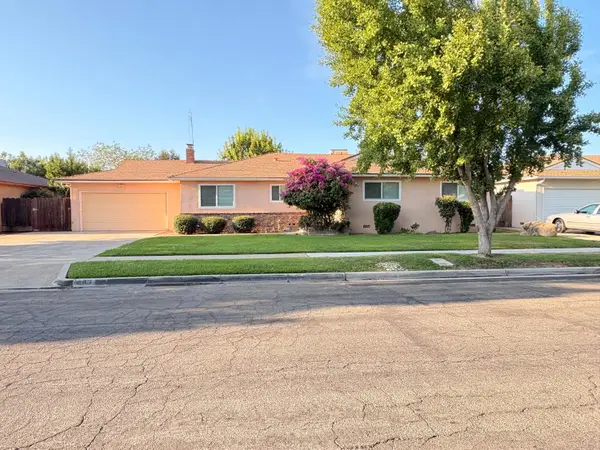 $399,999Active3 beds -- baths1,594 sq. ft.
683 E Browning, Fresno, CA 93710
MLS# 657703Listed by: VYLLA HOME, INC. - New
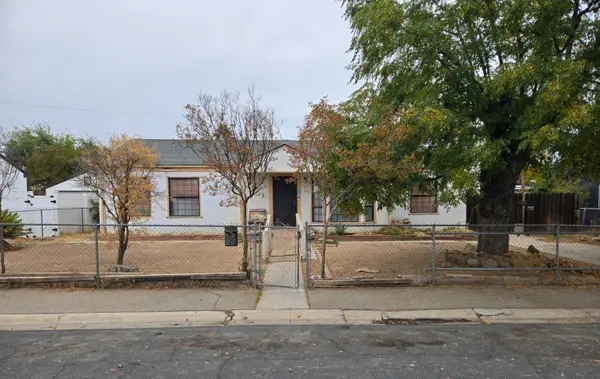 $230,000Active3 beds -- baths1,166 sq. ft.
57 E Sussex Way, Fresno, CA 93704
MLS# 657675Listed by: REALTY CONCEPTS, LTD. - FRESNO - New
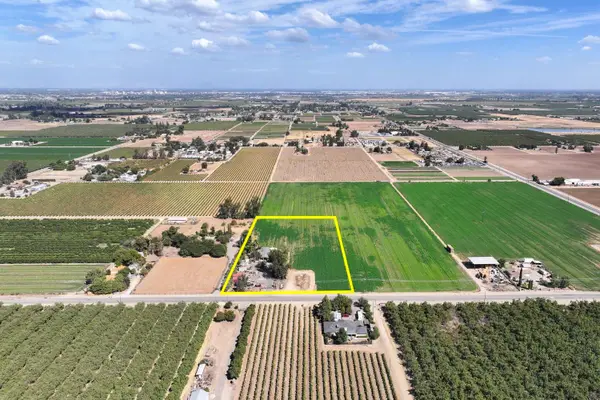 $400,000Active3 beds -- baths1,984 sq. ft.
1740 S Cornelia Avenue, Fresno, CA 93706
MLS# 657687Listed by: SCHUIL AG REAL ESTATE INC. - New
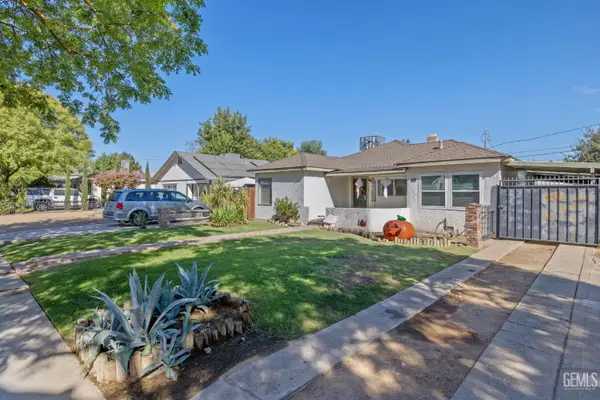 $349,000Active3 beds 1 baths1,470 sq. ft.
329 E FEDORA AVENUE, Fresno, CA 93704
MLS# 202611639Listed by: KELLER WILLIAMS REALTY ANTELOPE VALLEY - New
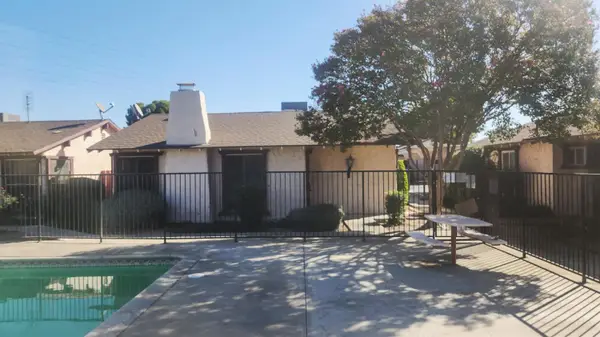 $154,900Active1 beds -- baths740 sq. ft.
2103 N Price Avenue #104, Fresno, CA 93703
MLS# 657661Listed by: LONDON PROPERTIES-LENDER SERVI


Protect your home and budget from life's surprises with an Assurant Home Warranty, backed by a partner that supports you through every step of homeownership. Explore Plans.
©2026 Century 21 Real Estate LLC. All rights reserved. CENTURY 21®, the CENTURY 21 Logo and C21® are service marks owned by Century 21 Real Estate LLC. Century 21 Real Estate LLC fully supports the principles of the Fair Housing Act and the Equal Opportunity Act. Each office is independently owned and operated. Listing information is deemed reliable but not guaranteed accurate.