
4535 E Fairmont Avenue, Fresno, CA 93276
Local realty services provided by:CENTURY 21 Select Real Estate, Inc.
4535 E Fairmont Avenue,Fresno, CA 93276
$299,000
- 2 Beds
- - Baths
- 1,185 sq. ft.
- Single family
- Pending
Listed by: alexander levy
Office: exp realty of northern california, inc.
MLS#:653848
Source:CA_FMLS
Price summary
- Price:$299,000
- Price per sq. ft.:$252.32
About this home
This 2-bed, 1-bath home offers 1,185 sq ft of living space on an expansive .37-acre lot in a desirable Fresno location just minutes from Fresno State University. Situated on a quiet dead-end street, the property features a unique pull-through crescent driveway, providing ample parking and easy access. The spacious floor plan offers comfortable living areas filled with natural light, while the oversized lot presents endless possibilities for future expansion, outdoor entertaining, or the addition of an ADU. A large pool creates the perfect setting to enjoy Central Valley summers and adds to the property's appeal for both owner-occupants and investors alike. One of the property's most unique features is a hidden below-grade bonus room accessed in the garage, offering additional space for storage, a wine room, or other creative uses. Conveniently located near Fresno State, shopping, dining, and major commuter routes, this property offers a rare combination of lot size, versatility, and future potential, making it an excellent opportunity for homeowners and investors alike. Homes with this combination of location, lot size, and future potential are hard to find....
Contact an agent
Home facts
- Year built:1958
- Listing ID #:653848
- Added:66 day(s) ago
- Updated:October 22, 2026 at 08:31 AM
Rooms and interior
- Bedrooms:2
- Basement Description:Partial
- Living area:1,185 sq. ft.
Heating and cooling
- Cooling:Central Heat & Cool
Structure and exterior
- Roof:Tar/Gravel
- Year built:1958
- Building area:1,185 sq. ft.
- Construction Materials:Stucco, Wood Siding
- Foundation Description:Concrete
- Levels:1 Story
Schools
- High school:Fresno
- Middle school:Tioga
- Elementary school:Vinland
Utilities
- Water:Public
Finances and disclosures
- Price:$299,000
- Price per sq. ft.:$252.32
Features and amenities
- Laundry features:In Garage
 Based on information from the Fresno Association of REALTORS® (alternatively, from the Fresno MLS)as of (October 22, 2026). All data, including all measurements and calculations of area, is obtained from various sources and has not been, and will not be, verified by broker or MLS. All information should be independently reviewed and verified for accuracy.Properties may or may not be listed by the office/agent presenting theinformation. CA_FMLS Member Broker: Mike Southwick
New listings near 4535 E Fairmont Avenue
- Coming Soon
 $215,000Coming Soon2 beds 1 baths1,096 sq. ft.
1250 E Shaw #218, Fresno, CA 93710
MLS# NP26228684Listed by: LPT REALTY, INC - New
 $215,000Active2 beds 1 baths1,096 sq. ft.
1250 Shaw #218, Fresno, CA 93710
MLS# NP26228684Listed by: LPT REALTY, INC - New
 $539,000Active3 beds -- baths2,057 sq. ft.
1438 E Cromwell Avenue, Fresno, CA 93720
MLS# 657000Listed by: HOMESMART PV AND ASSOCIATES - New
 $390,000Active5 beds -- baths1,943 sq. ft.
2050 S Wolters Avenue, Fresno, CA 93702
MLS# 657042Listed by: REAL BROKER - Open Sun, 2 to 4pmNew
 $449,950Active3 beds -- baths1,494 sq. ft.
751 S Fairway Avenue, Fresno, CA 93727
MLS# 657117Listed by: M. C. REAL ESTATE CORP - Open Sat, 10am to 2pmNew
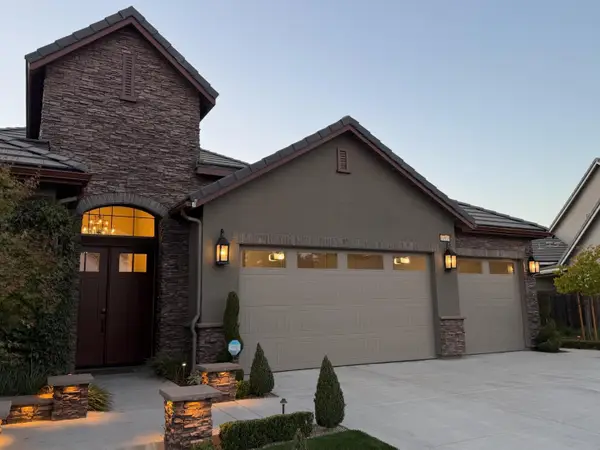 $1,150,000Active4 beds -- baths3,050 sq. ft.
11969 N Courtney, Fresno, CA 93730
MLS# 656797Listed by: TOWNSEND PROPERTIES - New
 $330,000Active3 beds -- baths1,155 sq. ft.
4384 N Brix Avenue, Fresno, CA 93722
MLS# 657108Listed by: REAL BROKERAGE TECHNOLOGIES - New
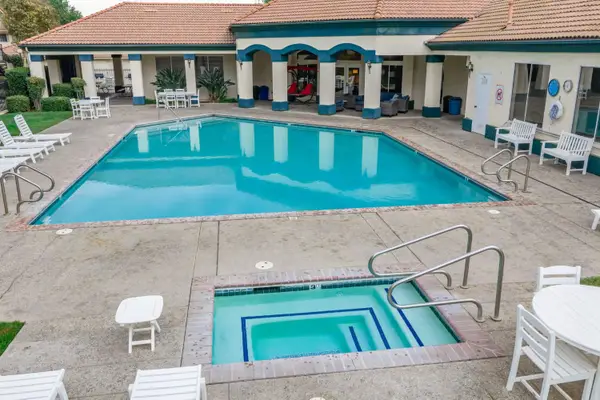 $305,000Active2 beds -- baths1,115 sq. ft.
1542 E Alluvial Avenue #258, Fresno, CA 93720
MLS# 657113Listed by: NAGLAA SULTAN, BROKER - New
 $489,900Active3 beds -- baths1,465 sq. ft.
2152 E Jon Drive, Fresno, CA 93720
MLS# 657123Listed by: LEGACY REAL ESTATE INC. - New
 $430,000Active2 beds 2 baths1,965 sq. ft.
2095 W Barstow, Fresno, CA 93711
MLS# FR26228852Listed by: LONDON PROPERTIES


Protect your home and budget from life's surprises with an Assurant Home Warranty, backed by a partner that supports you through every step of homeownership. Explore Plans.
©2026 Century 21 Real Estate LLC. All rights reserved. CENTURY 21®, the CENTURY 21 Logo and C21® are service marks owned by Century 21 Real Estate LLC. Century 21 Real Estate LLC fully supports the principles of the Fair Housing Act and the Equal Opportunity Act. Each office is independently owned and operated. Listing information is deemed reliable but not guaranteed accurate.