
4754 N 4th Street, Fresno, CA 93726
Local realty services provided by:CENTURY 21 Select Real Estate, Inc.
4754 N 4th Street,Fresno, CA 93726
$420,000
- 3 Beds
- - Baths
- 1,610 sq. ft.
- Single family
- Active
Listed by: bree m richesin
Office: realty concepts, ltd. - clovis
MLS#:651828
Source:CA_FMLS
Price summary
- Price:$420,000
- Price per sq. ft.:$260.87
About this home
Welcome to this beautifully maintained Headliner Home, nestled in a quiet cul-de-sac and offering 3 bedrooms, 2 bathrooms, and 1,610 sq. ft. of comfortable living space on a 5,936 sq. ft. lot. Built in the 1960s with timeless character, this home features two spacious living areas, including a cozy family room with a stunning floor-to-ceiling brick fireplace. Enjoy dual-pane windows, laminate flooring, and pride of ownership throughout.Step outside to your own private backyard retreat featuring a sparkling PebbleTec pool, covered patio perfect for entertaining or relaxing, a large grassy side yard, mature landscaping, flourishing garden, and a variety of fruit trees. The property also offers potential RV parking, adding extra flexibility for your lifestyle.Conveniently located near Fresno State University, shopping, dining, and with quick access to major freeways, this home combines a peaceful neighborhood setting with everyday convenience. Don't miss this wonderful opportunity to own a well-cared-for home in an established neighborhood...
Contact an agent
Home facts
- Year built:1962
- Listing ID #:651828
- Added:1 day(s) ago
- Updated:July 10, 2026 at 09:53 PM
Rooms and interior
- Bedrooms:3
- Flooring:Carpet, Laminate, Tile
- Kitchen Description:Built In Range/Oven, Dishwasher, Gas Appliances, Microwave, Refrigerator
- Living area:1,610 sq. ft.
Heating and cooling
- Cooling:Central Heat & Cool
Structure and exterior
- Roof:Composition
- Year built:1962
- Building area:1,610 sq. ft.
- Construction Materials:Brick, Stucco
- Exterior Features:Concrete, Covered, Enclosed
- Foundation Description:Wood Subfloor
- Levels:1 Story
Schools
- High school:Hoover
- Middle school:Tioga
- Elementary school:Thomas
Utilities
- Water:Public
- Sewer:Public Sewer
Finances and disclosures
- Price:$420,000
- Price per sq. ft.:$260.87
Features and amenities
- Laundry features:In Garage
Parking
- Parking description:Potential RV Parking
 Based on information from the Fresno Association of REALTORS® (alternatively, from the Fresno MLS)as of (July 10, 2026). All data, including all measurements and calculations of area, is obtained from various sources and has not been, and will not be, verified by broker or MLS. All information should be independently reviewed and verified for accuracy.Properties may or may not be listed by the office/agent presenting theinformation. CA_FMLS Member Broker: Mike Southwick
New listings near 4754 N 4th Street
- New
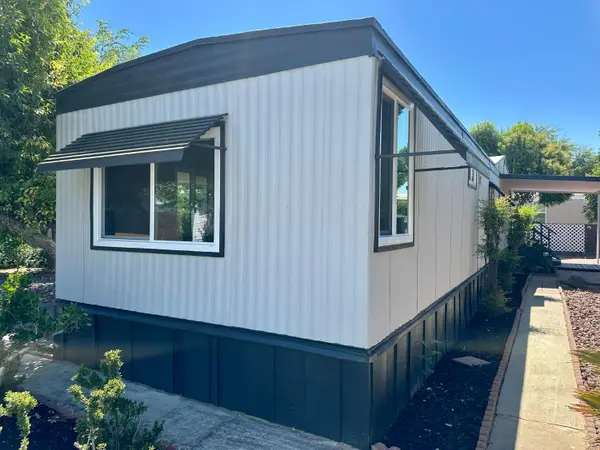 $89,000Active2 beds -- baths720 sq. ft.
336 E Alluvial Avenue #138, Fresno, CA 93720
MLS# 651813Listed by: KW VENTURE - New
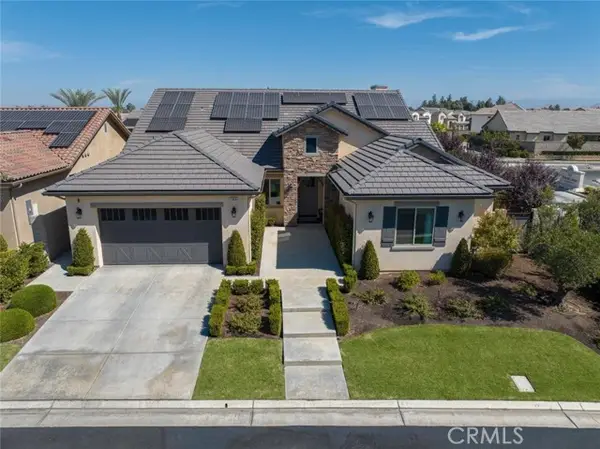 $1,049,000Active3 beds 3 baths2,762 sq. ft.
11854 Champions Drive, Fresno, CA 93730
MLS# FR26143281Listed by: ROD ALUISI REAL ESTATE - New
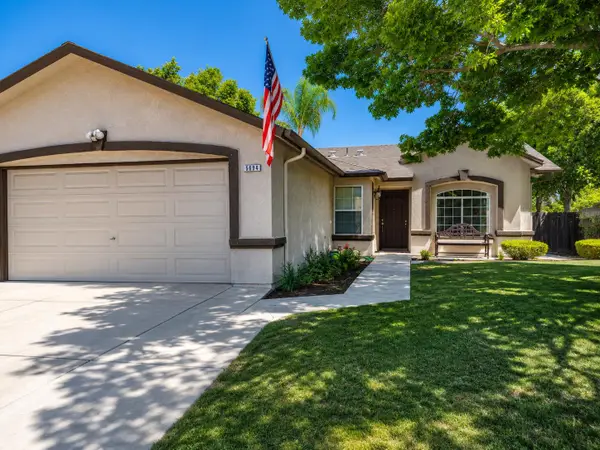 $329,000Active3 beds -- baths1,068 sq. ft.
5694 N Connie Avenue, Fresno, CA 93722
MLS# 651794Listed by: HOMESMART PV AND ASSOCIATES - New
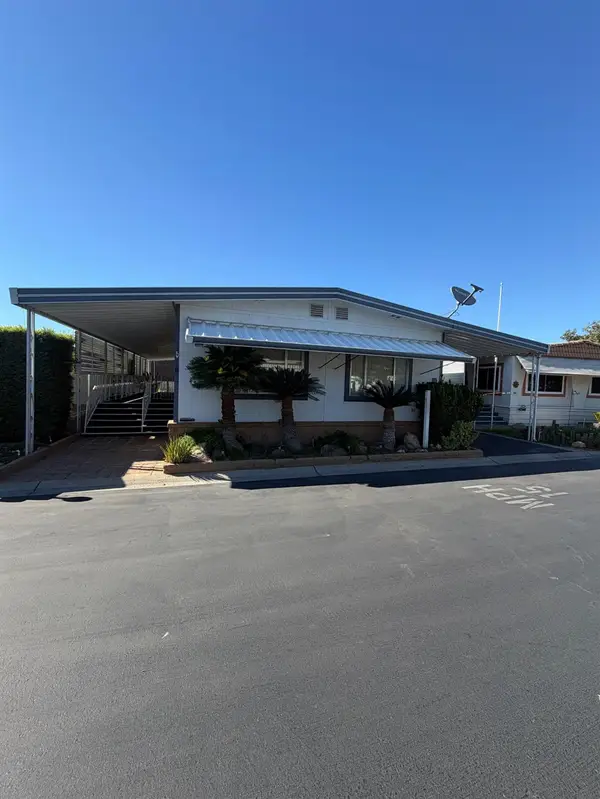 $89,000Active2 beds -- baths1,440 sq. ft.
2706 W Ashlan Avenue #47, Fresno, CA 93705
MLS# 651854Listed by: ADANALIAN & VASQUEZ REAL ESTATE, INC. - New
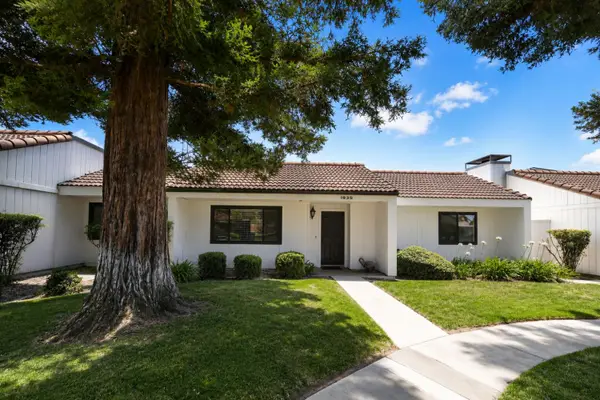 $315,000Active2 beds -- baths1,287 sq. ft.
1935 W Santa Ana Avenue, Fresno, CA 93705
MLS# 651631Listed by: ROD ALUISI REAL ESTATE - New
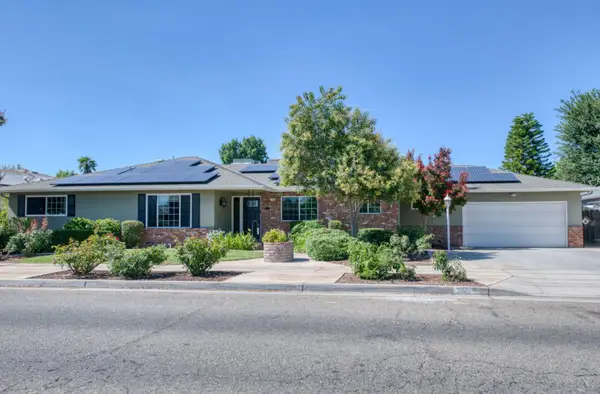 $484,999Active3 beds -- baths2,177 sq. ft.
1108 E Sierra Avenue, Fresno, CA 93710
MLS# 651674Listed by: EXP REALTY OF NORTHERN CALIFORNIA, INC. - New
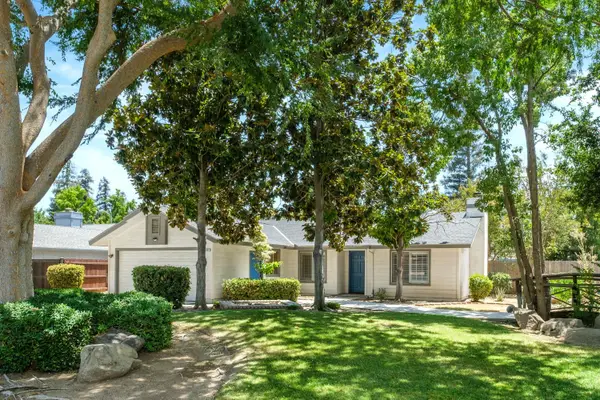 $425,000Active3 beds -- baths1,256 sq. ft.
4337 W Palo Alto Avenue, Fresno, CA 93722
MLS# 651735Listed by: REDWOOD REAL ESTATE - New
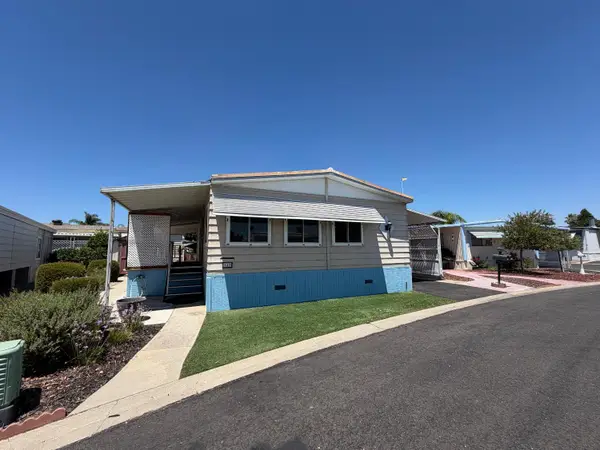 $135,000Active2 beds -- baths1,440 sq. ft.
221 W Herndon Avenue #142, Pinedale, CA 93650
MLS# 651758Listed by: PREMIER PLUS REAL ESTATE COMPANY - New
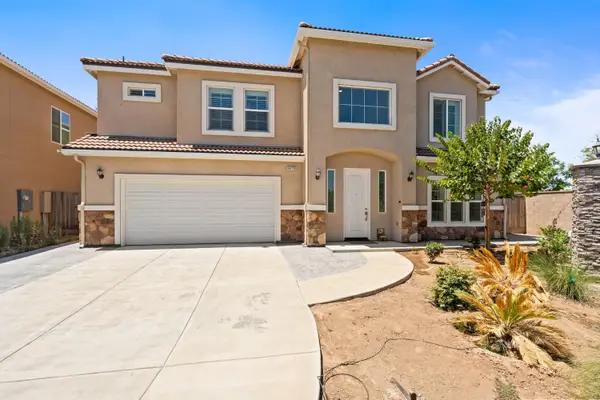 $489,000Active4 beds -- baths2,630 sq. ft.
4473 W Langden Drive, Fresno, CA 93722
MLS# 651781Listed by: REAL BROKER


Protect your home and budget from life's surprises with an Assurant Home Warranty, backed by a partner that supports you through every step of homeownership. Explore Plans.
©2026 Century 21 Real Estate LLC. All rights reserved. CENTURY 21®, the CENTURY 21 Logo and C21® are service marks owned by Century 21 Real Estate LLC. Century 21 Real Estate LLC fully supports the principles of the Fair Housing Act and the Equal Opportunity Act. Each office is independently owned and operated. Listing information is deemed reliable but not guaranteed accurate.