
479 S Filbert Avenue, Fresno, CA 93727
Local realty services provided by:CENTURY 21 Masters
Listed by: ruby sanchez
Office: re/max executive
MLS#:226097334
Source:MFMLS
Price summary
- Price:$505,000
- Price per sq. ft.:$225.45
About this home
Better Than New - Fully Upgraded 4BR/2.5BA with OWNED SOLAR! Welcome to 479 S. Filbert, a beautifully maintained 4-bedroom, 2.5-bath home designed with both style and functionality in mind, and topped off with an owned solar system for energy-efficient, worry-free living. Located in the desirable Sanger Unified School District, this home offers the perfect blend of comfort and convenience. From the moment you enter, you'll appreciate the bright, open floor plan featuring a spacious formal dining room that flows effortlessly into the expansive great room. At the heart of the home is a seller-designed custom island, thoughtfully added to maximize both workspace and storage. This impressive centerpiece offers abundant countertop space for meal preparation, entertaining, casual dining, and gathering with family and friends. The kitchen also features quartz countertops, upgraded cabinetry, stainless steel appliances, designer pendant lighting, and a walk-in pantry, creating a space that's as beautiful as it is practical. The open-concept living area is filled with natural light and enhanced by wood-look tile flooring, custom window coverings, and carefully selected designer finishes throughout. Upstairs, you'll find four generously sized bedrooms, including a spacious primary suite, along with two full bathrooms to comfortably accommodate family and guests. The backyard is equally impressive, featuring a covered aluminum gazebo that extends the living space outdoors, perfect for entertaining, relaxing, or enjoying evenings year-round. Located in a desirable Fresno neighborhood near parks, schools, shopping, and dining, this move-in ready home offers the perfect combination of modern design, thoughtful upgrades, owned solar savings, and everyday comfort....
Contact an agent
Home facts
- Year built:2024
- Listing ID #:226097334
- Added:32 day(s) ago
- Updated:September 03, 2026 at 09:50 PM
Rooms and interior
- Bedrooms:4
- Total bathrooms:3
- Full bathrooms:2
- Flooring:Laminate
- Living area:2,240 sq. ft.
Heating and cooling
- Cooling:Central
- Heating:Central
Structure and exterior
- Roof:Composition Shingle
- Year built:2024
- Building area:2,240 sq. ft.
- Lot area:0.11 Acres
- Lot Features:Curb(s), Landscape Back, Landscape Front
- Construction Materials:Stucco
- Foundation Description:Slab
- Levels:2 Story
Utilities
- Sewer:Public Sewer
Finances and disclosures
- Price:$505,000
- Price per sq. ft.:$225.45
Features and amenities
- Laundry features:On Upper Floor
Parking
- Garage spaces:2
 MetroList MLS 2026. This information is being provided by MetroList MLS. All measurements and calculations of area are approximate. Information provided by Seller/Other sources, not verified by Broker. All interested persons should independently verify accuracy of information. Provided properties may or may not be listed by the office/agent presenting the information. Data Updated: September 3, 2026. Information being provided is for consumers' personal, non-commercial use and may not be used for any purpose other than to identify prospective properties consumers may be interested in purchasing. Information deemed reliable but not guaranteed. Any offer of compensation is made only to Participants of MLS where the subject listing is filed and in accordance with such MLS's regulations or rules. MFMLS Member Broker: Romeo Aurelio
New listings near 479 S Filbert Avenue
- New
 $300,000Active3 beds -- baths1,367 sq. ft.
3705 E Iowa Avenue, Fresno, CA 93702
MLS# 653993Listed by: DIAMOND REALTORS - New
 $1,150,000Active5 beds -- baths4,394 sq. ft.
1696 E Banwell Lane, Fresno, CA 93730
MLS# 654527Listed by: REALTY CONCEPTS, LTD. - FRESNO - New
 $505,000Active4 beds -- baths2,240 sq. ft.
479 S Filbert Avenue, Fresno, CA 93727
MLS# 654762Listed by: RE/MAX EXECUTIVE - New
 $314,900Active3 beds -- baths1,100 sq. ft.
2558 S Backer Avenue, Fresno, CA 93725
MLS# 654772Listed by: LONDON PROPERTIES, LTD. - New
 $410,000Active4 beds -- baths1,305 sq. ft.
2366 S Sabre Avenue, Fresno, CA 93727
MLS# 654783Listed by: BETTER HOMES & GARDEN REAL ESTATE GOLDLEAF - New
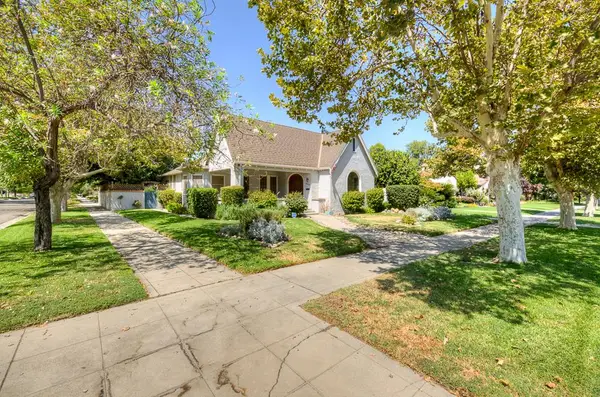 $579,900Active3 beds -- baths2,132 sq. ft.
3003 N Van Ness Boulevard, Fresno, CA 93704
MLS# 654666Listed by: REALTY CONCEPTS, LTD. - FRESNO - New
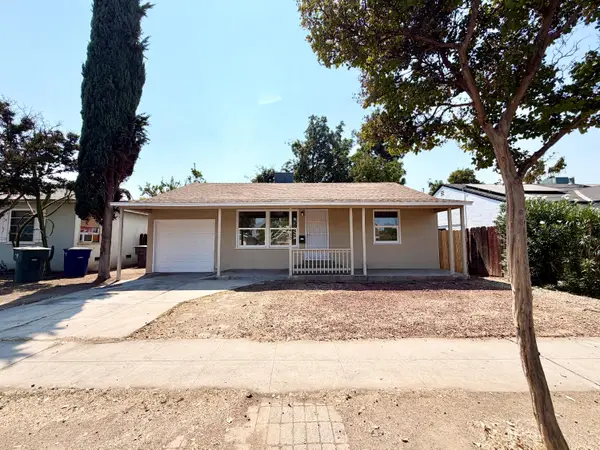 $274,900Active2 beds -- baths920 sq. ft.
1410 E Shields Avenue, Fresno, CA 93704
MLS# 654749Listed by: REAL BROKER - New
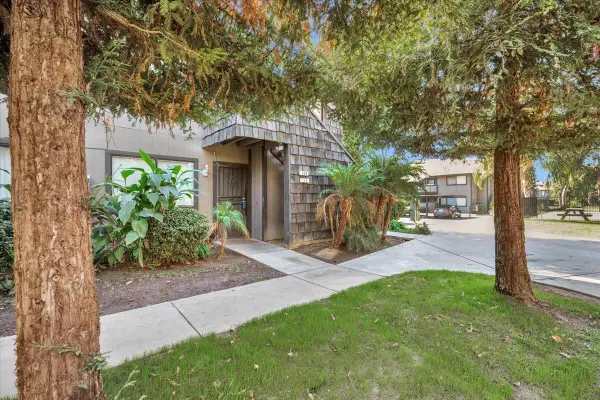 $185,000Active2 beds 1 baths919 sq. ft.
1190 S Winery Avenue #146, Fresno, CA 93727
MLS# 226111045Listed by: INTERO REAL ESTATE SERVICES - New
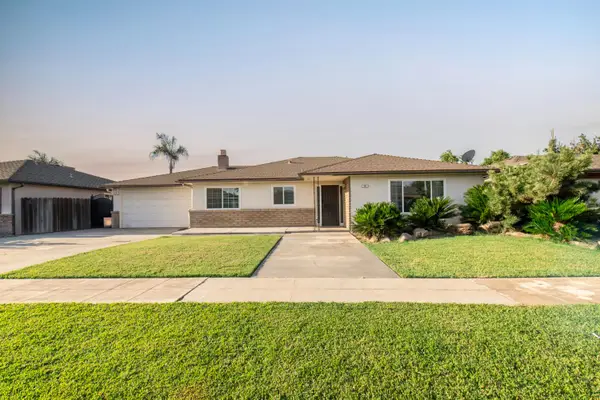 $430,000Active3 beds -- baths1,788 sq. ft.
881 E Minarets Avenue, Fresno, CA 93720
MLS# 654511Listed by: REAL BROKER - New
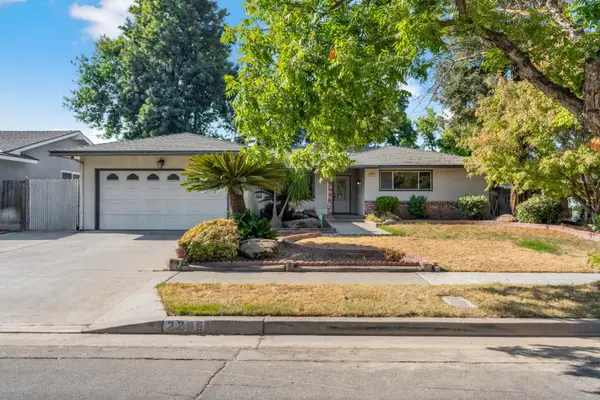 $400,000Active3 beds -- baths1,514 sq. ft.
2265 E Herndon Avenue, Fresno, CA 93720
MLS# 654698Listed by: REAL BROKERAGE TECHNOLOGIES


Protect your home and budget from life's surprises with an Assurant Home Warranty, backed by a partner that supports you through every step of homeownership. Explore Plans.
©2026 Century 21 Real Estate LLC. All rights reserved. CENTURY 21®, the CENTURY 21 Logo and C21® are service marks owned by Century 21 Real Estate LLC. Century 21 Real Estate LLC fully supports the principles of the Fair Housing Act and the Equal Opportunity Act. Each office is independently owned and operated. Listing information is deemed reliable but not guaranteed accurate.