
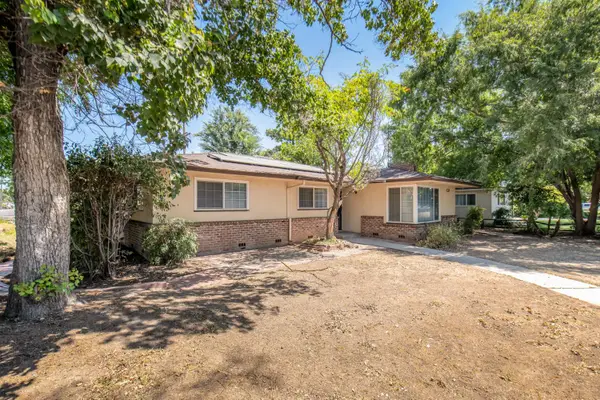
4826 N Palm Avenue, Fresno, CA 93704
Local realty services provided by:CENTURY 21 Select Real Estate, Inc.
4826 N Palm Avenue,Fresno, CA 93704
$550,000
- 3 Beds
- - Baths
- 2,343 sq. ft.
- Single family
- Active
Listed by: zoe huebner
Office: real brokerage technologies
MLS#:652666
Source:CA_FMLS
Price summary
- Price:$550,000
- Price per sq. ft.:$234.74
About this home
Welcome to this beautifully updated 3-bedroom, 2-bathroom home nestled in one of Fig Garden's most sought-after neighborhoods. Ideally located just a short walk from Fig Garden Village and the Fig Garden Swim & Racquet Club, this home offers the perfect combination of classic charm, modern updates, and an unbeatable location.From the moment you arrive, you'll appreciate the inviting curb appeal, mature landscaping, and expansive front lawn. Inside, timeless hardwood floors, elegant crown molding, and abundant natural light create a warm and welcoming atmosphere. The spacious living room is centered around a classic fireplace, while the formal dining room offers the perfect setting for family gatherings and entertaining.The beautifully remodeled kitchen features crisp white cabinetry, quartz countertops, a farmhouse sink, stainless steel appliances, designer tile backsplash, and a large island with seating that opens seamlessly into the dining area.The private primary suite provides direct access to the backyard, creating a peaceful retreat with views of the sparkling pool. Two additional bedrooms and an updated guest bathroom offer flexibility for family, guests, or a home office.Step outside to your own backyard oasis featuring a refreshing swimming pool, multiple patio areas for outdoor dining and entertaining, and plenty of room to relax beneath the mature trees. Whether hosting summer barbecues or enjoying a quiet evening swim, this outdoor space is designed for year-round enjoyment.Combining classic Fig Garden character with thoughtful modern updates and an exceptional location near shopping, dining, schools, and recreation, this is a rare opportunity to own a move-in-ready home in one of Fresno's most established and desirable neighborhoods....
Contact an agent
Home facts
- Year built:1946
- Listing ID #:652666
- Added:1 day(s) ago
- Updated:July 28, 2026 at 10:23 AM
Rooms and interior
- Bedrooms:3
- Flooring:Carpet, Hardwood, Tile
- Kitchen Description:Built In Range/Oven, Dishwasher, Disposal, Gas Appliances, Microwave, Refrigerator
- Living area:2,343 sq. ft.
Heating and cooling
- Cooling:Central Heat & Cool
Structure and exterior
- Roof:Composition
- Year built:1946
- Building area:2,343 sq. ft.
- Architectural Style:Ranch
- Construction Materials:Vinyl Siding
- Exterior Features:Concrete, Covered, Deck, Uncovered
- Foundation Description:Concrete
- Levels:1 Story, 2 Story
Schools
- High school:Bullard
- Middle school:Wawona
- Elementary school:Wawona School
Utilities
- Water:Public
- Sewer:Public Sewer
Finances and disclosures
- Price:$550,000
- Price per sq. ft.:$234.74
Features and amenities
- Laundry features:Inside
Parking
- Parking description:Garage Door Opener
 Based on information from the Fresno Association of REALTORS® (alternatively, from the Fresno MLS)as of (July 28, 2026). All data, including all measurements and calculations of area, is obtained from various sources and has not been, and will not be, verified by broker or MLS. All information should be independently reviewed and verified for accuracy.Properties may or may not be listed by the office/agent presenting theinformation. CA_FMLS Member Broker: Mike Southwick
New listings near 4826 N Palm Avenue
- New
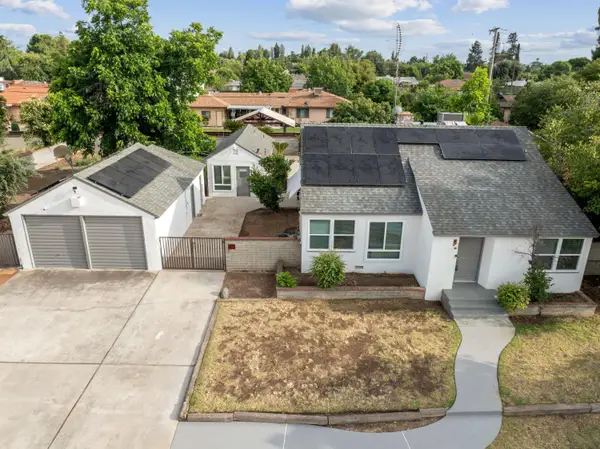 $429,000Active4 beds -- baths1,424 sq. ft.
5012 E Belmont Avenue, Fresno, CA 93727
MLS# 652769Listed by: HOMESMART PV AND ASSOCIATES - New
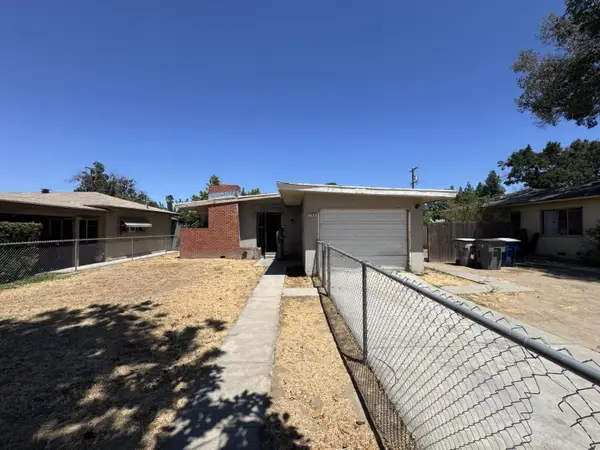 $220,000Active3 beds -- baths1,137 sq. ft.
748 W Robinson Avenue, Fresno, CA 93705
MLS# 652721Listed by: VILLA RIO ESTATES REALTY - New
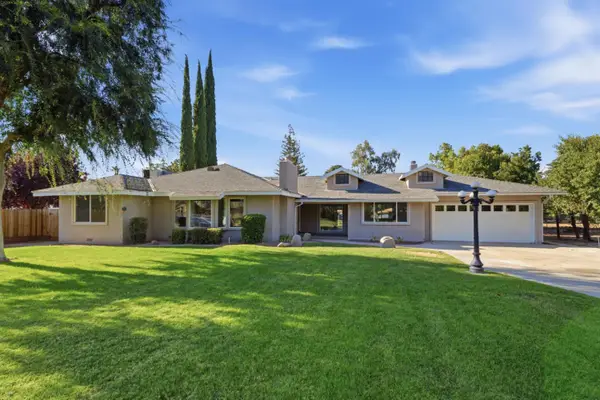 $665,000Active3 beds -- baths2,159 sq. ft.
5421 E Liberty Avenue, Fresno, CA 93727
MLS# 652753Listed by: UNIVERSAL REALTY SERVICES, INC. - New
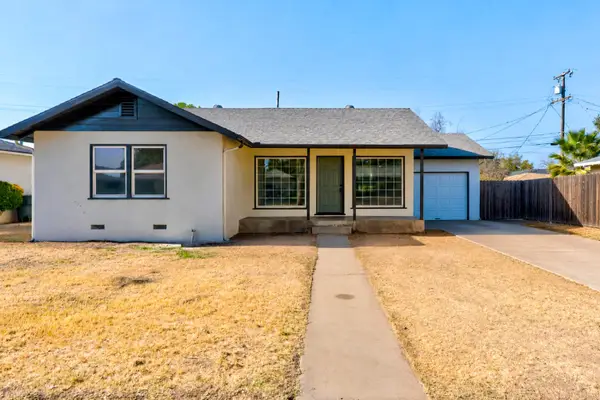 $319,000Active3 beds -- baths1,051 sq. ft.
1442 W Flint Way, Fresno, CA 93705
MLS# 652758Listed by: ENVISION REALTY, INC. - New
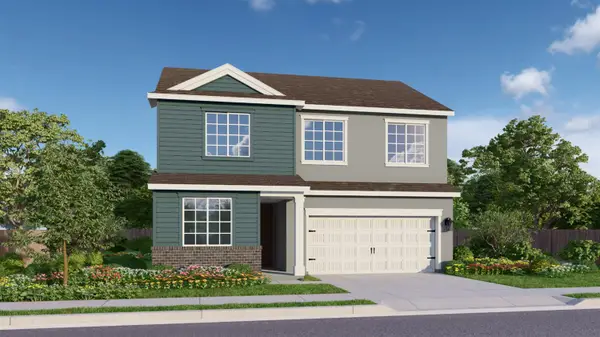 $481,750Active3 beds -- baths2,250 sq. ft.
6468 E Atchison Street, Fresno, CA 93727
MLS# 652761Listed by: PRYOR REALTY - New
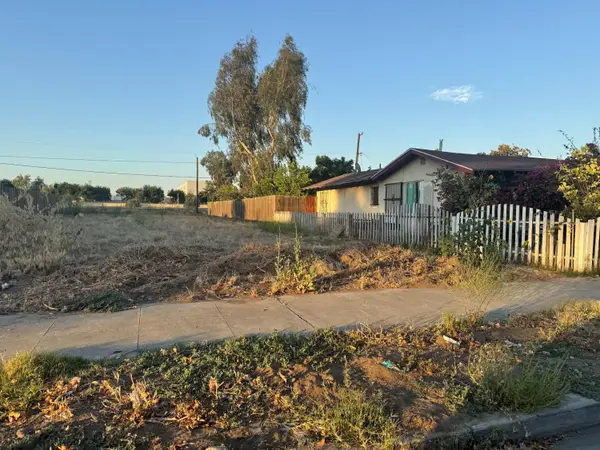 $150,000Active0.17 Acres
1730 C Street, Fresno, CA 93706
MLS# 226094841Listed by: LPT REALTY, INC - New
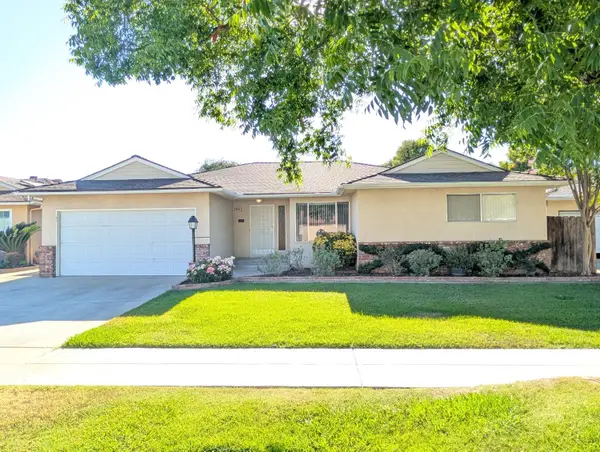 $399,900Active3 beds -- baths1,680 sq. ft.
6345 N Spalding Avenue, Fresno, CA 93710
MLS# 652670Listed by: REALTY CONCEPTS, LTD. - FRESNO - New
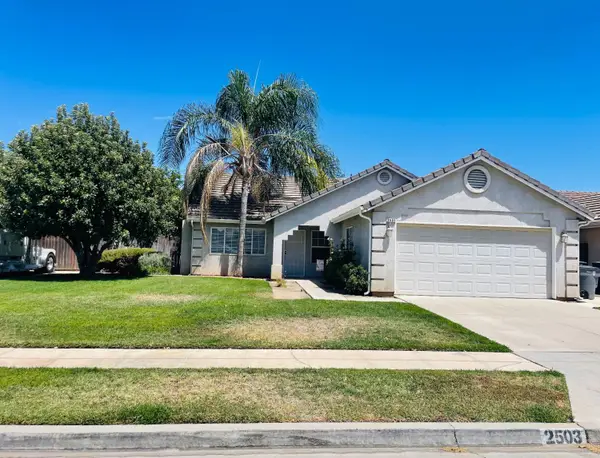 $420,000Active4 beds -- baths1,440 sq. ft.
2503 S Walling Avenue, Fresno, CA 93727
MLS# 652699Listed by: HOMESMART PV AND ASSOCIATES - New
 $329,444Active3 beds -- baths1,447 sq. ft.
5005 E Harvey Avenue, Fresno, CA 93727
MLS# 652709Listed by: TYE & COMPANY


Protect your home and budget from life's surprises with an Assurant Home Warranty, backed by a partner that supports you through every step of homeownership. Explore Plans.
©2026 Century 21 Real Estate LLC. All rights reserved. CENTURY 21®, the CENTURY 21 Logo and C21® are service marks owned by Century 21 Real Estate LLC. Century 21 Real Estate LLC fully supports the principles of the Fair Housing Act and the Equal Opportunity Act. Each office is independently owned and operated. Listing information is deemed reliable but not guaranteed accurate.