
4949 N Wishon Court, Fresno, CA 93704
Local realty services provided by:CENTURY 21 Select Real Estate, Inc.
4949 N Wishon Court,Fresno, CA 93704
$1,200,000
- 4 Beds
- - Baths
- 2,324 sq. ft.
- Single family
- Active
Listed by: natalie marini
Office: realty concepts, ltd. - fresno
MLS#:654510
Source:CA_FMLS
Price summary
- Price:$1,200,000
- Price per sq. ft.:$516.35
About this home
This completely renovated, single-story home in the highly desirable Old Fig Garden neighborhood offers approximately 2,324 sq. ft. of living space on just under half an acre, with 4 bedrooms and 3 bathrooms. The versatile floorplan is ideal for entertaining and includes a private guest suite with a separate entrance and a spacious primary suite. The vaulted beam ceilings and a wall of French doors adds an abundance of natural light throughout the home. The kitchen features high-end finishes, custom details, a Dacor refrigerator, and a Waterworks faucet. Designer fixtures and thoughtful updates blend modern convenience with Old Fig Garden's timeless character.The backyard is an exceptional retreat featuring a saltwater swimming pool, covered cabana, fire pit, built-in BBQ, raised vegetable gardens, and a koi pond. Previously featured on the Master Gardeners Tour, the grounds also include mature landscaping, RV Pad and a chicken coop.The front yard offers a lush lawn, dedicated cornhole/bocce ball areas, a commercial-grade gate for added privacy and security. Located on a quiet one-way street near Christmas Tree Lane and Fig Garden Village, the property offers convenient access to shopping and dining with ample parking. This Old Fig home offers a desirable combination of old world charm paired with modern luxury and convenience....
Contact an agent
Home facts
- Year built:1955
- Listing ID #:654510
- Added:53 day(s) ago
- Updated:October 24, 2026 at 03:03 PM
Rooms and interior
- Bedrooms:4
- Flooring:Hardwood, Tile
- Kitchen Description:Dishwasher, Gas Appliances, Microwave, Refrigerator
- Living area:2,324 sq. ft.
Heating and cooling
- Cooling:Central Heat & Cool, Ductless or Split
- Heating:Ductless or Split
Structure and exterior
- Roof:Composition
- Year built:1955
- Building area:2,324 sq. ft.
- Architectural Style:Contemporary, Mid-Century Modern, Ranch
- Construction Materials:Brick, Wood Siding
- Exterior Features:Brick, Concrete, Covered, Stone, Uncovered
- Foundation Description:Concrete, Wood Sub Floor
- Levels:1 Story
Schools
- High school:Bullard
- Middle school:Wawona
- Elementary school:Powers Ginsburg
Utilities
- Water:Public
- Sewer:Public Sewer
Finances and disclosures
- Price:$1,200,000
- Price per sq. ft.:$516.35
Features and amenities
- Laundry features:Inside
Parking
- Parking description:Converted Garage, On Street, RV Access/Parking
 Based on information from the Fresno Association of REALTORS® (alternatively, from the Fresno MLS)as of (October 24, 2026). All data, including all measurements and calculations of area, is obtained from various sources and has not been, and will not be, verified by broker or MLS. All information should be independently reviewed and verified for accuracy.Properties may or may not be listed by the office/agent presenting theinformation. CA_FMLS Member Broker: Mike Southwick
New listings near 4949 N Wishon Court
- New
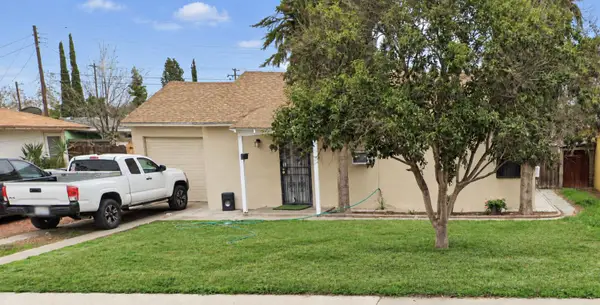 $325,000Active2 beds -- baths910 sq. ft.
3876 Braly Ave, Fresno, CA 93702
MLS# 657136Listed by: ERA VALLEY WIDE HOMES - New
 $479,000Active3 beds -- baths1,782 sq. ft.
5274 E Balch, Fresno, CA 93727
MLS# 657141Listed by: ERA VALLEY WIDE HOMES - New
 $599,900Active5 beds -- baths2,807 sq. ft.
6658 E Flint Way, Fresno, CA 93727
MLS# 657190Listed by: PICCOLO REAL ESTATE INC. - New
 $385,000Active3 beds 2 baths1,240 sq. ft.
4668 N Bond Street, Fresno, CA 93726
MLS# 244802Listed by: REAL BROKERAGE TECHNOLOGIES - New
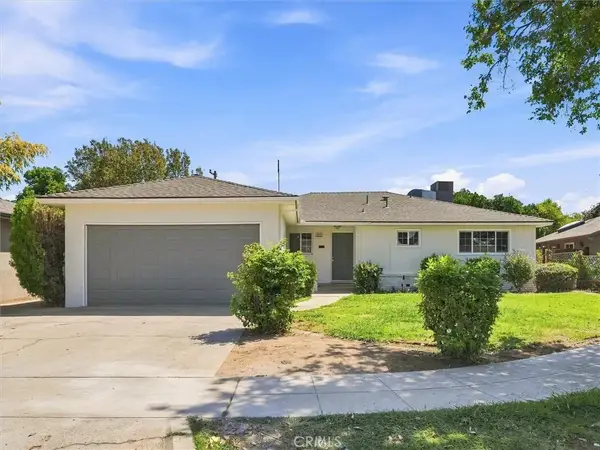 $385,000Active3 beds 2 baths1,240 sq. ft.
4668 N Bond, Fresno, CA 93726
MLS# FR26230015Listed by: REAL BROKERAGE TECHNOLOGIES - New
 $265,000Active3 beds -- baths960 sq. ft.
1152 E Kaviland Avenue, Fresno, CA 93706
MLS# 657174Listed by: PINK KEY REAL ESTATE - New
 $750,000Active6 beds -- baths3,200 sq. ft.
5938 S Cherry Avenue, Fresno, CA 93706
MLS# 657180Listed by: ALL FAMILY LENDING AND REAL ESTATE INC - New
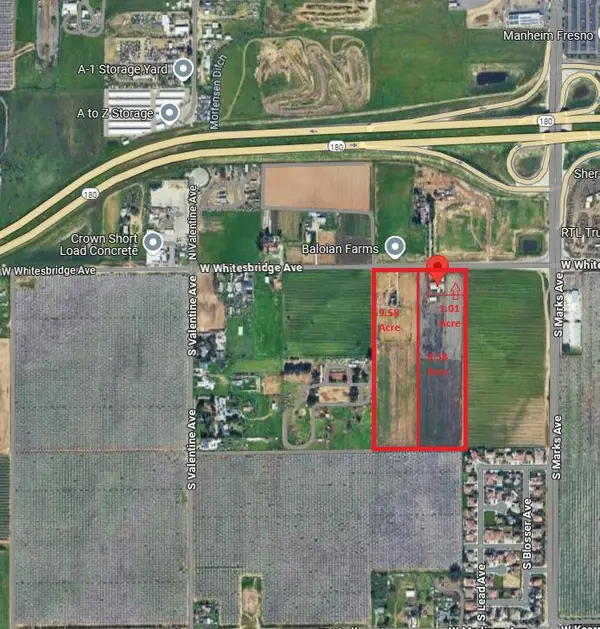 $2,295,000Active0 Acres
3177 W Whites Bridge Avenue, Fresno, CA 93706
MLS# 657185Listed by: HOMESMART PV AND ASSOCIATES - New
 $455,990Active3 beds -- baths1,860 sq. ft.
5130 E Atchison Street, Fresno, CA 93725
MLS# 657186Listed by: KB HOME SALES-NORTHERN CALIFORNIA INC - New
 $590,330Active4 beds -- baths2,321 sq. ft.
2193 S Karen Avenue, Fresno, CA 93725
MLS# 657187Listed by: KB HOME SALES-NORTHERN CALIFORNIA INC


Protect your home and budget from life's surprises with an Assurant Home Warranty, backed by a partner that supports you through every step of homeownership. Explore Plans.
©2026 Century 21 Real Estate LLC. All rights reserved. CENTURY 21®, the CENTURY 21 Logo and C21® are service marks owned by Century 21 Real Estate LLC. Century 21 Real Estate LLC fully supports the principles of the Fair Housing Act and the Equal Opportunity Act. Each office is independently owned and operated. Listing information is deemed reliable but not guaranteed accurate.