
5064 N Wishon Avenue #A, Fresno, CA 93704
Local realty services provided by:CENTURY 21 Select Real Estate, Inc.
5064 N Wishon Avenue #A,Fresno, CA 93704
$269,900
- 3 Beds
- - Baths
- 1,602 sq. ft.
- Condominium
- Active
Listed by: saul hernandez
Office: era valley wide homes
MLS#:654554
Source:CA_FMLS
Price summary
- Price:$269,900
- Price per sq. ft.:$168.48
- Monthly HOA dues:$450
About this home
Location, Space, & Value! Rare single-story, 3 bedroom, 2 bath home in the gated Shaw Woods community, just steps from Fig Garden Village! Offering approx. 1,602 sq. ft., this move-in-ready home features a huge living room, formal dining, plus breakfast area, fresh paint, new carpet, new lighting, new fixtures and stove. Versatile 3rd bedroom with slider to the private patio is perfect as a bedroom, office or hobby room. Private laundry, direct street access, community pool and beautifully manicured grounds. Priced at $275,000 this one stands out!
Contact an agent
Home facts
- Year built:1966
- Listing ID #:654554
- Added:30 day(s) ago
- Updated:September 30, 2026 at 04:10 PM
Rooms and interior
- Bedrooms:3
- Flooring:Carpet, Tile
- Kitchen Description:Built In Range/Oven, Dishwasher, Disposal, Electric Appliances
- Living area:1,602 sq. ft.
Heating and cooling
- Cooling:Central Heat & Cool
Structure and exterior
- Roof:Composition
- Year built:1966
- Building area:1,602 sq. ft.
- Architectural Style:Colonial
- Construction Materials:Stucco, Wood Siding
- Exterior Features:Uncovered
- Foundation Description:Concrete
- Levels:1 Story
Schools
- High school:Bullard
- Middle school:Tenaya
- Elementary school:Kratt
Utilities
- Water:Public
- Sewer:Public Sewer
Finances and disclosures
- Price:$269,900
- Price per sq. ft.:$168.48
Features and amenities
- Laundry features:Utility Room
Parking
- Parking description:Carport, On Street
 Based on information from the Fresno Association of REALTORS® (alternatively, from the Fresno MLS)as of (September 30, 2026). All data, including all measurements and calculations of area, is obtained from various sources and has not been, and will not be, verified by broker or MLS. All information should be independently reviewed and verified for accuracy.Properties may or may not be listed by the office/agent presenting theinformation. CA_FMLS Member Broker: Mike Southwick
New listings near 5064 N Wishon Avenue #A
- New
 $50,000Active0.13 Acres
2167 S Rose, Fresno, CA 93706
MLS# FR26213138Listed by: ALL STATE HOMES - New
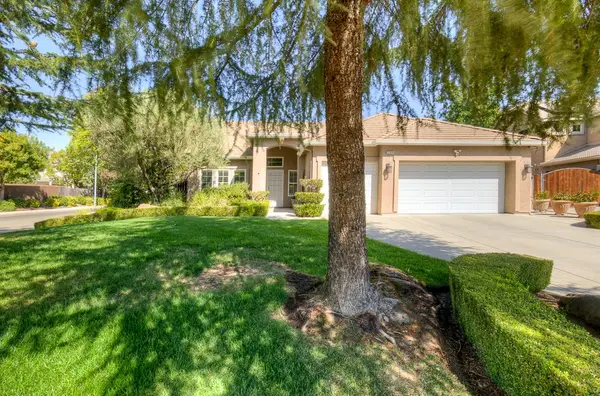 $625,000Active4 beds -- baths2,000 sq. ft.
2168 E Pinehurst Avenue, Fresno, CA 93730
MLS# 656004Listed by: REALTY CONCEPTS, LTD. - FRESNO - New
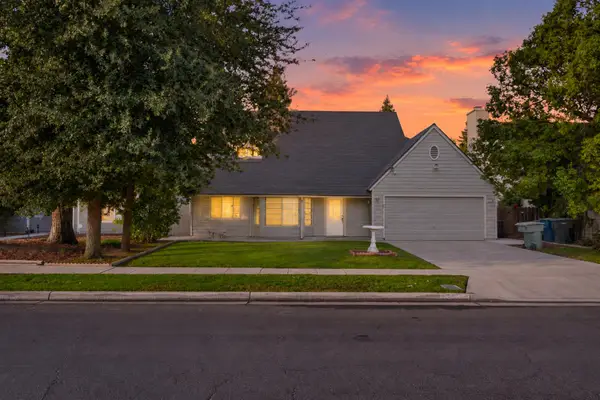 $415,000Active3 beds -- baths1,660 sq. ft.
4129 W Regency Avenue, Fresno, CA 93722
MLS# 656043Listed by: REAL BROKERAGE TECHNOLOGIES - New
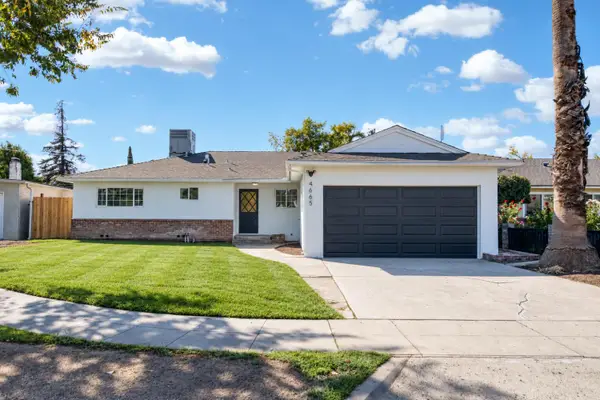 $389,900Active4 beds -- baths1,337 sq. ft.
4665 N Bond Avenue, Fresno, CA 93726
MLS# 656045Listed by: GENTILE REAL ESTATE - Open Sat, 11am to 1pmNew
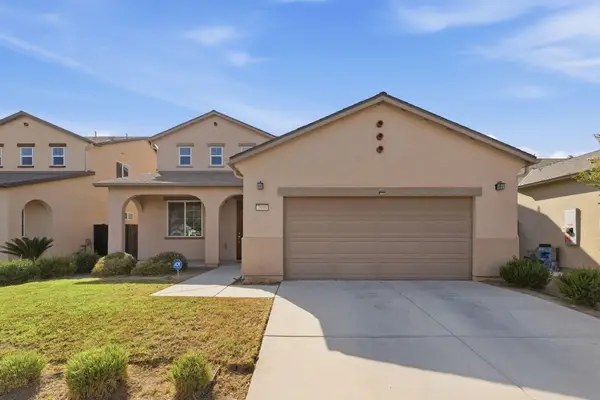 $509,900Active5 beds 3 baths2,528 sq. ft.
7099 N Shiraz Avenue, Fresno, CA 93722
MLS# 244418Listed by: INDEPENDENT BROKER NETWORK - New
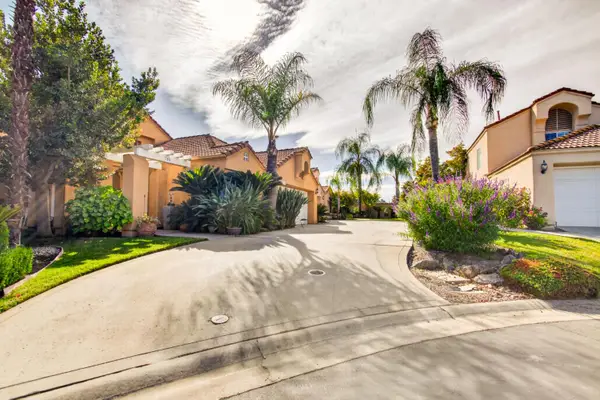 $479,000Active3 beds -- baths1,935 sq. ft.
645 E Champlain #129, Fresno, CA 93730
MLS# 656029Listed by: KELLER WILLIAMS PROPERTY TEAM - New
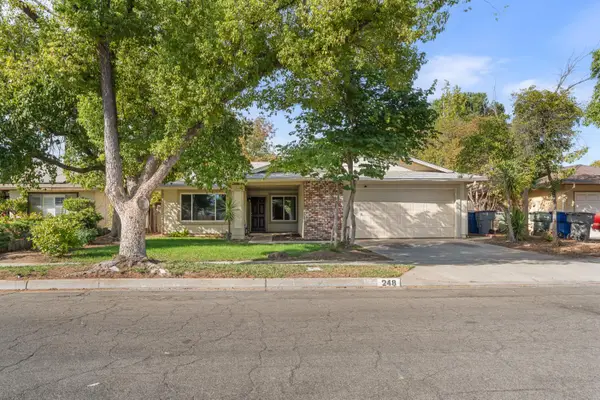 $430,000Active4 beds -- baths1,786 sq. ft.
248 W Palo Alto Avenue, Fresno, CA 93704
MLS# 655957Listed by: WESTERN PIONEER PROPERTIES - New
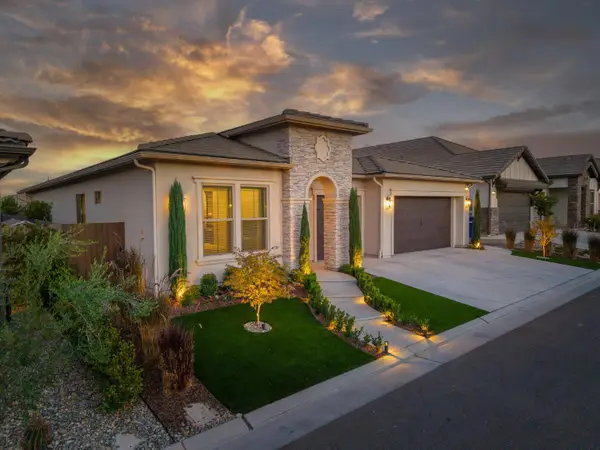 $985,000Active3 beds -- baths2,652 sq. ft.
11114 N Via Rimini Drive, Fresno, CA 93730
MLS# 656035Listed by: LONDON PROPERTIES, LTD. - New
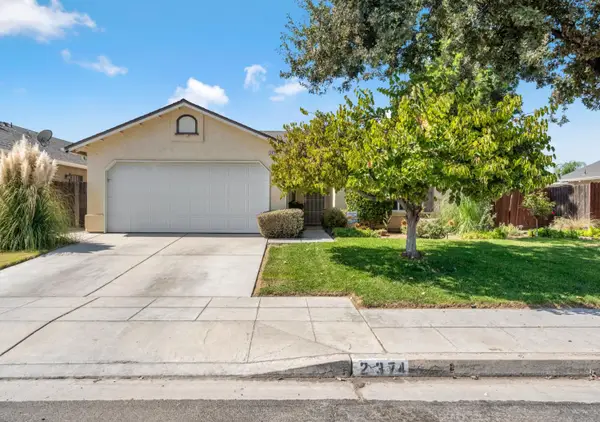 $380,000Active3 beds -- baths1,132 sq. ft.
2374 S Sabre Avenue, Fresno, CA 93727
MLS# 655706Listed by: REAL BROKER - New
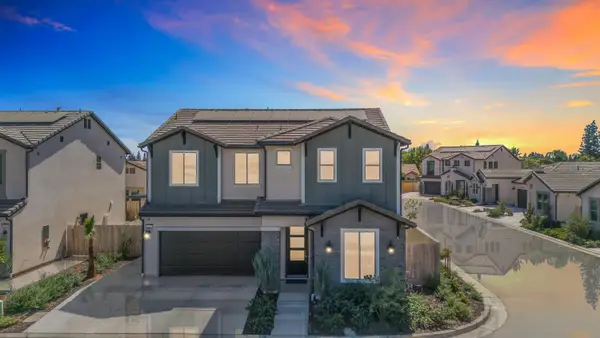 $728,900Active5 beds -- baths2,675 sq. ft.
2433 E Rockwell Drive, Fresno, CA 93720
MLS# 655973Listed by: EXECUTIVE REALTORS


Protect your home and budget from life's surprises with an Assurant Home Warranty, backed by a partner that supports you through every step of homeownership. Explore Plans.
©2026 Century 21 Real Estate LLC. All rights reserved. CENTURY 21®, the CENTURY 21 Logo and C21® are service marks owned by Century 21 Real Estate LLC. Century 21 Real Estate LLC fully supports the principles of the Fair Housing Act and the Equal Opportunity Act. Each office is independently owned and operated. Listing information is deemed reliable but not guaranteed accurate.