
5138 E Ashlan #127, Fresno, CA 93727
Local realty services provided by:CENTURY 21 Select Real Estate, Inc.
5138 E Ashlan #127,Fresno, CA 93727
$194,000
- 2 Beds
- 2 Baths
- 977 sq. ft.
- Single family
- Active
Listed by: linda parks
Office: realty concepts, ltd. - fresno
MLS#:244627
Source:CA_TCMLS
Price summary
- Price:$194,000
- Price per sq. ft.:$198.57
- Monthly HOA dues:$400
About this home
Located in the desirable Palm Lakes Community, this 1973-built PUD offers 977 sq ft of comfortable living space. The home features 2 spacious upstairs bedrooms, a full bathroom upstairs, and a convenient half bathroom downstairs. The main level offers a spacious living room that opens to the eating area, along with a well-appointed kitchen and separate laundry room. Dual-pane windows and a sliding glass door provide natural light and easy access to the cozy backyard. The backyard includes a water heater and two storage areas, plus convenient access to parking. Appliances are included with the sale. HOA amenities include a community pool, assigned covered parking, and plenty of guest parking. A great opportunity to own in a well-established community with convenient features and amenities.
Contact an agent
Home facts
- Year built:1973
- Subdivision & Development:Not Applicable
- Listing ID #:244627
- Added:5 day(s) ago
- Updated:October 19, 2026 at 10:40 AM
Rooms and interior
- Bedrooms:2
- Total bathrooms:2
- Full bathrooms:1
- Half bathrooms:1
- Flooring:Carpet, Laminate
- Kitchen Description:Range
- Living area:977 sq. ft.
Heating and cooling
- Cooling:Central Air
- Heating:Central
- Central air:Yes
Structure and exterior
- Year built:1973
- Building area:977 sq. ft.
- Lot area:0.02 Acres
- Lot Features:Back Yard, PUD, Rectangular Lot
- Foundation Description:Slab
- Levels:2 Story
Utilities
- Water:Public, Water Connected
- Sewer:Public Sewer, Sewer Connected
Finances and disclosures
- Price:$194,000
- Price per sq. ft.:$198.57
Features and amenities
- Laundry features:Inside
Parking
- Carport spaces:1
New listings near 5138 E Ashlan #127
- New
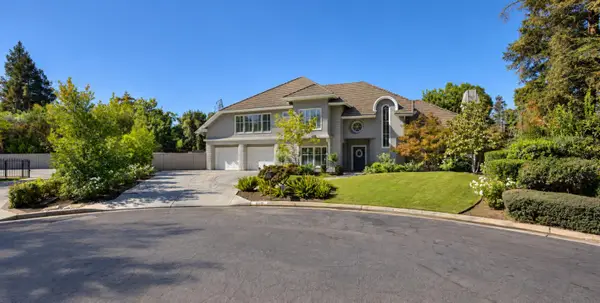 $1,395,000Active4 beds -- baths3,751 sq. ft.
813 E Ashcroft Avenue, Fresno, CA 93704
MLS# 656830Listed by: SME REAL ESTATE 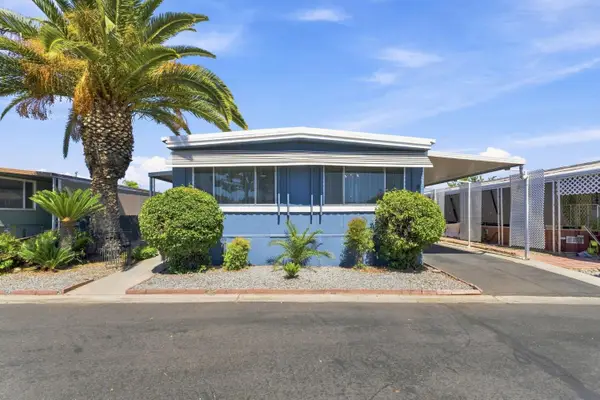 $125,200Active2 beds -- baths1,440 sq. ft.
221 W Herndon Avenue #9, Fresno, CA 93650
MLS# 653620Listed by: EXP REALTY OF CALIFORNIA, INC- New
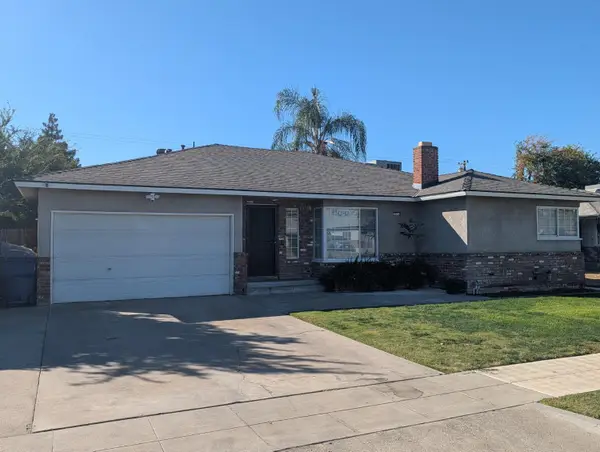 $399,000Active3 beds -- baths1,746 sq. ft.
3514 E Indianapolis Avenue, Fresno, CA 93726
MLS# 656852Listed by: BARR NONE PROPERTIES - New
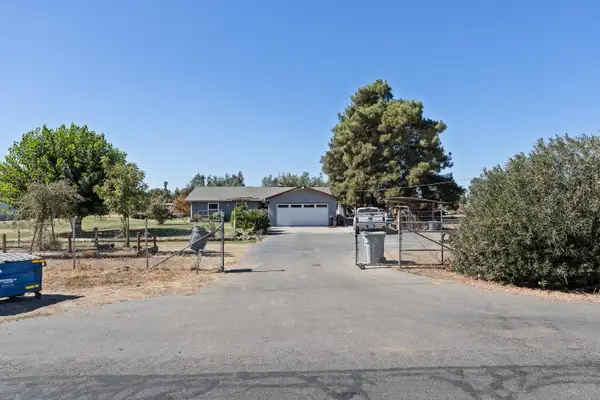 $565,000Active3 beds -- baths1,470 sq. ft.
2347 N Ring Avenue, Fresno, CA 93723
MLS# 656867Listed by: REALTY CONCEPTS, LTD. - FRESNO - New
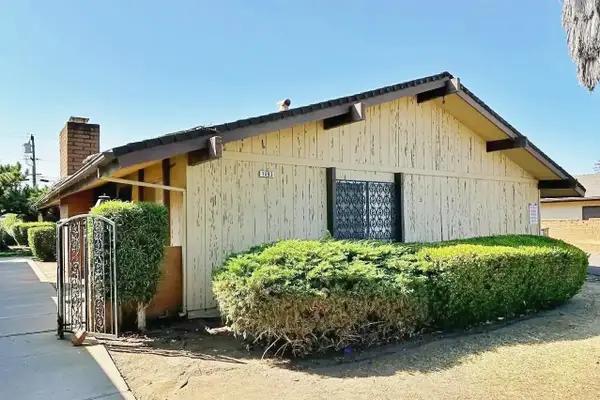 $850,000Active8 beds -- baths4,336 sq. ft.
1493 W Fairmont Avenue, Fresno, CA 93705
MLS# 656824Listed by: FRESNO INCOME PROPERTIES - New
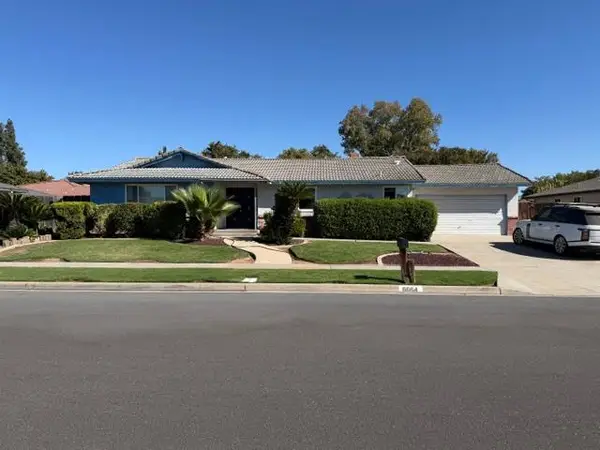 $350,000Active3 beds -- baths1,799 sq. ft.
6664 N Whitney Avenue, Fresno, CA 93710
MLS# 656807Listed by: REAL BROKER - New
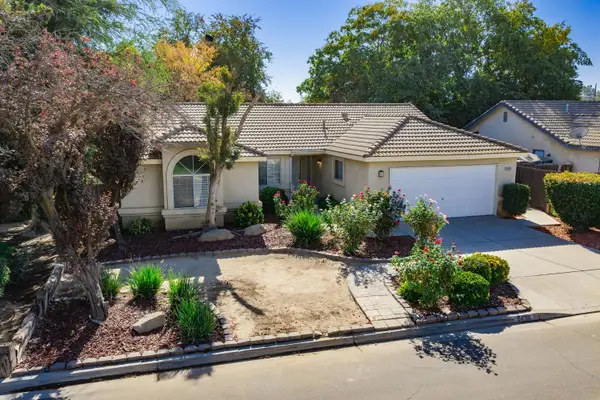 $414,500Active4 beds -- baths1,549 sq. ft.
5438 N State Street, Fresno, CA 93722
MLS# 656846Listed by: LPT REALTY, INC - New
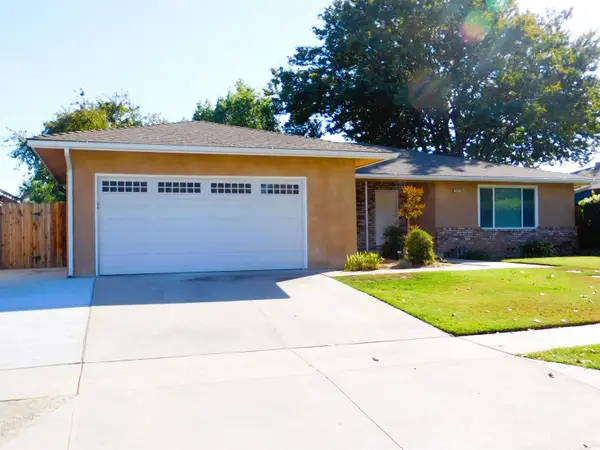 $2,395Active4 beds -- baths1,951 sq. ft.
3317 E Tenaya Way, Fresno, CA 93710
MLS# 656847Listed by: TYLAR PROPERTY MANAGEMENT  $695,000Active0 Acres
505 Shaw Ave, Fresno, CA 93723
MLS# 646977Listed by: LONDON PROPERTIES, LTD.- New
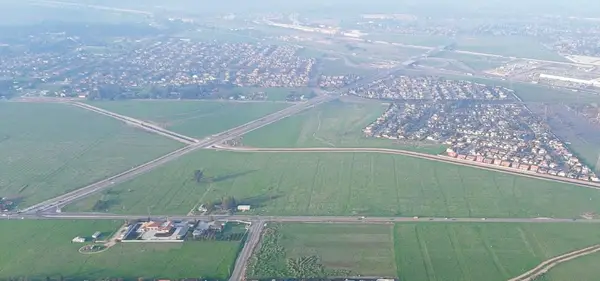 $4,030,400Active0 Acres
505 Shaw Avenue, Fresno, CA 93723
MLS# 656697Listed by: LONDON PROPERTIES, LTD.


Protect your home and budget from life's surprises with an Assurant Home Warranty, backed by a partner that supports you through every step of homeownership. Explore Plans.
©2026 Century 21 Real Estate LLC. All rights reserved. CENTURY 21®, the CENTURY 21 Logo and C21® are service marks owned by Century 21 Real Estate LLC. Century 21 Real Estate LLC fully supports the principles of the Fair Housing Act and the Equal Opportunity Act. Each office is independently owned and operated. Listing information is deemed reliable but not guaranteed accurate.