
5145 E Benjamin Avenue, Fresno, CA 93727
Local realty services provided by:CENTURY 21 Select Real Estate, Inc.
5145 E Benjamin Avenue,Fresno, CA 93727
$465,000
- 4 Beds
- - Baths
- 2,460 sq. ft.
- Single family
- Pending
Listed by: raul cantu, karisma r cantu
Office: 3d realty
MLS#:652259
Source:CA_FMLS
Price summary
- Price:$465,000
- Price per sq. ft.:$189.02
About this home
This spacious 4-bedroom, 3.5-bath home, built in 2008, offers 2,468 sq. ft. of living space on a 6,060 sq. ft. lot in an established neighborhood. Conveniently located within walking distance of Sunnyside High School and nearby shopping, the home features a durable tile roof, new carpet in the living room and second-floor hallway, and plenty of garage storage. Enjoy easy access to nearby parks, Highway 180, and the new Fancher Creek Town Center, making this an ideal location for both convenience and comfort.
Contact an agent
Home facts
- Year built:2008
- Listing ID #:652259
- Added:34 day(s) ago
- Updated:August 24, 2026 at 01:47 AM
Rooms and interior
- Bedrooms:4
- Flooring:Carpet, Laminate
- Kitchen Description:Dishwasher, Disposal, F/S Range/Oven
- Living area:2,460 sq. ft.
Heating and cooling
- Cooling:Central Heat & Cool
Structure and exterior
- Roof:Tile
- Year built:2008
- Building area:2,460 sq. ft.
- Construction Materials:Stone, Stucco
- Exterior Features:Covered
- Foundation Description:Concrete
- Levels:2 Story
Schools
- High school:Sunnyside
- Middle school:Terronez
- Elementary school:Ayer
Utilities
- Water:Public
Finances and disclosures
- Price:$465,000
- Price per sq. ft.:$189.02
Features and amenities
- Laundry features:Inside, Utility Room
Parking
- Parking description:Converted Garage, Garage Door Opener, On Street
 Based on information from the Fresno Association of REALTORS® (alternatively, from the Fresno MLS)as of (August 24, 2026). All data, including all measurements and calculations of area, is obtained from various sources and has not been, and will not be, verified by broker or MLS. All information should be independently reviewed and verified for accuracy.Properties may or may not be listed by the office/agent presenting theinformation. CA_FMLS Member Broker: Mike Southwick
New listings near 5145 E Benjamin Avenue
- New
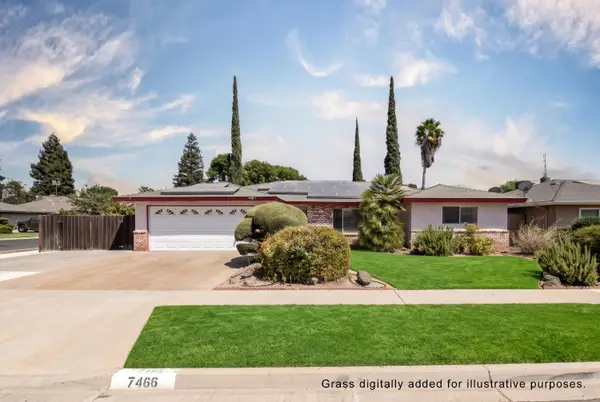 $560,000Active4 beds -- baths2,098 sq. ft.
7466 N 4th, Fresno, CA 93704
MLS# 654153Listed by: VYLLA HOME, INC. - New
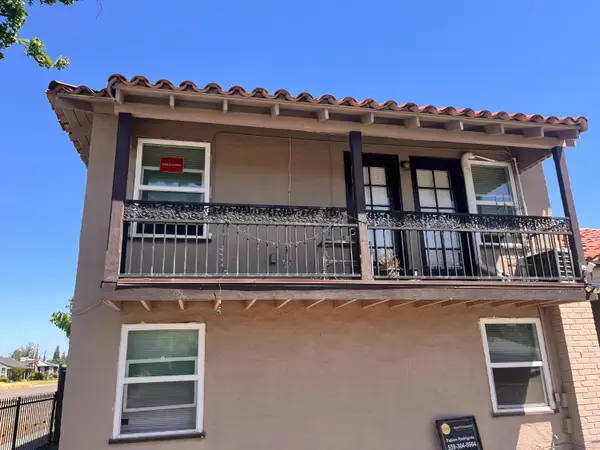 $1,250Active1 beds -- baths600 sq. ft.
640 W Mckinley #2, Fresno, CA 93728
MLS# 654158Listed by: FORTUNA REALTY - New
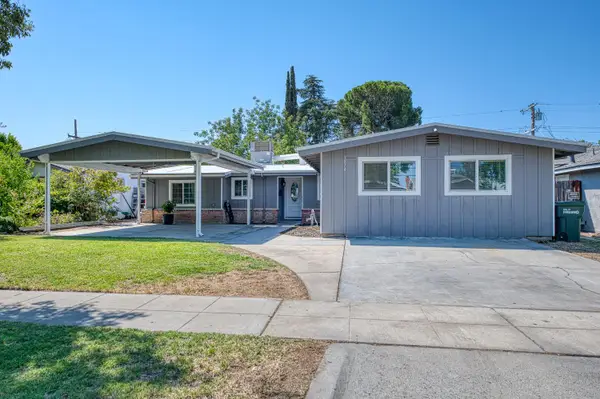 $349,900Active4 beds -- baths1,559 sq. ft.
3874 E Holland Avenue, Fresno, CA 93726
MLS# 654140Listed by: RE/MAX GOLD - CLOVIS - New
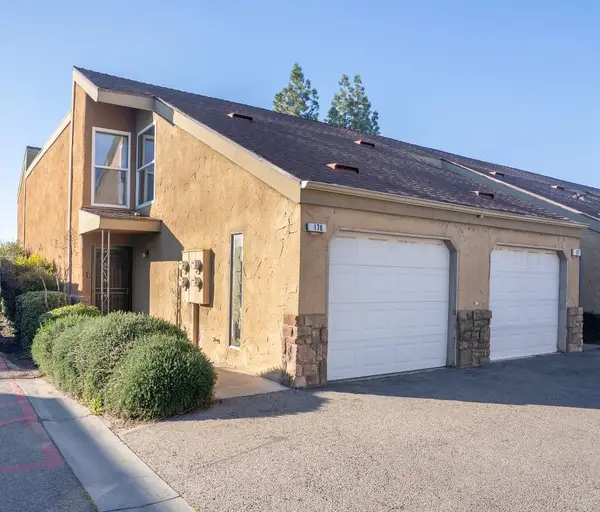 $247,000Active2 beds -- baths1,224 sq. ft.
7166 N Fruit Avenue #178, Fresno, CA 93711
MLS# 654124Listed by: PARK PLACE REAL ESTATE - New
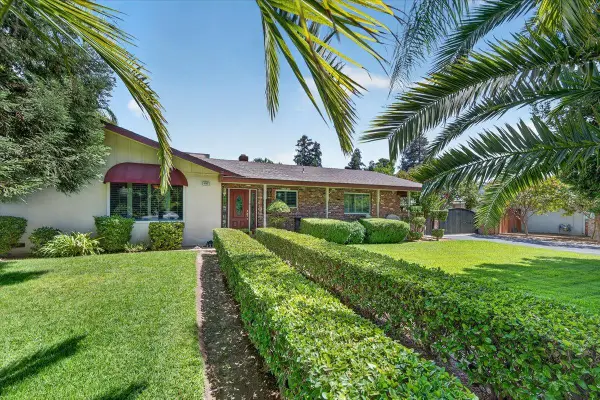 $700,000Active3 beds -- baths2,318 sq. ft.
6192 N Fruit Avenue, Fresno, CA 93711
MLS# 653790Listed by: REAL BROKER - New
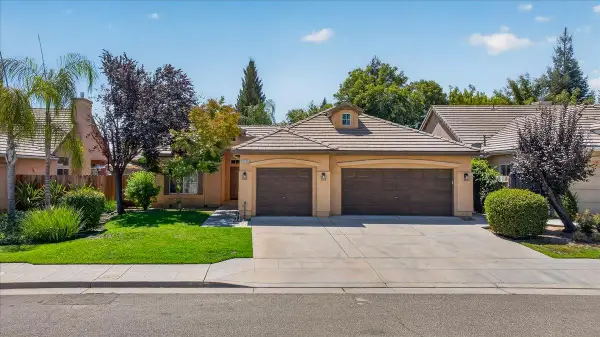 $550,000Active3 beds -- baths1,500 sq. ft.
1039 E Hogan Avenue, Fresno, CA 93730
MLS# 654132Listed by: REAL BROKER - New
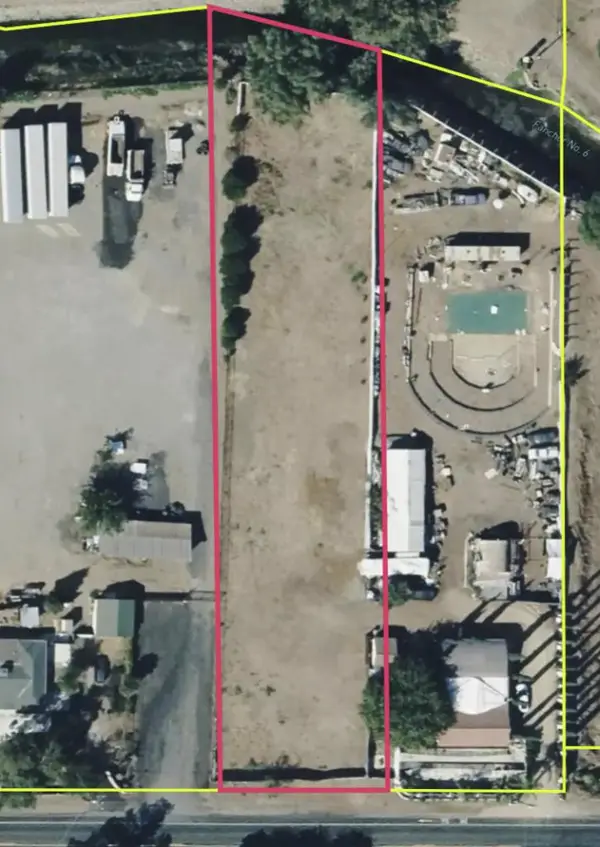 $150,000Active0 Acres
7296 E Belmont, Fresno, CA 93737
MLS# 654136Listed by: ROD ALUISI REAL ESTATE - New
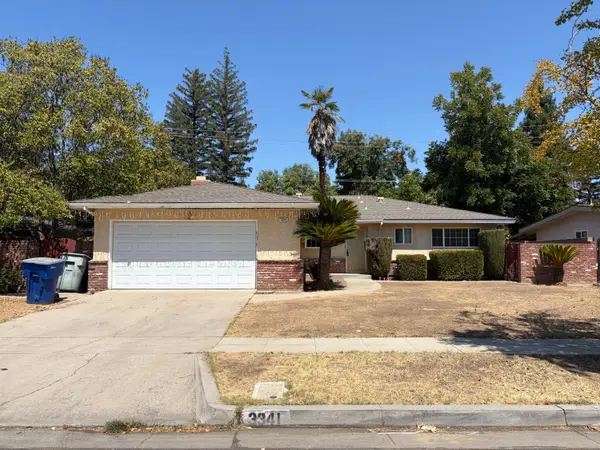 $365,000Active3 beds -- baths1,394 sq. ft.
3341 E Pontiac Way, Fresno, CA 93726
MLS# 654138Listed by: NORTHSTAR PROPERTIES, INC. - New
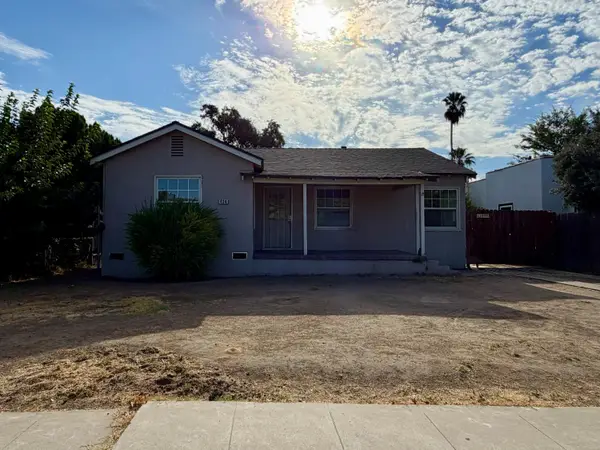 $209,900Active2 beds -- baths1,009 sq. ft.
434 N Echo Avenue, Fresno, CA 93701
MLS# 654114Listed by: REAL BROKER - New
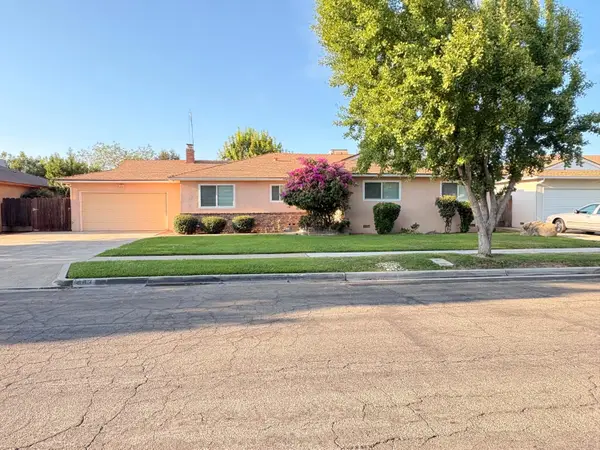 $450,000Active3 beds -- baths1,594 sq. ft.
683 E Browning, Fresno, CA 93710
MLS# 654130Listed by: VYLLA HOME, INC.


Protect your home and budget from life's surprises with an Assurant Home Warranty, backed by a partner that supports you through every step of homeownership. Explore Plans.
©2026 Century 21 Real Estate LLC. All rights reserved. CENTURY 21®, the CENTURY 21 Logo and C21® are service marks owned by Century 21 Real Estate LLC. Century 21 Real Estate LLC fully supports the principles of the Fair Housing Act and the Equal Opportunity Act. Each office is independently owned and operated. Listing information is deemed reliable but not guaranteed accurate.