
5162 W Indianapolis Avenue, Fresno, CA 93722
Local realty services provided by:CENTURY 21 Select Real Estate, Inc.
5162 W Indianapolis Avenue,Fresno, CA 93722
$340,000
- 3 Beds
- - Baths
- 1,479 sq. ft.
- Single family
- Active
Listed by: ronnie silva
Office: ron silva realty, inc
MLS#:656660
Source:CA_FMLS
Price summary
- Price:$340,000
- Price per sq. ft.:$229.89
About this home
Located in the established Central Unified School District, this 3-bedroom, 2-bath home offers 1,479 sq. ft. of living space on a 6,000 sq. ft. lot. Built in 1986, the home features an inviting floor plan with a comfortable living area and a cozy fireplace, along with an attached garage for convenient parking and storage. The neighborhood provides excellent access to everyday amenities. Nearby you'll find multiple parks, shopping centers, and dining options throughout the growing 93722 corridor, along with quick routes to major Fresno thoroughfares for an easy commute. Schools, retail, and services are all within minutes, making this a practical and well situated home for families and commuters alike. This property blends comfort, location, and convenience, an ideal opportunity for buyers seeking a home in a popular Fresno neighborhood.
Contact an agent
Home facts
- Year built:1986
- Listing ID #:656660
- Added:1 day(s) ago
- Updated:October 15, 2026 at 03:51 AM
Rooms and interior
- Bedrooms:3
- Living area:1,479 sq. ft.
Heating and cooling
- Cooling:Central Heat & Cool
Structure and exterior
- Roof:Composition
- Year built:1986
- Building area:1,479 sq. ft.
- Architectural Style:Ranch
- Construction Materials:Stucco, Wood Siding
- Foundation Description:Concrete
- Levels:1 Story
Schools
- High school:Justin Garza High
- Middle school:Glacier Point
- Elementary school:Teague
Utilities
- Water:Public
- Sewer:Public Sewer
Finances and disclosures
- Price:$340,000
- Price per sq. ft.:$229.89
Features and amenities
- Laundry features:Inside
 Based on information from the Fresno Association of REALTORS® (alternatively, from the Fresno MLS)as of (October 15, 2026). All data, including all measurements and calculations of area, is obtained from various sources and has not been, and will not be, verified by broker or MLS. All information should be independently reviewed and verified for accuracy.Properties may or may not be listed by the office/agent presenting theinformation. CA_FMLS Member Broker: Mike Southwick
New listings near 5162 W Indianapolis Avenue
- New
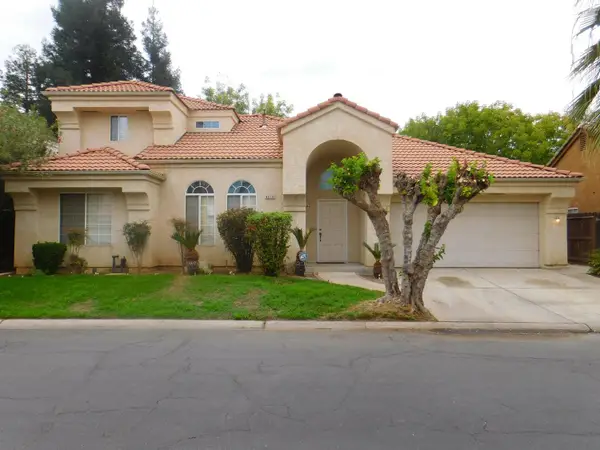 $498,000Active4 beds -- baths1,798 sq. ft.
9479 N Whitehouse Drive, Fresno, CA 93720
MLS# 656646Listed by: NORTHRIDGE HOMES INC - New
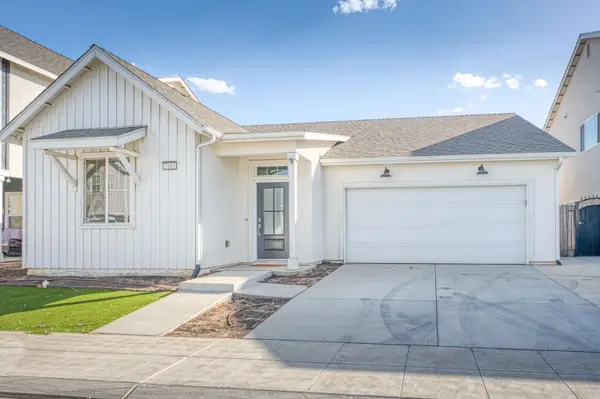 $420,000Active3 beds -- baths1,635 sq. ft.
7183 E Simpson Avenue, Fresno, CA 93737
MLS# 656652Listed by: REALTY CONCEPTS, LTD. - CLOVIS - New
 $454,787Active4 beds -- baths1,800 sq. ft.
Address Withheld By Seller, Fresno, CA 93727
MLS# 656708Listed by: PRYOR REALTY - New
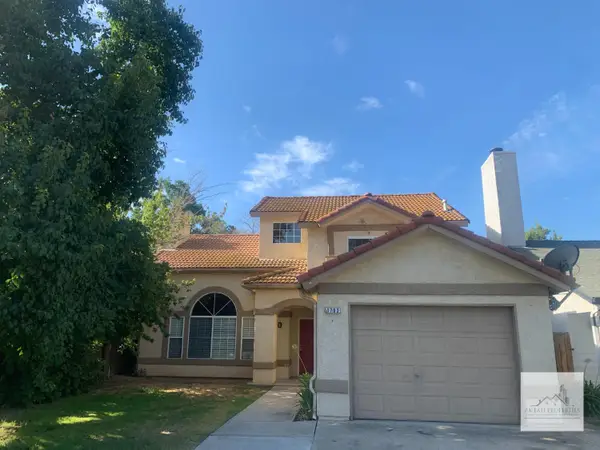 $2,350Active3 beds -- baths1,789 sq. ft.
1703 E Eclipse Avenue, Fresno, CA 93720
MLS# 656700Listed by: AMBATI PROPERTIES - New
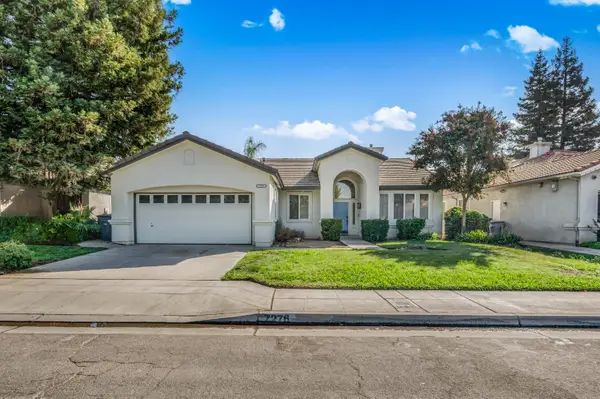 $449,000Active3 beds -- baths1,857 sq. ft.
7276 N Gregory Avenue, Fresno, CA 93722
MLS# 656701Listed by: EXP REALTY OF CALIFORNIA, INC. - New
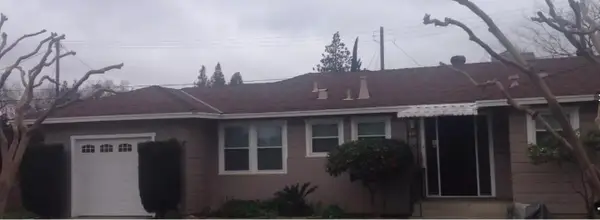 $2,200Active3 beds -- baths1,656 sq. ft.
933 W Home Avenue, Fresno, CA 93728
MLS# 656449Listed by: NORTHRIDGE HOMES INC - New
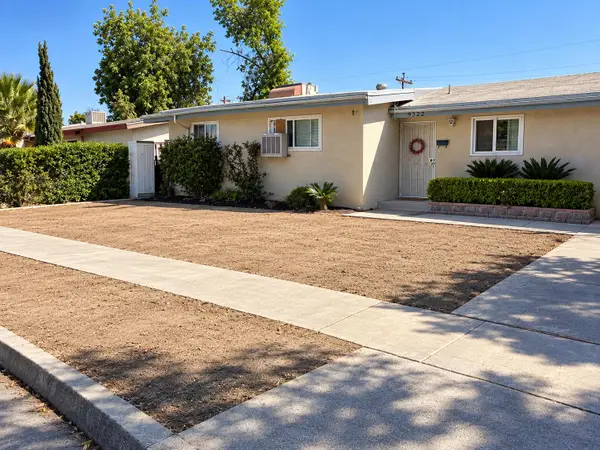 $260,000Active3 beds -- baths975 sq. ft.
3322 N Lorna Avenue, Fresno, CA 93705
MLS# 656657Listed by: DOMBROSKI REALTY - New
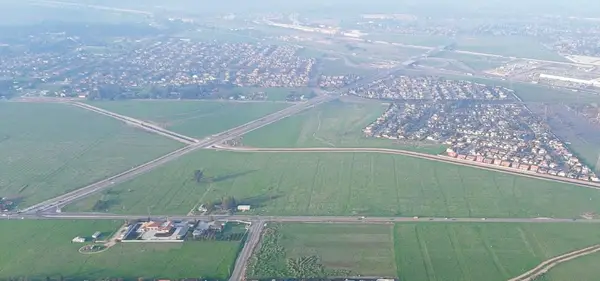 $4,030,400Active0 Acres
0 Shaw Avenue, Fresno, CA 93723
MLS# 656697Listed by: LONDON PROPERTIES, LTD. - New
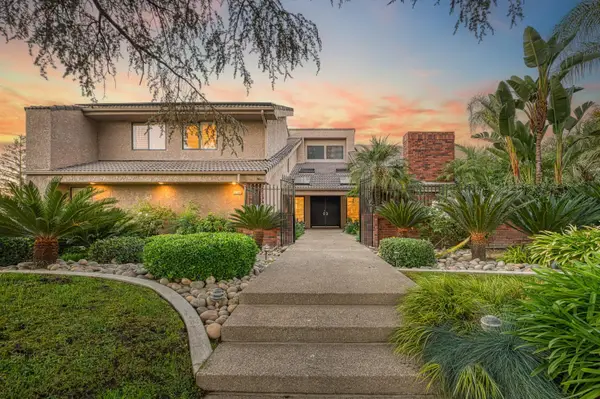 $1,550,000Active6 beds -- baths4,605 sq. ft.
2788 W Bluff Avenue, Fresno, CA 93711
MLS# 656673Listed by: GENTILE REAL ESTATE - New
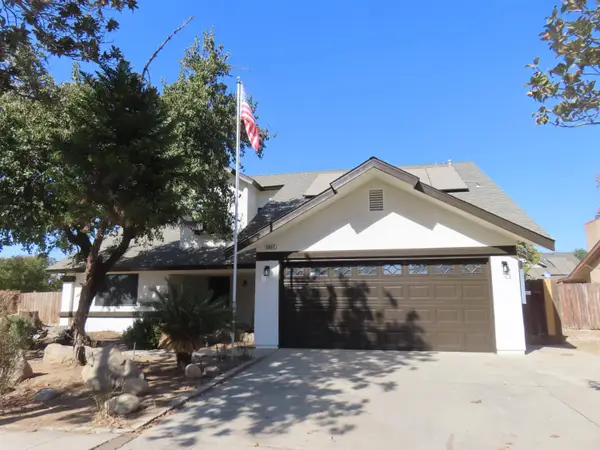 $434,900Active3 beds -- baths1,735 sq. ft.
5807 E Washington Avenue, Fresno, CA 93727
MLS# 656329Listed by: GUTIERREZ APPRAISALS & REALTY


Protect your home and budget from life's surprises with an Assurant Home Warranty, backed by a partner that supports you through every step of homeownership. Explore Plans.
©2026 Century 21 Real Estate LLC. All rights reserved. CENTURY 21®, the CENTURY 21 Logo and C21® are service marks owned by Century 21 Real Estate LLC. Century 21 Real Estate LLC fully supports the principles of the Fair Housing Act and the Equal Opportunity Act. Each office is independently owned and operated. Listing information is deemed reliable but not guaranteed accurate.