
5233 E Harvest Lane E, Fresno, CA 93725
Local realty services provided by:CENTURY 21 Select Real Estate, Inc.
5233 E Harvest Lane E,Fresno, CA 93725
$382,900
- 4 Beds
- - Baths
- 1,415 sq. ft.
- Single family
- Active
Listed by: joy d butcher
Office: cmt properties, inc.
MLS#:654535
Source:CA_FMLS
Price summary
- Price:$382,900
- Price per sq. ft.:$270.6
- Monthly HOA dues:$130
About this home
ATTENTION BUYERS; Seller is offering a $10,000 incentive to use as a price reduction on you're offer OR towards closing costs OR rate buy down. PLUS; NEW $18,500 NEW 30 yr Comp ROOF and Patio cover has been installed, all with building permits. Lovely home, within a gated community and walking distance to Storey Elementary-school. Brand new shopping centers, gas stations, grocery stores as well as retail stores have been built within 1 to 3 miles around the area as well as easy freeway access. There's a large residential park,1house away.Welcome to this one story home that features high ceilings, beautiful brand new wood look Laminate flooring throughout the entire living space (No carpet). New 5' baseboards and freshly touched up paint. NEW kitchen with Granite counters, high end designer backsplash, large center island, farmer's style sink, FS gas stove and dishwasher. New huge cupboard style Pantry and a Kitchen dining area with ceiling fan. Enter the home to a large Family room with a fireplace and huge picture window. Glass double doors lead to the office, playroom or 4th bedroom with 2 additional bedrooms down hallway, additionally every room has a ceiling fan. Hall bath features a new large vanity style counter with lot's of storage, new toilet and new tile floorand lot's of storage. Primary suite has vaulted ceilings, a picture window that looks out to the back yard and a walk-in-closet with professional closet organizer shelving/hanging areas. Primary Bathroom has large vanity counter, private bathtub/shower and toilet (new) area. A 2 Car garage. Backyard features a patio cover and cemented patio, that leads to the cemented East side yard. The blank slate back yard, which has auto sprinklers is ready for your imagination to bring it to life and to make it your own retreat and the manageable size of the yard is pet friendly and perfect for children to play. Call your Realtor today to schedule a private showing....
Contact an agent
Home facts
- Year built:1995
- Listing ID #:654535
- Added:55 day(s) ago
- Updated:October 24, 2026 at 03:04 PM
Rooms and interior
- Bedrooms:4
- Flooring:Laminate, Tile
- Bathrooms Description:Isolated Bathroom
- Kitchen Description:Dishwasher, Disposal, F/S Range/Oven, Microwave
- Living area:1,415 sq. ft.
Heating and cooling
- Cooling:Central Heat & Cool
Structure and exterior
- Roof:Composition
- Year built:1995
- Building area:1,415 sq. ft.
- Architectural Style:Mediterranean
- Construction Materials:Stucco
- Exterior Features:Covered
- Foundation Description:Concrete
- Levels:1 Story
Schools
- High school:Sunnyside
- Middle school:Terronez
- Elementary school:Storey
Utilities
- Water:Public
- Sewer:Public Sewer
Finances and disclosures
- Price:$382,900
- Price per sq. ft.:$270.6
Features and amenities
- Laundry features:Inside, Laundry Closet
Parking
- Parking description:Garage Door Opener, On Street, Open
 Based on information from the Fresno Association of REALTORS® (alternatively, from the Fresno MLS)as of (October 24, 2026). All data, including all measurements and calculations of area, is obtained from various sources and has not been, and will not be, verified by broker or MLS. All information should be independently reviewed and verified for accuracy.Properties may or may not be listed by the office/agent presenting theinformation. CA_FMLS Member Broker: Mike Southwick
New listings near 5233 E Harvest Lane E
- New
 $454,200Active3 beds -- baths1,624 sq. ft.
1776 E El Paso Avenue, Fresno, CA 93720
MLS# 657153Listed by: VALLEY HARVEST PROPERTIES - New
 $199,900Active2 beds -- baths886 sq. ft.
2391 S Nicholas Avenue, Fresno, CA 93706
MLS# 657189Listed by: LONDON PROPERTIES, LTD. - New
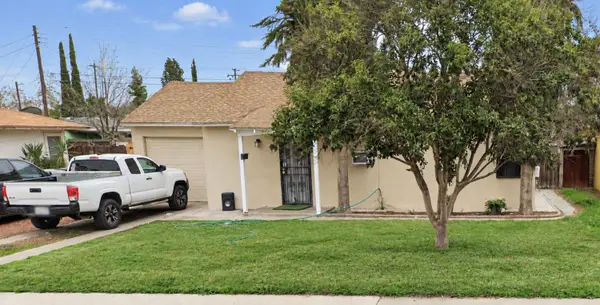 $325,000Active2 beds -- baths910 sq. ft.
3876 Braly Ave, Fresno, CA 93702
MLS# 657136Listed by: ERA VALLEY WIDE HOMES - New
 $479,000Active3 beds -- baths1,782 sq. ft.
5274 E Balch, Fresno, CA 93727
MLS# 657141Listed by: ERA VALLEY WIDE HOMES - New
 $599,900Active5 beds -- baths2,807 sq. ft.
6658 E Flint Way, Fresno, CA 93727
MLS# 657190Listed by: PICCOLO REAL ESTATE INC. - New
 $385,000Active3 beds 2 baths1,240 sq. ft.
4668 N Bond Street, Fresno, CA 93726
MLS# 244802Listed by: REAL BROKERAGE TECHNOLOGIES - New
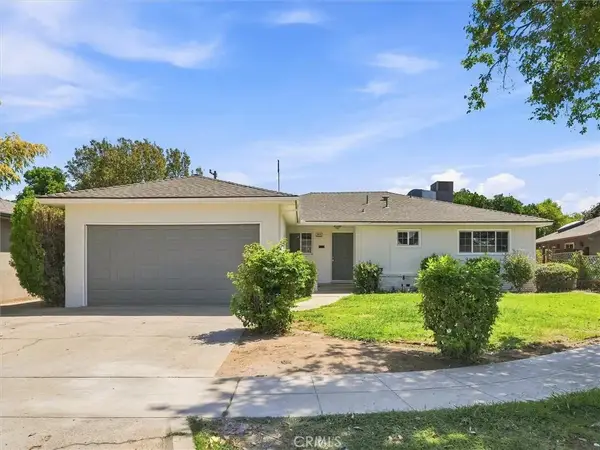 $385,000Active3 beds 2 baths1,240 sq. ft.
4668 N Bond, Fresno, CA 93726
MLS# FR26230015Listed by: REAL BROKERAGE TECHNOLOGIES - New
 $265,000Active3 beds -- baths960 sq. ft.
1152 E Kaviland Avenue, Fresno, CA 93706
MLS# 657174Listed by: PINK KEY REAL ESTATE - New
 $750,000Active6 beds -- baths3,200 sq. ft.
5938 S Cherry Avenue, Fresno, CA 93706
MLS# 657180Listed by: ALL FAMILY LENDING AND REAL ESTATE INC - New
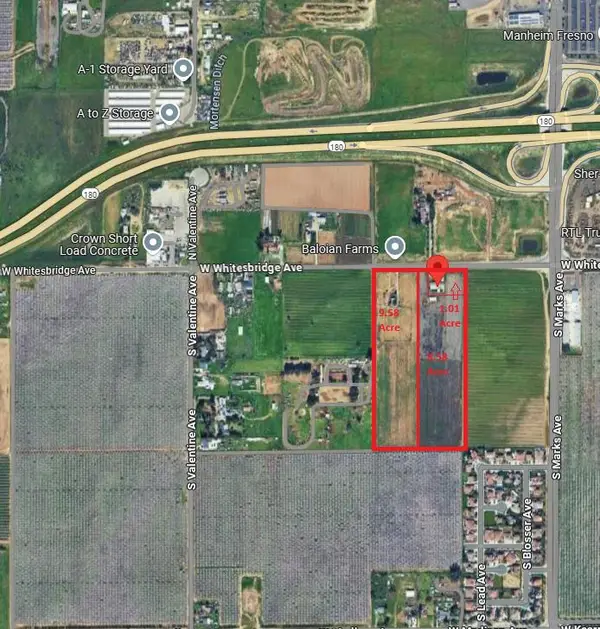 $2,295,000Active0 Acres
3177 W Whites Bridge Avenue, Fresno, CA 93706
MLS# 657185Listed by: HOMESMART PV AND ASSOCIATES


Protect your home and budget from life's surprises with an Assurant Home Warranty, backed by a partner that supports you through every step of homeownership. Explore Plans.
©2026 Century 21 Real Estate LLC. All rights reserved. CENTURY 21®, the CENTURY 21 Logo and C21® are service marks owned by Century 21 Real Estate LLC. Century 21 Real Estate LLC fully supports the principles of the Fair Housing Act and the Equal Opportunity Act. Each office is independently owned and operated. Listing information is deemed reliable but not guaranteed accurate.