
5306 W Belmont, Fresno, CA 93723
Local realty services provided by:CENTURY 21 Select Real Estate, Inc.
5306 W Belmont,Fresno, CA 93723
$550,000
- 3 Beds
- - Baths
- - sq. ft.
- Single family
- Sold
Listed by: cherie m smith
Office: boyd & associates
MLS#:654043
Source:CA_FMLS
Sorry, we are unable to map this address
Price summary
- Price:$550,000
About this home
Welcome to your opportunity to own a piece of the country! This3-bedroom 2-bath home offers approximately 1840 sq. ft. of living space on 1.89 +/- acres. Providing room to spread out enjoy the peaceful surroundings and make the property your own. The home features a comfortable living room plus a large separate family room giving you plenty of space for relaxing, entertaining or gathering with family. Owned solar adds energy efficiency and long-term value.There are three sheds that provide additional storage.The front of the property around the home is fenced with a half circle driveway and convenient entrance and exit gates with plenty of parking. The generous back portion of the property provides an exciting opportunity for a garden, crops or small farming operation. Call for your private showing today!
Contact an agent
Home facts
- Year built:1979
- Listing ID #:654043
- Added:52 day(s) ago
- Updated:October 24, 2026 at 06:40 AM
Rooms and interior
- Bedrooms:3
Heating and cooling
- Cooling:Central Heat & Cool
Structure and exterior
- Roof:Composition
- Year built:1979
- Architectural Style:Ranch
- Construction Materials:Wood Siding
- Foundation Description:Concrete
- Levels:1 Story
Schools
- High school:Central
- Middle school:Houghton-Kearney
- Elementary school:Houghton-Kearney
Utilities
- Water:Private
- Sewer:Septic Tank
Finances and disclosures
- Price:$550,000
Features and amenities
- Laundry features:Inside
 Based on information from the Fresno Association of REALTORS® (alternatively, from the Fresno MLS)as of (October 24, 2026). All data, including all measurements and calculations of area, is obtained from various sources and has not been, and will not be, verified by broker or MLS. All information should be independently reviewed and verified for accuracy.Properties may or may not be listed by the office/agent presenting theinformation. CA_FMLS Member Broker: Mike Southwick
New listings near 5306 W Belmont
- New
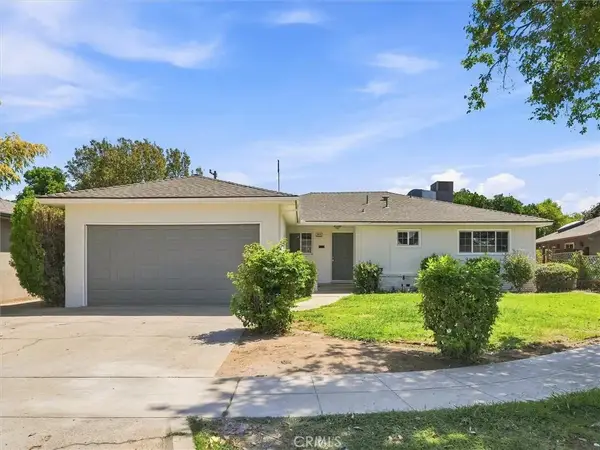 $385,000Active3 beds 2 baths1,240 sq. ft.
4668 N Bond, Fresno, CA 93726
MLS# FR26230015Listed by: REAL BROKERAGE TECHNOLOGIES - New
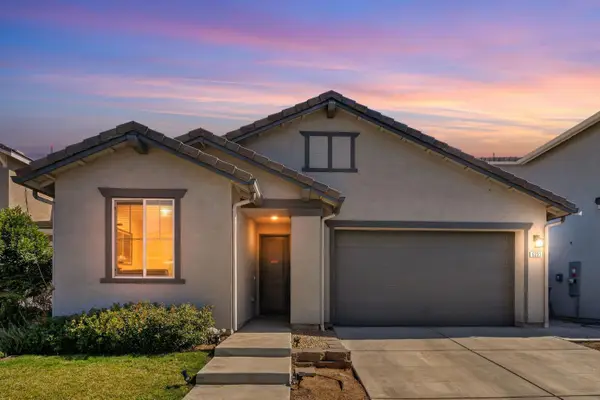 $460,000Active3 beds 3 baths1,835 sq. ft.
6231 E Berkeley Avenue, Fresno, CA 93727
MLS# 226131526Listed by: EXP REALTY OF GREATER LOS ANGELES, INC. - New
 $265,000Active3 beds -- baths960 sq. ft.
1152 E Kaviland Avenue, Fresno, CA 93706
MLS# 657174Listed by: PINK KEY REAL ESTATE - New
 $750,000Active6 beds -- baths3,200 sq. ft.
5938 S Cherry Avenue, Fresno, CA 93706
MLS# 657180Listed by: ALL FAMILY LENDING AND REAL ESTATE INC - New
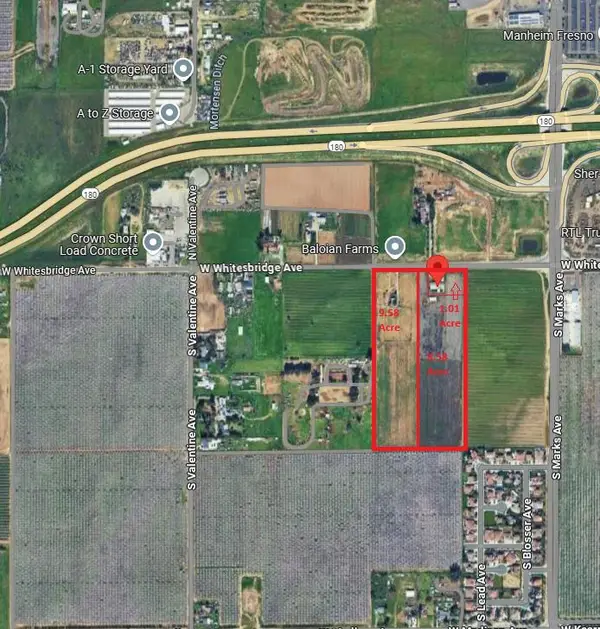 $2,295,000Active0 Acres
3177 W Whites Bridge Avenue, Fresno, CA 93706
MLS# 657185Listed by: HOMESMART PV AND ASSOCIATES - New
 $455,990Active3 beds -- baths1,860 sq. ft.
5130 E Atchison Street, Fresno, CA 93725
MLS# 657186Listed by: KB HOME SALES-NORTHERN CALIFORNIA INC - New
 $590,330Active4 beds -- baths2,321 sq. ft.
2193 S Karen Avenue, Fresno, CA 93725
MLS# 657187Listed by: KB HOME SALES-NORTHERN CALIFORNIA INC - New
 $385,000Active3 beds 2 baths1,240 sq. ft.
4668 N Bond, Fresno, CA 93726
MLS# FR26230015Listed by: REAL BROKERAGE TECHNOLOGIES - New
 $413,500Active3 beds -- baths2,087 sq. ft.
181 W Dovewood Lane, Fresno, CA 93704
MLS# 656892Listed by: VHP BROKERS - New
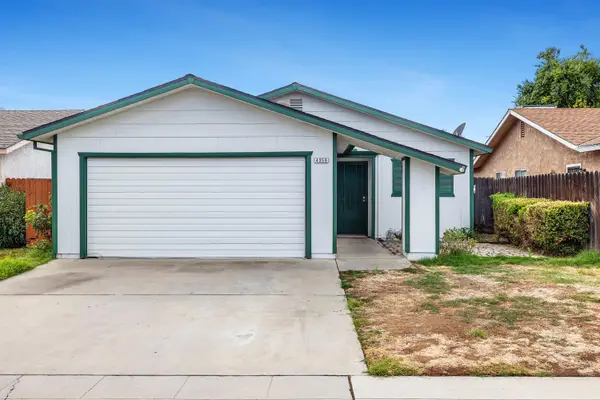 $325,000Active3 beds -- baths1,103 sq. ft.
4359 W Avalon Avenue, Fresno, CA 93722
MLS# 656950Listed by: EXP REALTY OF NORTHERN CALIFORNIA, INC.


Protect your home and budget from life's surprises with an Assurant Home Warranty, backed by a partner that supports you through every step of homeownership. Explore Plans.
©2026 Century 21 Real Estate LLC. All rights reserved. CENTURY 21®, the CENTURY 21 Logo and C21® are service marks owned by Century 21 Real Estate LLC. Century 21 Real Estate LLC fully supports the principles of the Fair Housing Act and the Equal Opportunity Act. Each office is independently owned and operated. Listing information is deemed reliable but not guaranteed accurate.