
5401 W University Avenue, Fresno, CA 93722
Local realty services provided by:CENTURY 21 Select Real Estate, Inc.
5401 W University Avenue,Fresno, CA 93722
$385,000
- 3 Beds
- - Baths
- 1,737 sq. ft.
- Single family
- Pending
Listed by: sandy moore
Office: realty concepts, ltd. - fresno
MLS#:653998
Source:CA_FMLS
Price summary
- Price:$385,000
- Price per sq. ft.:$221.65
About this home
Price reduced! You will love this popular floor plan built by KB Homes near Clinton and Polk west of Highway 99. Beautiful entry door with cut glass insert. Open floor plan with a great room open to the kitchen. Hardwood floors in upgraded kitchen. Tons of counter space, a pantry, a high-quality gas range, a dishwasher, an oven, a garbage disposal, and a microwave. Extra long breakfast bar plus large eating area. Bedrooms are ample. The hall bath has double sinks, a tub, and a shower. Large Master bedroom with walk-in closet, and private bath. The bathroom features a stall shower, plus a large soaking tub, double sinks, private WC. Indoor utility room and attached 2-car garage. Central Unified. Walk to Central Elementary school,New carpet thru out
Contact an agent
Home facts
- Year built:2005
- Listing ID #:653998
- Added:63 day(s) ago
- Updated:October 24, 2026 at 08:34 AM
Rooms and interior
- Bedrooms:3
- Flooring:Carpet, Laminate, Tile
- Kitchen Description:Built In Range/Oven, Dishwasher, Disposal, Gas Appliances, Microwave
- Living area:1,737 sq. ft.
Heating and cooling
- Cooling:Central Heat & Cool
Structure and exterior
- Roof:Tile
- Year built:2005
- Building area:1,737 sq. ft.
- Architectural Style:Spanish
- Construction Materials:Stucco
- Exterior Features:Uncovered
- Foundation Description:Concrete
- Levels:1 Story
Schools
- High school:Central East
- Middle school:El Capitan
- Elementary school:Polk
Utilities
- Water:Public
- Sewer:Public Sewer
Finances and disclosures
- Price:$385,000
- Price per sq. ft.:$221.65
Features and amenities
- Laundry features:Electric Dryer Hookup, Inside
Parking
- Parking description:Garage Door Opener
 Based on information from the Fresno Association of REALTORS® (alternatively, from the Fresno MLS)as of (October 24, 2026). All data, including all measurements and calculations of area, is obtained from various sources and has not been, and will not be, verified by broker or MLS. All information should be independently reviewed and verified for accuracy.Properties may or may not be listed by the office/agent presenting theinformation. CA_FMLS Member Broker: Mike Southwick
New listings near 5401 W University Avenue
- New
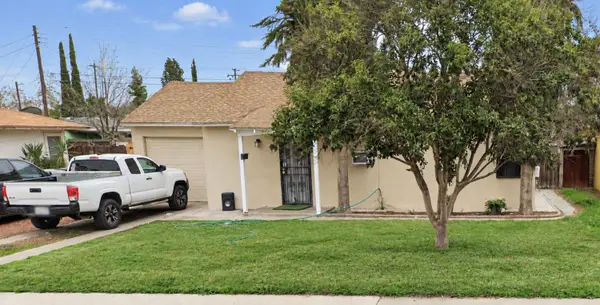 $325,000Active2 beds -- baths910 sq. ft.
3876 Braly Ave, Fresno, CA 93702
MLS# 657136Listed by: ERA VALLEY WIDE HOMES - New
 $479,000Active3 beds -- baths1,782 sq. ft.
5274 E Balch, Fresno, CA 93727
MLS# 657141Listed by: ERA VALLEY WIDE HOMES - New
 $599,900Active5 beds -- baths2,807 sq. ft.
6658 E Flint Way, Fresno, CA 93727
MLS# 657190Listed by: PICCOLO REAL ESTATE INC. - New
 $385,000Active3 beds 2 baths1,240 sq. ft.
4668 N Bond Street, Fresno, CA 93726
MLS# 244802Listed by: REAL BROKERAGE TECHNOLOGIES - New
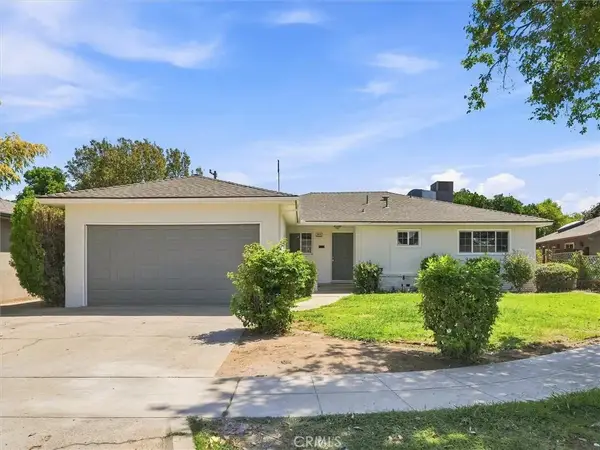 $385,000Active3 beds 2 baths1,240 sq. ft.
4668 N Bond, Fresno, CA 93726
MLS# FR26230015Listed by: REAL BROKERAGE TECHNOLOGIES - New
 $265,000Active3 beds -- baths960 sq. ft.
1152 E Kaviland Avenue, Fresno, CA 93706
MLS# 657174Listed by: PINK KEY REAL ESTATE - New
 $750,000Active6 beds -- baths3,200 sq. ft.
5938 S Cherry Avenue, Fresno, CA 93706
MLS# 657180Listed by: ALL FAMILY LENDING AND REAL ESTATE INC - New
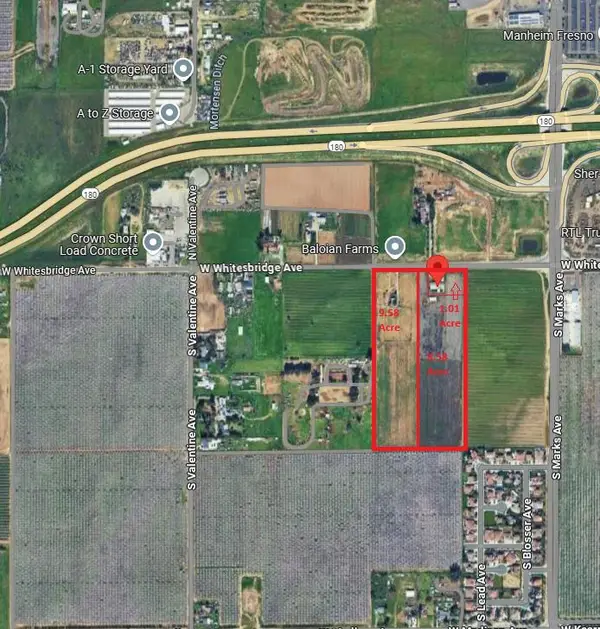 $2,295,000Active0 Acres
3177 W Whites Bridge Avenue, Fresno, CA 93706
MLS# 657185Listed by: HOMESMART PV AND ASSOCIATES - New
 $455,990Active3 beds -- baths1,860 sq. ft.
5130 E Atchison Street, Fresno, CA 93725
MLS# 657186Listed by: KB HOME SALES-NORTHERN CALIFORNIA INC - New
 $590,330Active4 beds -- baths2,321 sq. ft.
2193 S Karen Avenue, Fresno, CA 93725
MLS# 657187Listed by: KB HOME SALES-NORTHERN CALIFORNIA INC


Protect your home and budget from life's surprises with an Assurant Home Warranty, backed by a partner that supports you through every step of homeownership. Explore Plans.
©2026 Century 21 Real Estate LLC. All rights reserved. CENTURY 21®, the CENTURY 21 Logo and C21® are service marks owned by Century 21 Real Estate LLC. Century 21 Real Estate LLC fully supports the principles of the Fair Housing Act and the Equal Opportunity Act. Each office is independently owned and operated. Listing information is deemed reliable but not guaranteed accurate.