
543 E Fountain Way, Fresno, CA 93704
Local realty services provided by:CENTURY 21 Select Real Estate, Inc.
543 E Fountain Way,Fresno, CA 93704
$289,000
- 2 Beds
- - Baths
- 1,062 sq. ft.
- Single family
- Active
Listed by: john a jungwirth, susana santacruz
Office: all state homes
MLS#:653681
Source:CA_FMLS
Price summary
- Price:$289,000
- Price per sq. ft.:$272.13
About this home
Vanness area for 289! ICE COLD AC! Great Roof! Killer Kitchen! Updated and Ready! 2/1 with a large back yard-What else could you ask for? -- Oh and Washer/Dryer/Fridge/Gas Stove included too!!!...more...?...This home even qualifies for incentive through CitiBank. What are you waiting for?
Contact an agent
Home facts
- Year built:1950
- Listing ID #:653681
- Added:41 day(s) ago
- Updated:September 24, 2026 at 03:45 AM
Rooms and interior
- Bedrooms:2
- Living area:1,062 sq. ft.
Heating and cooling
- Cooling:Central Heat & Cool
Structure and exterior
- Roof:Composition
- Year built:1950
- Building area:1,062 sq. ft.
- Construction Materials:Stucco
- Foundation Description:Wood Subfloor
- Levels:1 Story
Schools
- High school:Fresno
- Middle school:Hamilton
- Elementary school:Hamilton
Utilities
- Water:Public
- Sewer:Public Sewer
Finances and disclosures
- Price:$289,000
- Price per sq. ft.:$272.13
Features and amenities
- Laundry features:Inside
Parking
- Parking description:Carport
 Based on information from the Fresno Association of REALTORS® (alternatively, from the Fresno MLS)as of (September 24, 2026). All data, including all measurements and calculations of area, is obtained from various sources and has not been, and will not be, verified by broker or MLS. All information should be independently reviewed and verified for accuracy.Properties may or may not be listed by the office/agent presenting theinformation. CA_FMLS Member Broker: Mike Southwick
New listings near 543 E Fountain Way
- New
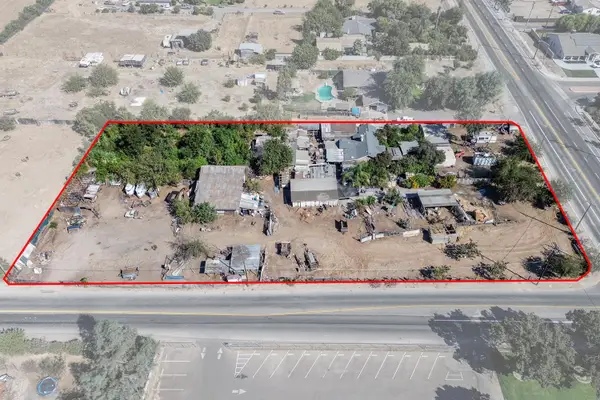 $429,000Active3 beds -- baths1,444 sq. ft.
2515 N Cornelia Avenue, Fresno, CA 93722
MLS# 655722Listed by: LEGACY REAL ESTATE INC. - New
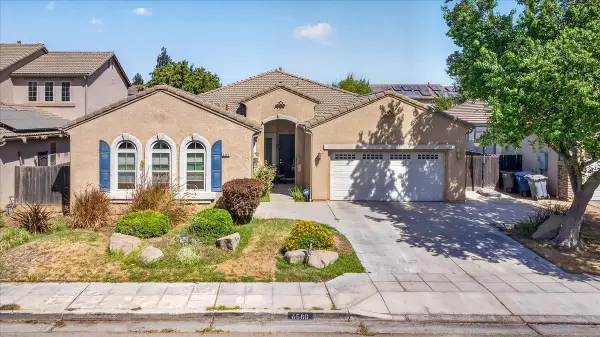 $524,800Active3 beds -- baths2,062 sq. ft.
6580 W Wrenwood Lane, Fresno, CA 93723
MLS# 655729Listed by: REALTY CONCEPTS, LTD. - FRESNO - New
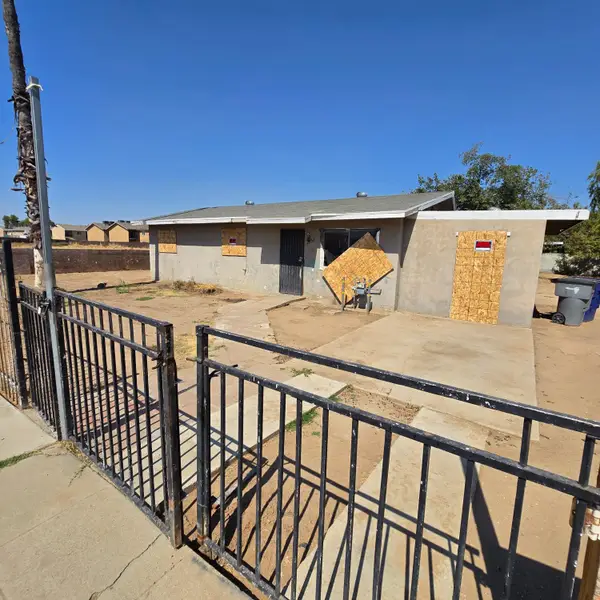 $189,900Active3 beds -- baths1,014 sq. ft.
2642 W Garland Avenue, Fresno, CA 93705
MLS# 655743Listed by: LONDON PROPERTIES, LTD. - New
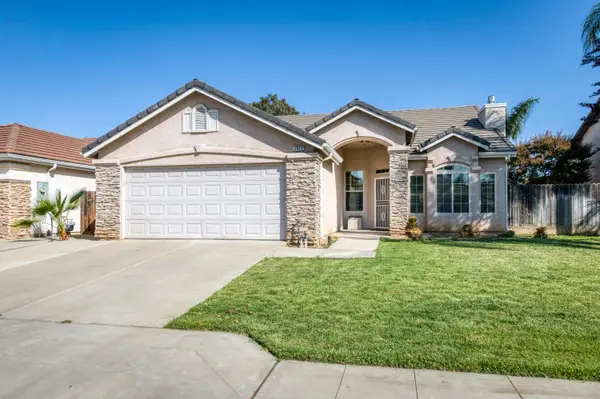 $450,000Active3 beds -- baths1,458 sq. ft.
2940 E El Paso Avenue, Fresno, CA 93720
MLS# 655745Listed by: ARRIGONI REALTY - New
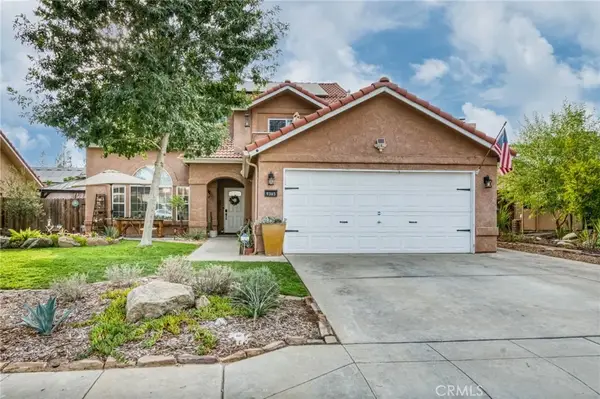 $495,000Active3 beds 3 baths1,789 sq. ft.
9365 N Archie, Fresno, CA 93720
MLS# FR26208130Listed by: IRON KEY REAL ESTATE - New
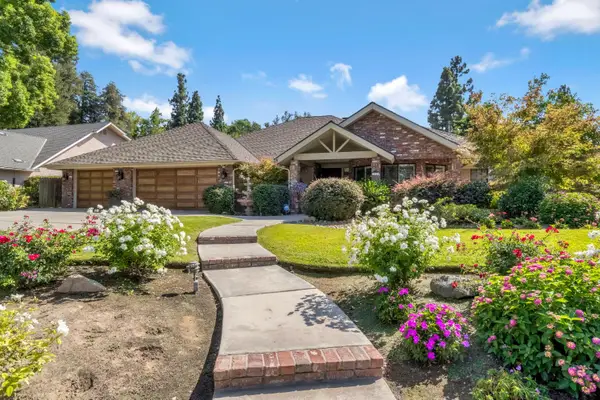 $650,000Active3 beds -- baths2,385 sq. ft.
1721 W Wrenwood Avenue, Fresno, CA 93711
MLS# 655672Listed by: REAL BROKER - New
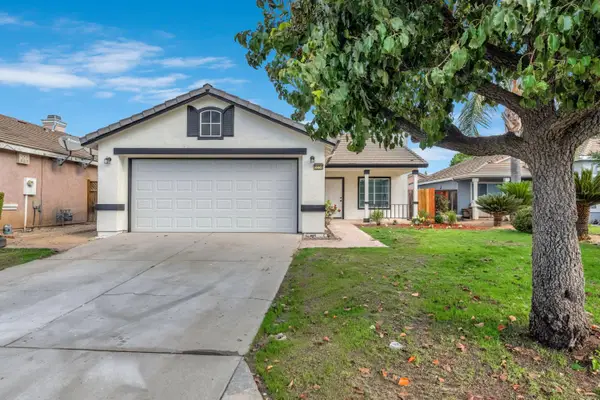 $335,000Active3 beds -- baths1,049 sq. ft.
5558 W Ashcroft Avenue, Fresno, CA 93722
MLS# 655732Listed by: EXP REALTY OF CALIFORNIA, INC. - New
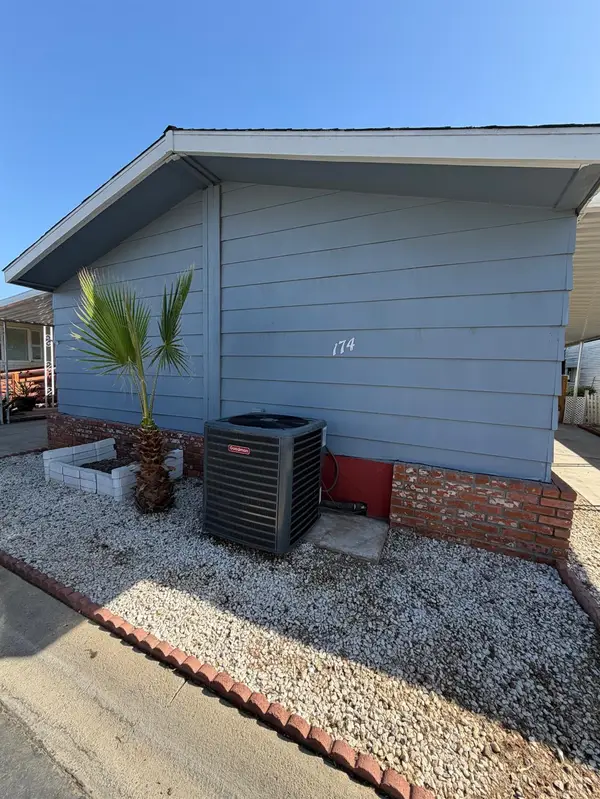 $65,000Active2 beds -- baths1,440 sq. ft.
2706 W Ashlan Avenue #174, Fresno, CA 93705
MLS# 655733Listed by: ADANALIAN & VASQUEZ REAL ESTATE, INC. - New
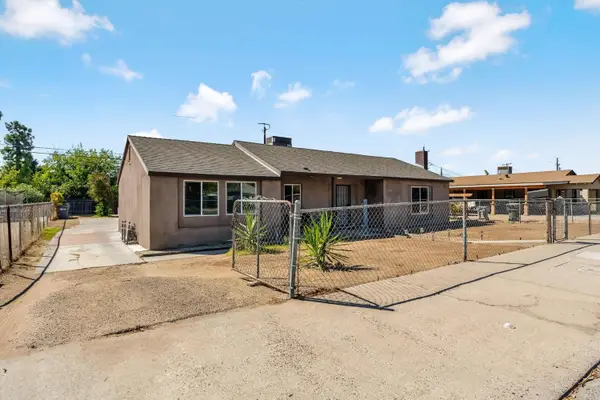 $300,000Active3 beds -- baths1,512 sq. ft.
3604 E Olive Avenue, Fresno, CA 93702
MLS# 655687Listed by: LONDON PROPERTIES, LTD. - New
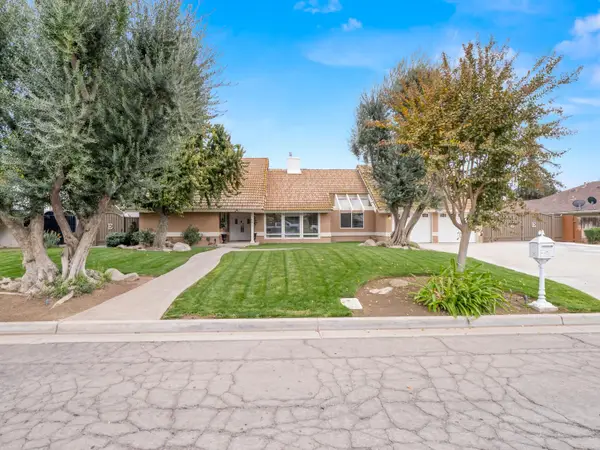 $575,000Active3 beds -- baths2,376 sq. ft.
1691 S Bailey Avenue, Fresno, CA 93727
MLS# 655659Listed by: LONDON PROPERTIES-KINGSBURG


Protect your home and budget from life's surprises with an Assurant Home Warranty, backed by a partner that supports you through every step of homeownership. Explore Plans.
©2026 Century 21 Real Estate LLC. All rights reserved. CENTURY 21®, the CENTURY 21 Logo and C21® are service marks owned by Century 21 Real Estate LLC. Century 21 Real Estate LLC fully supports the principles of the Fair Housing Act and the Equal Opportunity Act. Each office is independently owned and operated. Listing information is deemed reliable but not guaranteed accurate.