
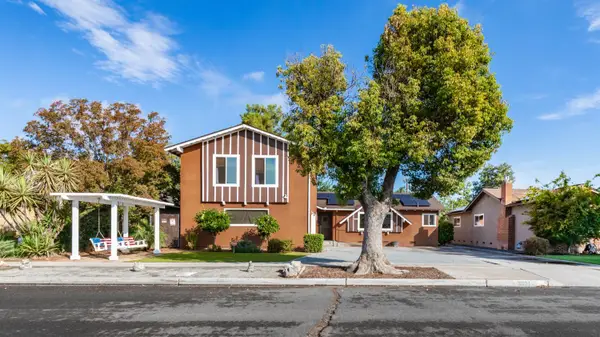
5476 W Bedford Avenue, Fresno, CA 93722
Local realty services provided by:CENTURY 21 Select Real Estate, Inc.
5476 W Bedford Avenue,Fresno, CA 93722
$529,000
- 5 Beds
- - Baths
- 2,401 sq. ft.
- Single family
- Active
Listed by: cheryl capozzi, carrie simmons
Office: envision realty, inc.
MLS#:657242
Source:CA_FMLS
Price summary
- Price:$529,000
- Price per sq. ft.:$220.32
About this home
Welcome to this beautifully remodeled 5-bedroom, 3-bathroom home in Northwest Fresno! Step inside to discover soaring ceilings, gorgeous updated flooring, fresh interior paint, and a bright, inviting atmosphere. The stunning kitchen features quartz countertops, white cabinetry, and a spacious center island perfect for entertaining. Enjoy generous living spaces, a cozy fireplace, and a spacious primary suite with dual sinks, soaking tub, and separate shower. Outside, mature trees provide shade, while the covered patio and spacious backyard offer endless possibilities for outdoor enjoyment. Complete with a three-car garage and stylish updates throughout, this move-in-ready home offers the perfect combination of comfort, space, and charm. Don't miss this Northwest Fresno gem!
Contact an agent
Home facts
- Year built:1994
- Listing ID #:657242
- Added:1 day(s) ago
- Updated:October 27, 2026 at 03:47 AM
Rooms and interior
- Bedrooms:5
- Living area:2,401 sq. ft.
Heating and cooling
- Cooling:Central Heat & Cool
Structure and exterior
- Year built:1994
- Building area:2,401 sq. ft.
- Construction Materials:Stucco
- Foundation Description:Concrete
- Levels:2 Story
Schools
- High school:Justin Garza High
- Middle school:Rio Vista
- Elementary school:Liddell
Utilities
- Water:Public
- Sewer:Public Sewer
Finances and disclosures
- Price:$529,000
- Price per sq. ft.:$220.32
Features and amenities
- Laundry features:Inside
 Based on information from the Fresno Association of REALTORS® (alternatively, from the Fresno MLS)as of (October 27, 2026). All data, including all measurements and calculations of area, is obtained from various sources and has not been, and will not be, verified by broker or MLS. All information should be independently reviewed and verified for accuracy.Properties may or may not be listed by the office/agent presenting theinformation. CA_FMLS Member Broker: Mike Southwick
New listings near 5476 W Bedford Avenue
- New
 $78,000Active0 Acres
2074 S Hayston Avenue, Fresno, CA 93702
MLS# 657263Listed by: HOMESMART PV AND ASSOCIATES - New
 $550,000Active4 beds -- baths2,014 sq. ft.
8418 N Del Mar Avenue, Fresno, CA 93711
MLS# 656910Listed by: ROD ALUISI REAL ESTATE - New
 $109,000Active2 beds -- baths922 sq. ft.
5181 E Olive Avenue #115, Fresno, CA 93727
MLS# 657212Listed by: REALTY CONCEPTS, LTD. - FRESNO - New
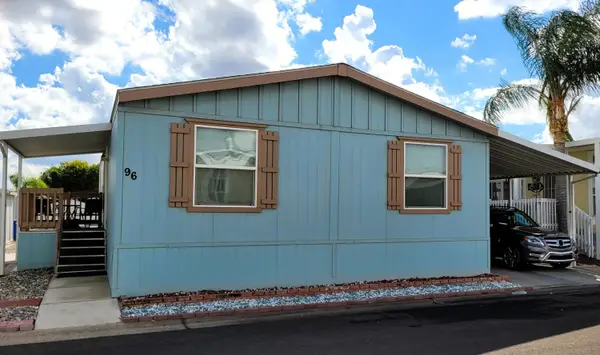 $130,000Active3 beds -- baths1,352 sq. ft.
2575 S Willow Avenue #96, Fresno, CA 93725
MLS# 657233Listed by: HOMESMART PV AND ASSOCIATES - New
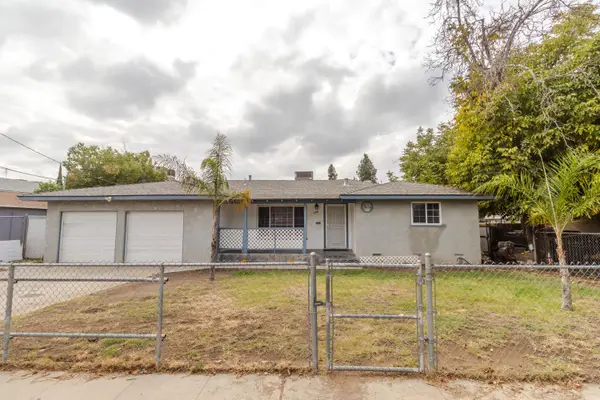 $270,000Active3 beds -- baths1,341 sq. ft.
3938 E Woodward Avenue, Fresno, CA 93702
MLS# 657221Listed by: REALTY CONCEPTS, LTD. - CLOVIS - New
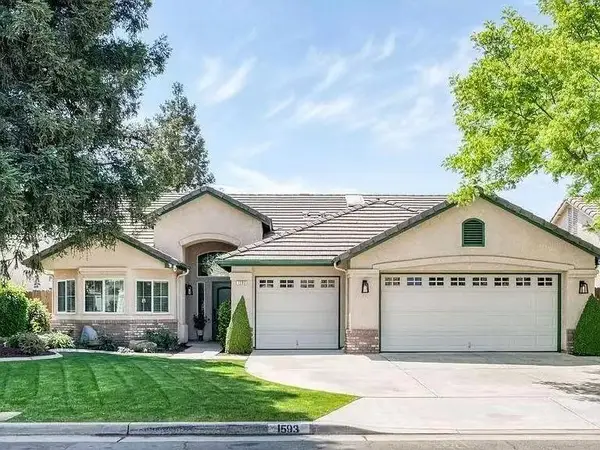 $2,800Active4 beds -- baths1,822 sq. ft.
1593 E Granada Avenue, Fresno, CA 93720
MLS# 657228Listed by: ZSTATE REALTY INC. - New
 $1,795Active2 beds -- baths900 sq. ft.
1015 E Saginaw Way, Fresno, CA 93704
MLS# 657234Listed by: TYLAR PROPERTY MANAGEMENT - New
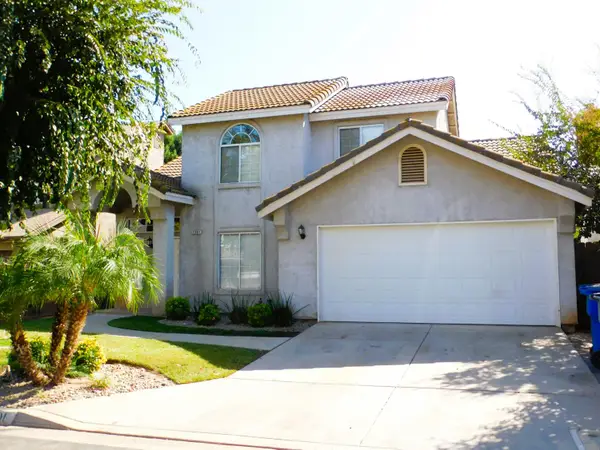 $2,450Active3 beds -- baths1,637 sq. ft.
1301 E Richmond Ave, Fresno, CA 93720
MLS# 657237Listed by: TYLAR PROPERTY MANAGEMENT - New
 $515,000Active7 beds -- baths2,494 sq. ft.
3321 Redlands E, Fresno, CA 93726
MLS# 656750Listed by: LPT REALTY, INC


Protect your home and budget from life's surprises with an Assurant Home Warranty, backed by a partner that supports you through every step of homeownership. Explore Plans.
©2026 Century 21 Real Estate LLC. All rights reserved. CENTURY 21®, the CENTURY 21 Logo and C21® are service marks owned by Century 21 Real Estate LLC. Century 21 Real Estate LLC fully supports the principles of the Fair Housing Act and the Equal Opportunity Act. Each office is independently owned and operated. Listing information is deemed reliable but not guaranteed accurate.