
5644 N Hazel Avenue, Fresno, CA 93711
Local realty services provided by:CENTURY 21 Select Real Estate, Inc.
5644 N Hazel Avenue,Fresno, CA 93711
$599,900
- 4 Beds
- - Baths
- 2,441 sq. ft.
- Single family
- Pending
Listed by: victoria f munoz, charlene b anderson
Office: rod aluisi real estate
MLS#:654543
Source:CA_FMLS
Price summary
- Price:$599,900
- Price per sq. ft.:$245.76
About this home
Welcome to 5644 N. Hazel Avenue, ideally situated within the highly desirable Wathen Mansionette Estates neighborhood of Northwest Fresno, where timeless character, thoughtful updates, and resort-style outdoor living come together beautifully. This impressive single-story residence offers a spacious, light-filled floor plan designed for comfortable everyday living and effortless entertaining.At the heart of the home is a beautifully appointed kitchen featuring rich cabinetry, granite countertops, stainless-steel appliances, decorative tile backsplash, generous prep space, and recessed lighting, opening seamlessly to the surrounding living and dining areas. The expansive great room makes a striking impression with its dramatic floor-to-ceiling stone fireplace, beautiful flooring, abundant natural light, and warm, inviting atmosphere.The private primary retreat offers direct access to the backyard along with an updated en-suite bath featuring a spacious walk-in tiled shower and elegant finishes. Generously sized secondary bedrooms, additional living spaces, an updated guest bath with dual sinks, and abundant storage provide wonderful versatility throughout the home.Step outside and discover your own private resort-style oasis, highlighted by a beautiful Pebble Tec swimming pool and spa, expansive entertaining areas, a covered patio with ceiling fans, artificial turf, and mature landscaping. Whether dining alfresco, entertaining family and friends, relaxing poolside, or enjoying a peaceful California evening, this backyard was designed to be enjoyed year-round.Additional highlights include solar, a whole-house fan for enhanced comfort and energy efficiency, updated flooring, recessed lighting, an attached garage, an inviting front courtyard, beautiful stone accents, and impressive curb appeal that becomes especially captivating at twilight.Ideally located within Wathen Mansionette Estates in Northwest Fresno, with convenient access to shopping, dining, schools, and everyday amenities, 5644 N. Hazel Avenue offers an exceptional combination of sophistication, comfort, energy-conscious features, and indoor-outdoor California living. A truly special home ready to welcome its next owner. Schedule your showing today!...
Contact an agent
Home facts
- Year built:1976
- Listing ID #:654543
- Added:52 day(s) ago
- Updated:October 24, 2026 at 08:34 AM
Rooms and interior
- Bedrooms:4
- Flooring:Laminate
- Kitchen Description:Dishwasher, Disposal, F/S Range/Oven, Gas Appliances, Microwave
- Living area:2,441 sq. ft.
Heating and cooling
- Cooling:Central Heat & Cool, Whole House Fan
Structure and exterior
- Roof:Composition
- Year built:1976
- Building area:2,441 sq. ft.
- Construction Materials:Brick, Stucco
- Exterior Features:Covered
- Foundation Description:Concrete
- Levels:1 Story
Schools
- High school:Bullard
- Middle school:Tenaya
- Elementary school:Figarden
Utilities
- Water:Public
- Sewer:Public Sewer
Finances and disclosures
- Price:$599,900
- Price per sq. ft.:$245.76
Features and amenities
- Laundry features:Inside
 Based on information from the Fresno Association of REALTORS® (alternatively, from the Fresno MLS)as of (October 24, 2026). All data, including all measurements and calculations of area, is obtained from various sources and has not been, and will not be, verified by broker or MLS. All information should be independently reviewed and verified for accuracy.Properties may or may not be listed by the office/agent presenting theinformation. CA_FMLS Member Broker: Mike Southwick
New listings near 5644 N Hazel Avenue
- New
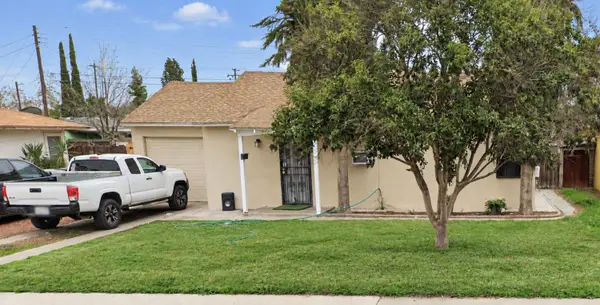 $325,000Active2 beds -- baths910 sq. ft.
3876 Braly Ave, Fresno, CA 93702
MLS# 657136Listed by: ERA VALLEY WIDE HOMES - New
 $479,000Active3 beds -- baths1,782 sq. ft.
5274 E Balch, Fresno, CA 93727
MLS# 657141Listed by: ERA VALLEY WIDE HOMES - New
 $599,900Active5 beds -- baths2,807 sq. ft.
6658 E Flint Way, Fresno, CA 93727
MLS# 657190Listed by: PICCOLO REAL ESTATE INC. - New
 $385,000Active3 beds 2 baths1,240 sq. ft.
4668 N Bond Street, Fresno, CA 93726
MLS# 244802Listed by: REAL BROKERAGE TECHNOLOGIES - New
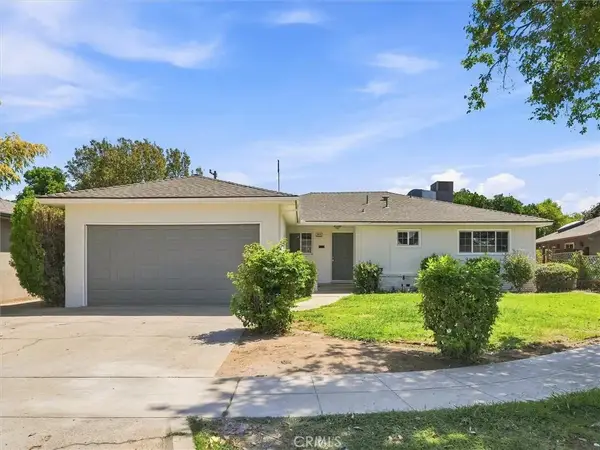 $385,000Active3 beds 2 baths1,240 sq. ft.
4668 N Bond, Fresno, CA 93726
MLS# FR26230015Listed by: REAL BROKERAGE TECHNOLOGIES - New
 $265,000Active3 beds -- baths960 sq. ft.
1152 E Kaviland Avenue, Fresno, CA 93706
MLS# 657174Listed by: PINK KEY REAL ESTATE - New
 $750,000Active6 beds -- baths3,200 sq. ft.
5938 S Cherry Avenue, Fresno, CA 93706
MLS# 657180Listed by: ALL FAMILY LENDING AND REAL ESTATE INC - New
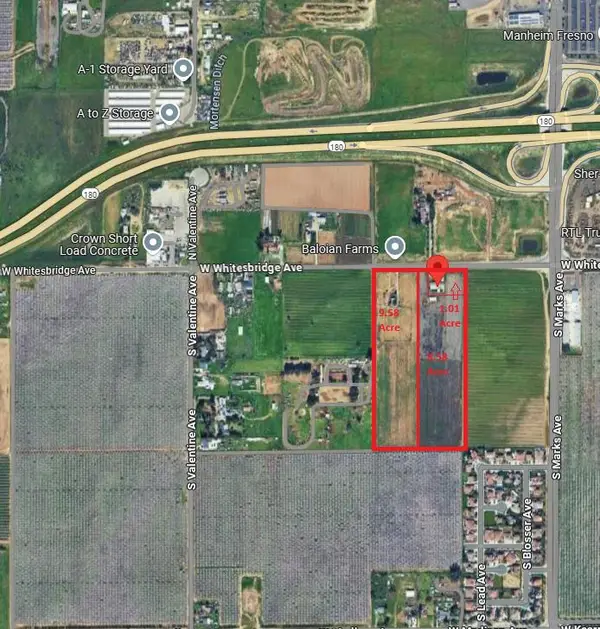 $2,295,000Active0 Acres
3177 W Whites Bridge Avenue, Fresno, CA 93706
MLS# 657185Listed by: HOMESMART PV AND ASSOCIATES - New
 $455,990Active3 beds -- baths1,860 sq. ft.
5130 E Atchison Street, Fresno, CA 93725
MLS# 657186Listed by: KB HOME SALES-NORTHERN CALIFORNIA INC - New
 $590,330Active4 beds -- baths2,321 sq. ft.
2193 S Karen Avenue, Fresno, CA 93725
MLS# 657187Listed by: KB HOME SALES-NORTHERN CALIFORNIA INC


Protect your home and budget from life's surprises with an Assurant Home Warranty, backed by a partner that supports you through every step of homeownership. Explore Plans.
©2026 Century 21 Real Estate LLC. All rights reserved. CENTURY 21®, the CENTURY 21 Logo and C21® are service marks owned by Century 21 Real Estate LLC. Century 21 Real Estate LLC fully supports the principles of the Fair Housing Act and the Equal Opportunity Act. Each office is independently owned and operated. Listing information is deemed reliable but not guaranteed accurate.