
5652 W Beechwood Avenue, Fresno, CA 93722
Local realty services provided by:CENTURY 21 Select Real Estate, Inc.
5652 W Beechwood Avenue,Fresno, CA 93722
$449,900
- 4 Beds
- - Baths
- 1,917 sq. ft.
- Single family
- Active
Listed by: drew mcewen
Office: realty concepts, ltd. - fresno
MLS#:652844
Source:CA_FMLS
Price summary
- Price:$449,900
- Price per sq. ft.:$234.69
About this home
We are excited to share a fantastic new property listing that has just become available in Northwest Fresno, located within the sought-after Central Unified School District. This home has been meticulously cared for by its original owner and is available for sale for the very first time. This beautifully maintained 4-bedroom, 2-bathroom home offers 1,917 square feet of comfortable living space on a 6,000 square foot lot. The property features an open layout with vaulted ceilings and excellent natural light, along with a spacious primary suite that includes an upgraded primary bathroom. An enclosed patio off the dining and living rooms provides the perfect space for outdoor dining and lounging. Additional features and upgrades include: - Solar system with a Tesla Powerwall. - Included alarm system. - 2-car garage and indoor laundry room. - Owned Whirlpool water softener system. The home is also conveniently located near the popular shopping and dining options off Herndon Avenue and The Marketplace, offering easy access to two commuter highway access points as well. Please consider this listing during your home search....
Contact an agent
Home facts
- Year built:1996
- Listing ID #:652844
- Added:1 day(s) ago
- Updated:July 30, 2026 at 12:47 AM
Rooms and interior
- Bedrooms:4
- Flooring:Tile
- Kitchen Description:Dishwasher, Disposal, F/S Range/Oven
- Living area:1,917 sq. ft.
Heating and cooling
- Cooling:Central Heat & Cool
Structure and exterior
- Roof:Tile
- Year built:1996
- Building area:1,917 sq. ft.
- Architectural Style:Ranch
- Construction Materials:Stone, Stucco
- Exterior Features:Enclosed
- Foundation Description:Concrete
- Levels:1 Story
Schools
- High school:Central East
- Middle school:Rio Vista
- Elementary school:Liddell
Utilities
- Water:Public
- Sewer:Public Sewer
Finances and disclosures
- Price:$449,900
- Price per sq. ft.:$234.69
Features and amenities
- Laundry features:Inside, Utility Room
 Based on information from the Fresno Association of REALTORS® (alternatively, from the Fresno MLS)as of (July 30, 2026). All data, including all measurements and calculations of area, is obtained from various sources and has not been, and will not be, verified by broker or MLS. All information should be independently reviewed and verified for accuracy.Properties may or may not be listed by the office/agent presenting theinformation. CA_FMLS Member Broker: Mike Southwick
New listings near 5652 W Beechwood Avenue
- New
 $340,000Active3 beds 2 baths1,594 sq. ft.
719 Wrenwood, Fresno, CA 93710
MLS# CV26165900Listed by: CROWN ROYAL REAL ESTATE, INC. - New
 $300,000Active3 beds 2 baths1,398 sq. ft.
4351 Holland, Fresno, CA 93726
MLS# CV26165920Listed by: CROWN ROYAL REAL ESTATE, INC. - New
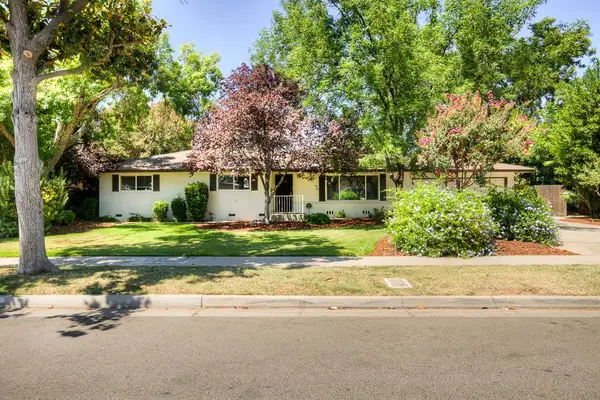 $349,000Active3 beds -- baths1,784 sq. ft.
4935 E Heaton Avenue, Fresno, CA 93727
MLS# 652869Listed by: REALTY CONCEPTS, LTD. - FRESNO - New
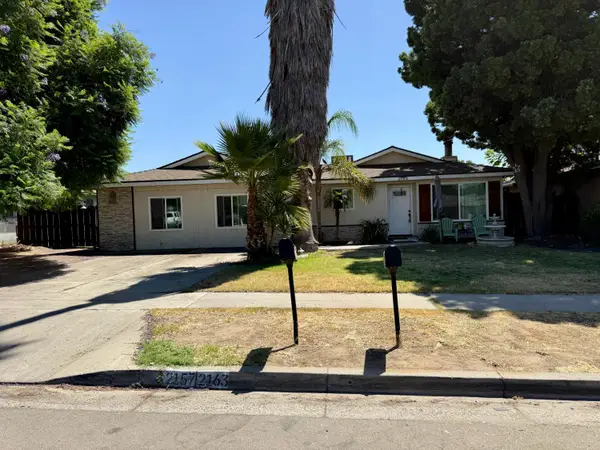 $335,000Active4 beds -- baths1,824 sq. ft.
2163 S Weller Avenue, Fresno, CA 93706
MLS# 652878Listed by: MAGNUM REALTY - New
 $549,500Active3 beds -- baths2,054 sq. ft.
1325 W Magill Avenue, Fresno, CA 93711
MLS# 652360Listed by: REALTY CONCEPTS, LTD. - FRESNO - New
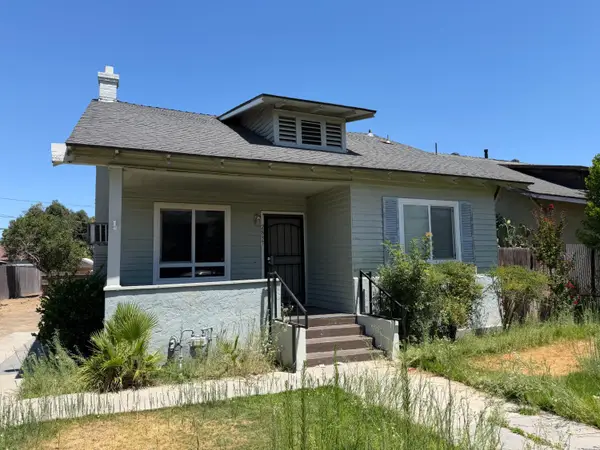 $215,000Active3 beds -- baths1,144 sq. ft.
2837 E Grant Avenue, Fresno, CA 93701
MLS# 652856Listed by: IRON KEY REAL ESTATE - New
 $400,000Active4 beds -- baths1,654 sq. ft.
4507 N John Albert Avenue, Fresno, CA 93726
MLS# 652859Listed by: REALTY CONCEPTS, LTD. - FRESNO - New
 $320,000Active3 beds -- baths1,050 sq. ft.
4758 E Montecito, Fresno, CA 93702
MLS# 652865Listed by: GENTILE REAL ESTATE - New
 $3,000Active4 beds -- baths2,251 sq. ft.
6750 N Knoll Avenue, Fresno, CA 93711
MLS# 652883Listed by: CYPRESS PROPERTY MANAGMENT


Protect your home and budget from life's surprises with an Assurant Home Warranty, backed by a partner that supports you through every step of homeownership. Explore Plans.
©2026 Century 21 Real Estate LLC. All rights reserved. CENTURY 21®, the CENTURY 21 Logo and C21® are service marks owned by Century 21 Real Estate LLC. Century 21 Real Estate LLC fully supports the principles of the Fair Housing Act and the Equal Opportunity Act. Each office is independently owned and operated. Listing information is deemed reliable but not guaranteed accurate.