5771 N Torrey Pines Avenue, Fresno, CA 93723
Local realty services provided by:CENTURY 21 Select Real Estate, Inc.
5771 N Torrey Pines Avenue,Fresno, CA 93723
$2,800
- 5 Beds
- - Baths
- 3,190 sq. ft.
- Single family
- Active
Listed by: patrick g gonsalves, aaron vasquez
Office: adanalian & vasquez real estate, inc.
MLS#:655641
Source:CA_FMLS
Price summary
- Price:$2,800
- Price per sq. ft.:$0.88
About this home
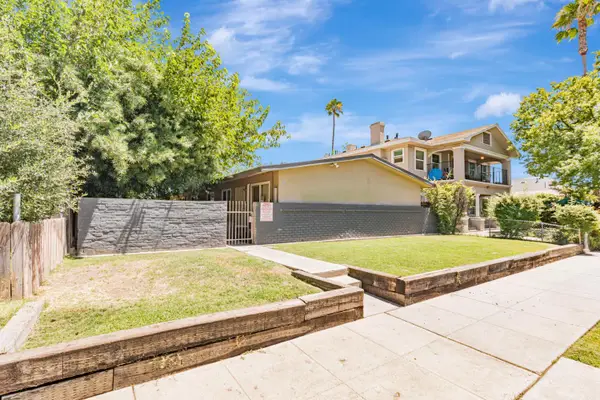
Spacious 5-bedroom, 4-bath home offering approximately 3,200 sq. ft. of living space on a desirable corner lot in Northwest Fresno. This impressive home features a large, open floor plan with plenty of room for entertaining, relaxing, and everyday living. With five generously sized bedrooms and four bathrooms, there is excellent flexibility for a home office, guest room, or additional living space. Conveniently located near shopping, dining, schools, parks, and major roadways. A rare opportunity to lease a spacious 5-bedroom home in the 93723 areaschedule your showing today!
Contact an agent
Home facts
- Year built:2006
- Listing ID #:655641
- Added:1 day(s) ago
- Updated:September 22, 2026 at 01:02 AM
Rooms and interior
- Bedrooms:5
- Flooring:Carpet, Hardwood, Tile
- Kitchen Description:Built In Range/Oven, Dishwasher, Disposal, Microwave
- Living area:3,190 sq. ft.
Heating and cooling
- Cooling:Central Heat & Cool
Structure and exterior
- Roof:Tile
- Year built:2006
- Building area:3,190 sq. ft.
- Architectural Style:Mediterranean
- Construction Materials:Stucco
- Exterior Features:Concrete, Covered
- Foundation Description:Concrete
- Levels:2 Story
Schools
- High school:Central
- Middle school:Rio Vista
- Elementary school:Herndon-Barstow
Utilities
- Water:Public
- Sewer:Public Sewer
Finances and disclosures
- Price:$2,800
- Price per sq. ft.:$0.88
Features and amenities
- Laundry features:Inside, Utility Room
Parking
- Parking description:Potential RV Parking
 Based on information from the Fresno Association of REALTORS® (alternatively, from the Fresno MLS)as of (September 22, 2026). All data, including all measurements and calculations of area, is obtained from various sources and has not been, and will not be, verified by broker or MLS. All information should be independently reviewed and verified for accuracy.Properties may or may not be listed by the office/agent presenting theinformation. CA_FMLS Member Broker: Mike Southwick
New listings near 5771 N Torrey Pines Avenue
- New
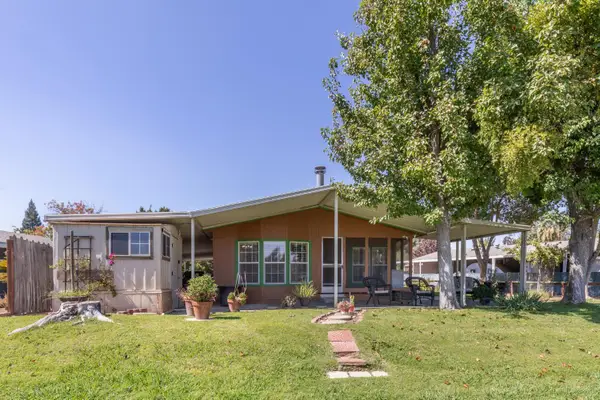 $309,000Active3 beds -- baths1,440 sq. ft.
8701 Highway 41 #10, Fresno, CA 93720
MLS# 655638Listed by: REAL BROKER - New
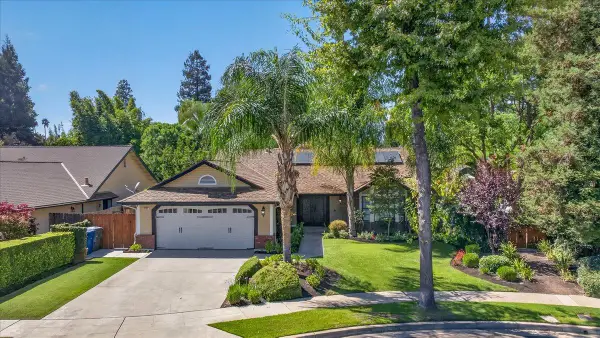 $659,850Active3 beds -- baths1,649 sq. ft.
6495 N Vagedes Avenue, Fresno, CA 93711
MLS# 655479Listed by: EXP REALTY OF CALIFORNIA, INC. - New
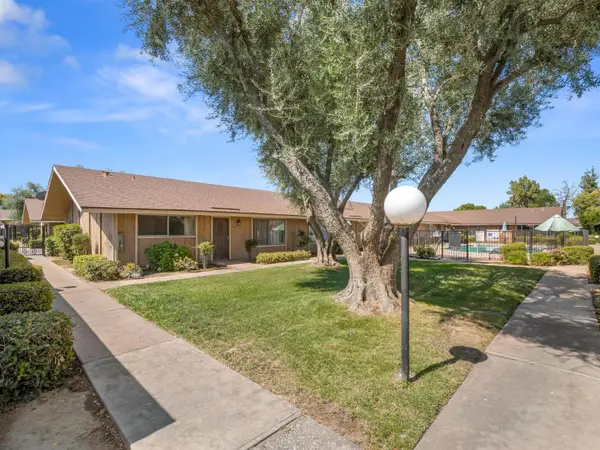 $169,900Active2 beds -- baths1,068 sq. ft.
3725 N Fruit Avenue #C, Fresno, CA 93705
MLS# 655488Listed by: EXP REALTY OF GREATER LOS ANGELES, INC - New
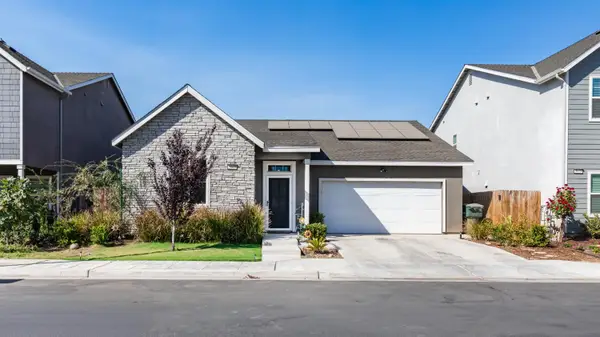 $445,000Active3 beds -- baths1,635 sq. ft.
5869 E Alexander, Fresno, CA 93727
MLS# 655503Listed by: LPT REALTY, INC - New
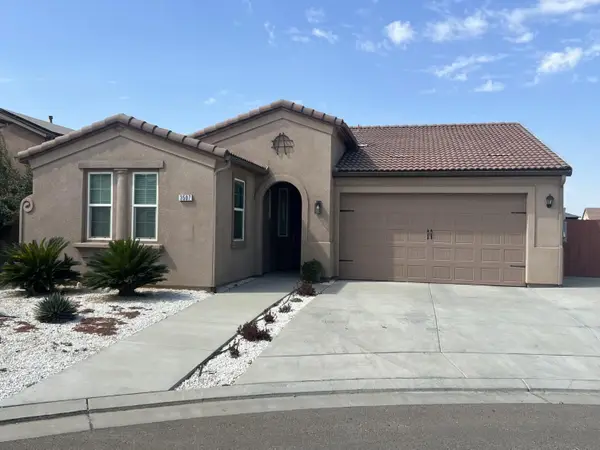 $2,400Active3 beds -- baths1,580 sq. ft.
3507 N Leanne Avenue, Fresno, CA 93737
MLS# 655634Listed by: ADANALIAN & VASQUEZ REAL ESTATE, INC. - New
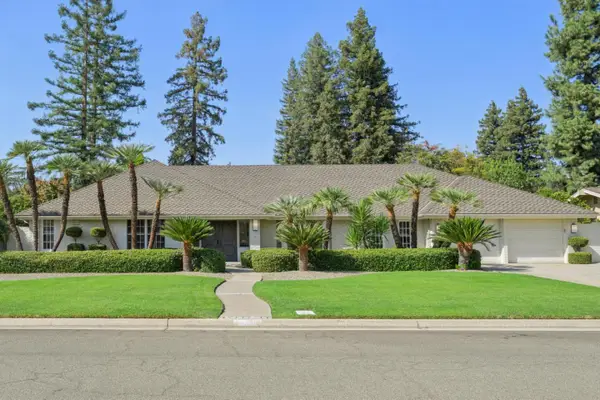 $1,089,000Active4 beds 3 baths2,453 sq. ft.
3594 Spruce Avenue, FRESNO, CA 93711
MLS# 82062089Listed by: JACQUELINE M HEATH, BROKER - New
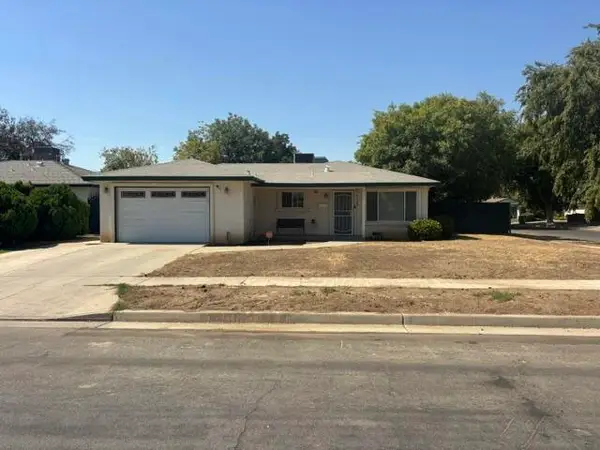
 $320,000Active3 beds 2 baths1,308 sq. ft.
3955 N Ricewood Avenue, Fresno, CA 93705
MLS# 244231Listed by: CENTURY 21 SELECT REAL ESTATE - New
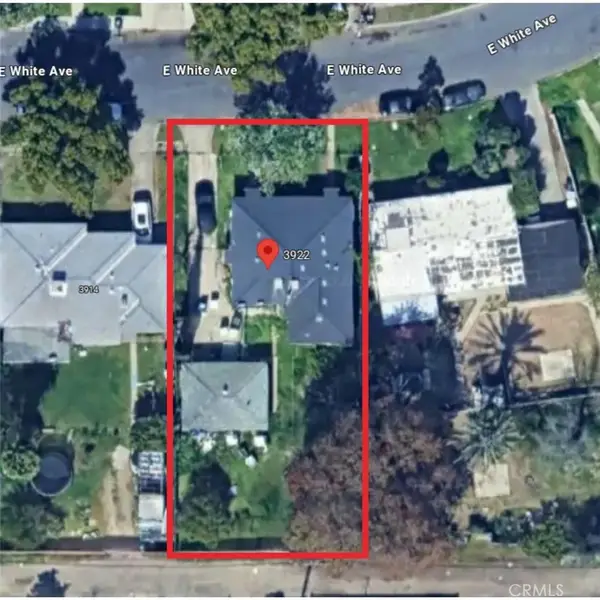 $299,900Active3 beds 2 baths
3922 E White, Fresno, CA 93702
MLS# FR26143408Listed by: EXP REALTY OF GREATER LOS ANGELES, INC - New
 $569,000Active5 beds -- baths2,862 sq. ft.
360 N Calaveras Street, Fresno, CA 93701
MLS# 655620Listed by: SYNERGIZE REALTY


Protect your home and budget from life's surprises with an Assurant Home Warranty, backed by a partner that supports you through every step of homeownership. Explore Plans.
©2026 Century 21 Real Estate LLC. All rights reserved. CENTURY 21®, the CENTURY 21 Logo and C21® are service marks owned by Century 21 Real Estate LLC. Century 21 Real Estate LLC fully supports the principles of the Fair Housing Act and the Equal Opportunity Act. Each office is independently owned and operated. Listing information is deemed reliable but not guaranteed accurate.