
5881 E El Monte Way, Fresno, CA 93727
Local realty services provided by:CENTURY 21 Select Real Estate, Inc.
5881 E El Monte Way,Fresno, CA 93727
$529,000
- 4 Beds
- - Baths
- 1,987 sq. ft.
- Single family
- Active
Listed by: jane m tyner
Office: homesmart pv and associates
MLS#:657199
Source:CA_FMLS
Price summary
- Price:$529,000
- Price per sq. ft.:$266.23
About this home
NEW PRICE! Beautifully updated Sunnyside property with room to gather, unwind, and enjoy! This single-story, FOUR-Bedroom, TWO-Bath home offers 1,987 Square Feet on a generous 9,750-Square Foot LOT. A Two Year Roof Certification, completed Section 1 Pest Repairs, plus a Septic Inspection (with pumping) is done making it valuable information for your purchase, with documentation available for review (FHA/VA ready).At the heart of the home, the open-concept kitchen features Quartz Countertops, an Expansive Island with Breakfast-Bar Seating, Farmhouse Sink, Soft Close Cabinetry, Stainless Steel Appliances, a Beverage Refrigerator, and Woven Pendant Lighting. The adjoining Great Room brings everyone together around a Fireplace Feature Wall with built-in bookcases, while the open Dining Area makes entertaining effortless. Luxury Vinyl Plank Flooring, Recessed Lighting, Custom Smooth Finished Walls, and fresh interior and exterior paint complete the inviting setting.Retreat to the Primary Suite, featuring an Ensuite Spa-Like Bathroom with Dual Vanities, a beautifully tiled Walk-In Shower, Two Closets, and direct access to a covered patio. An oversized Fourth Bedroom offers flexibility for Multi-Gen Living, Guests, Home Office, Hobbies or a Second Living Area/Den.Outside, Two Covered Patios, mature landscaping, and a tranquil Waterfall create a welcoming backyard retreat. The oversized Two Car Garage includes Storage Cabinets and convenient Pass-Through access to the backyard.Enjoy the character of an established neighborhood with shopping/dining at the newly built Fancher Creek Tower Center, and freeway access nearby. Schedule your private tour and experience everything this thoughtfully updated home has to offer!...
Contact an agent
Home facts
- Year built:1965
- Listing ID #:657199
- Added:1 day(s) ago
- Updated:October 25, 2026 at 03:41 AM
Rooms and interior
- Bedrooms:4
- Flooring:Vinyl
- Bathrooms Description:Isolated Bathroom
- Kitchen Description:Dishwasher, Disposal, Electric Appliances, F/S Range/Oven
- Living area:1,987 sq. ft.
Heating and cooling
- Cooling:Central Heat & Cool
Structure and exterior
- Roof:Composition
- Year built:1965
- Building area:1,987 sq. ft.
- Construction Materials:Stucco
- Exterior Features:Concrete, Covered
- Foundation Description:Wood Subfloor
- Levels:1 Story
Schools
- High school:Sunnyside
- Middle school:Terronez
- Elementary school:Ayer
Utilities
- Water:Public
- Sewer:Septic Tank
Finances and disclosures
- Price:$529,000
- Price per sq. ft.:$266.23
Features and amenities
- Laundry features:Inside
Parking
- Parking description:Drive Through, Garage Door Opener
 Based on information from the Fresno Association of REALTORS® (alternatively, from the Fresno MLS)as of (October 25, 2026). All data, including all measurements and calculations of area, is obtained from various sources and has not been, and will not be, verified by broker or MLS. All information should be independently reviewed and verified for accuracy.Properties may or may not be listed by the office/agent presenting theinformation. CA_FMLS Member Broker: Mike Southwick
New listings near 5881 E El Monte Way
- New
 $299,200Active4 beds 2 baths1,957 sq. ft.
5141 E Grant Avenue, Fresno, CA 93727
MLS# FR26230061Listed by: KELLER WILLIAMS REALTY ANTELOPE VALLEY - New
 $430,000Active3 beds -- baths1,770 sq. ft.
3754 W Robinson Avenue, Fresno, CA 93722
MLS# 657201Listed by: RISE REAL ESTATE - New
 $389,900Active4 beds -- baths2,121 sq. ft.
5192 E Pine Avenue, Fresno, CA 93727
MLS# 657203Listed by: ZINC REALTY, INC. - New
 $299,200Active4 beds 2 baths1,957 sq. ft.
5147 E Grant Avenue, Fresno, CA 93727
MLS# 244804Listed by: KELLER WILLIAMS REALTY A.V. - New
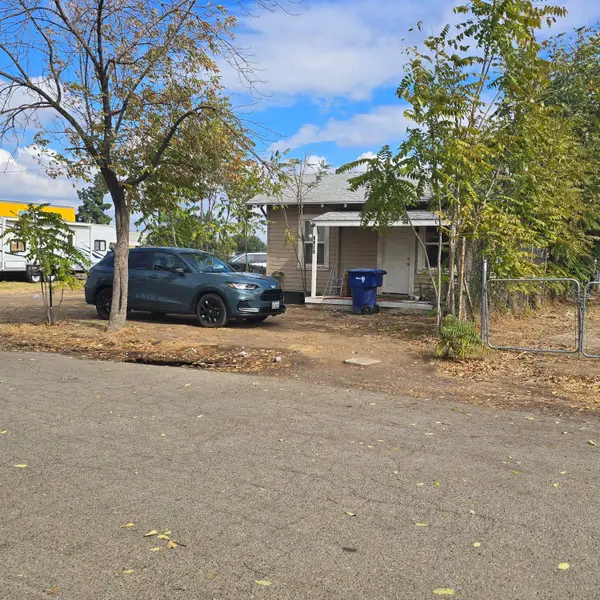 $169,900Active1 beds -- baths376 sq. ft.
2389 S Nicholas Avenue, Fresno, CA 93706
MLS# 657188Listed by: LONDON PROPERTIES, LTD. - New
 $440,000Active3 beds -- baths1,742 sq. ft.
3077 E Magill Avenue, Fresno, CA 93710
MLS# 657195Listed by: REAL BROKER - New
 $454,200Active3 beds -- baths1,624 sq. ft.
1776 E El Paso Avenue, Fresno, CA 93720
MLS# 657153Listed by: VALLEY HARVEST PROPERTIES - New
 $199,900Active2 beds -- baths886 sq. ft.
2391 S Nicholas Avenue, Fresno, CA 93706
MLS# 657189Listed by: LONDON PROPERTIES, LTD. - New
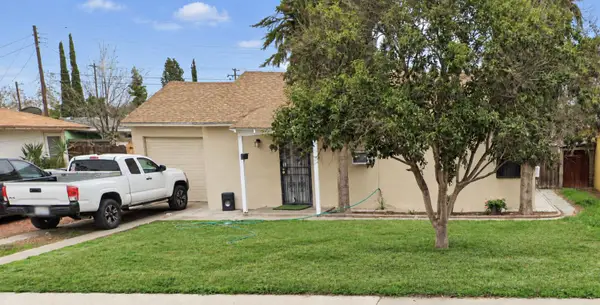 $325,000Active2 beds -- baths910 sq. ft.
3876 Braly Ave, Fresno, CA 93702
MLS# 657136Listed by: ERA VALLEY WIDE HOMES


Protect your home and budget from life's surprises with an Assurant Home Warranty, backed by a partner that supports you through every step of homeownership. Explore Plans.
©2026 Century 21 Real Estate LLC. All rights reserved. CENTURY 21®, the CENTURY 21 Logo and C21® are service marks owned by Century 21 Real Estate LLC. Century 21 Real Estate LLC fully supports the principles of the Fair Housing Act and the Equal Opportunity Act. Each office is independently owned and operated. Listing information is deemed reliable but not guaranteed accurate.