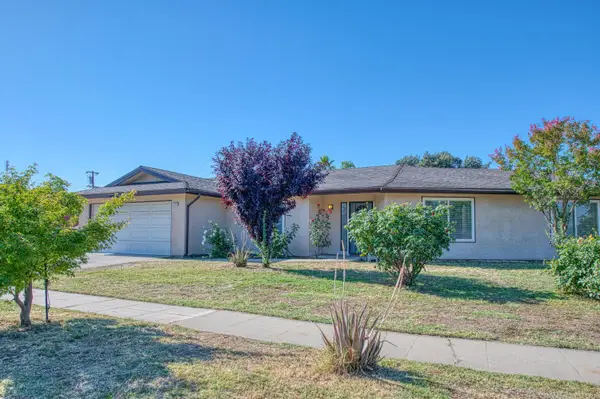
5943 W Paul Avenue, Fresno, CA 93722
Local realty services provided by:CENTURY 21 Select Real Estate, Inc.
5943 W Paul Avenue,Fresno, CA 93722
$549,913
- 4 Beds
- - Baths
- 2,468 sq. ft.
- Single family
- Active
Listed by: maria duenas
Office: envision realty, inc.
MLS#:656546
Source:CA_FMLS
Price summary
- Price:$549,913
- Price per sq. ft.:$222.82
About this home
Welcome to your dream home in Northwest Fresno! Beautifully maintained 4 Bedrooms, 3 full Bathrooms plus RV Parking home with a versatile den/office (sun room) that's ideal for working from home or a quiet retreat. This home has an open floor plan with tall ceilings. Step inside to discover its inviting living room and sunroom connected by a beautiful dual-sided electric fireplace,isolated bedroom and full bathroom on the main level perfect for guests or extended family, spacious upstairs loft that can easily serve as a home office, media room, or game space. The backyard is made for entertaining, featuring an inground pool and spa, covered patio, expansive grass area, and convenient storage shed!! Whether you're entertaining or enjoying a quiet evening at home, this property has the perfect blend of location, layout, and lifestyle. Contact your agent for your private showing today!
Contact an agent
Home facts
- Year built:2002
- Listing ID #:656546
- Added:1 day(s) ago
- Updated:October 11, 2026 at 11:24 AM
Rooms and interior
- Bedrooms:4
- Bathrooms Description:Isolated Bathroom
- Kitchen Description:Dishwasher, Disposal, F/S Range/Oven, Gas Appliances, Microwave, Refrigerator
- Living area:2,468 sq. ft.
Heating and cooling
- Cooling:Central Air, Central Heat & Cool
- Heating:Central
Structure and exterior
- Roof:Composition
- Year built:2002
- Building area:2,468 sq. ft.
- Architectural Style:Contemporary
- Construction Materials:Stucco, Wood Siding
- Foundation Description:Concrete
- Levels:2 Story
Schools
- High school:Central
- Middle school:Rio Vista
- Elementary school:River Bluff
Utilities
- Water:Public
- Sewer:Public Sewer
Finances and disclosures
- Price:$549,913
- Price per sq. ft.:$222.82
Features and amenities
- Laundry features:In Garage
 Based on information from the Fresno Association of REALTORS® (alternatively, from the Fresno MLS)as of (October 11, 2026). All data, including all measurements and calculations of area, is obtained from various sources and has not been, and will not be, verified by broker or MLS. All information should be independently reviewed and verified for accuracy.Properties may or may not be listed by the office/agent presenting theinformation. CA_FMLS Member Broker: Mike Southwick
New listings near 5943 W Paul Avenue
- New
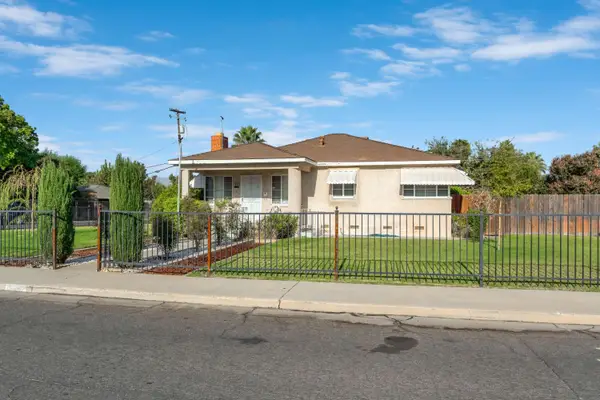 $300,000Active2 beds -- baths1,088 sq. ft.
1803 Mayfair Drive East, Fresno, CA 93703
MLS# 656553Listed by: REAL BROKER - New
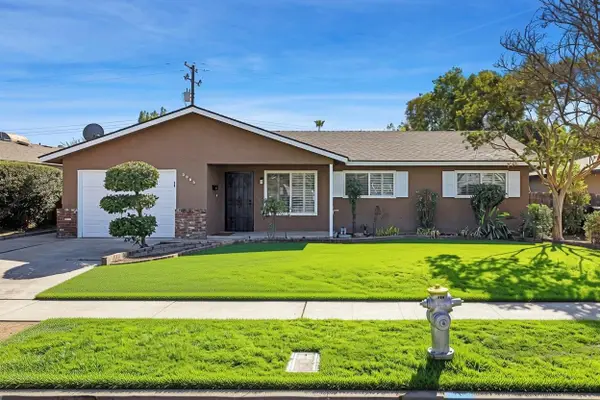 $350,000Active3 beds -- baths1,225 sq. ft.
3095 W Bellaire Way, Fresno, CA 93722
MLS# 656550Listed by: DIAMOND REALTORS - New
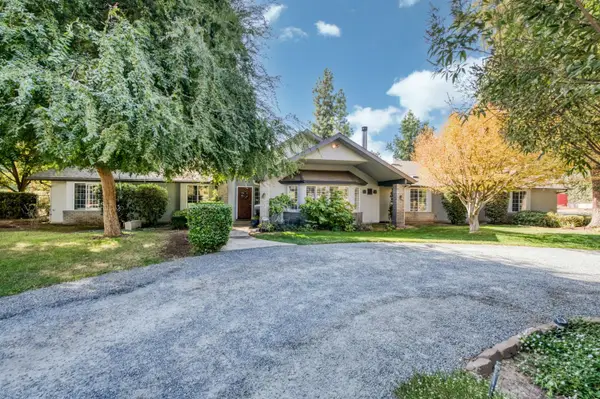 $946,000Active4 beds 3 baths2,771 sq. ft.
6793 E Cambridge Avenue, Fresno, CA 93727
MLS# 226126784Listed by: UNITED CALIFORNIA BROKERS - Open Sat, 12:30am to 3:30pmNew
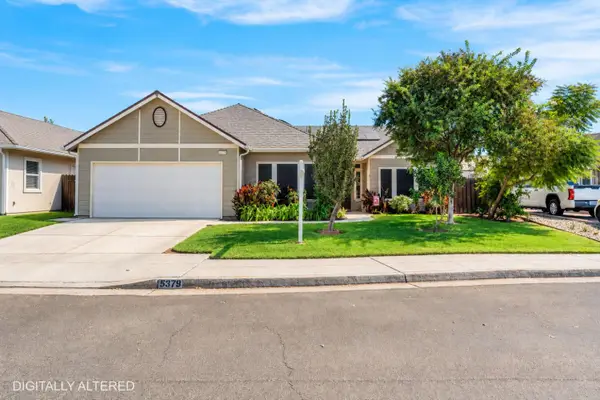 $535,500Active4 beds -- baths2,223 sq. ft.
5378 N San Clemente N, Fresno, CA 93723
MLS# 655837Listed by: AXEN REALTY - New
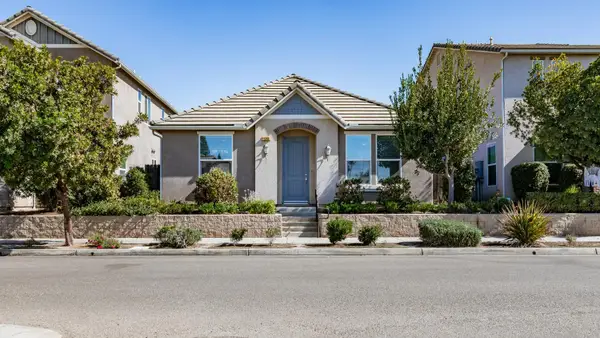 $445,000Active3 beds -- baths1,301 sq. ft.
11344 N Garden Sage Avenue, Fresno, CA 93730
MLS# 656420Listed by: SNOW CAPPED PEAKS - New
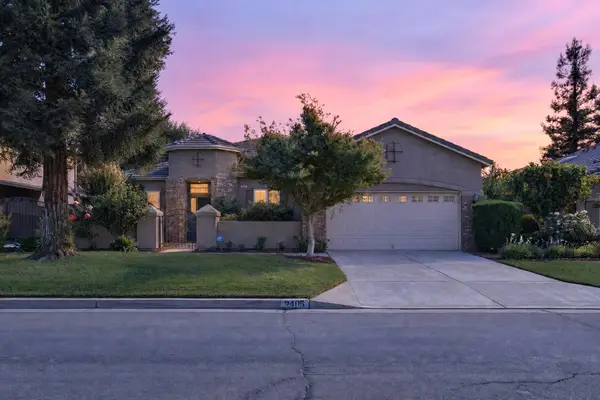 $499,900Active3 beds -- baths1,865 sq. ft.
2405 E Shea Drive, Fresno, CA 93720
MLS# 656534Listed by: REALTY ONE GROUP ACTION - New
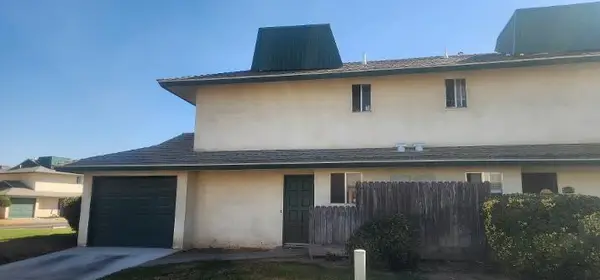 $170,000Active2 beds -- baths986 sq. ft.
4853 N Winery Circle #101, Fresno, CA 93726
MLS# 656545Listed by: RISE REALTY - New
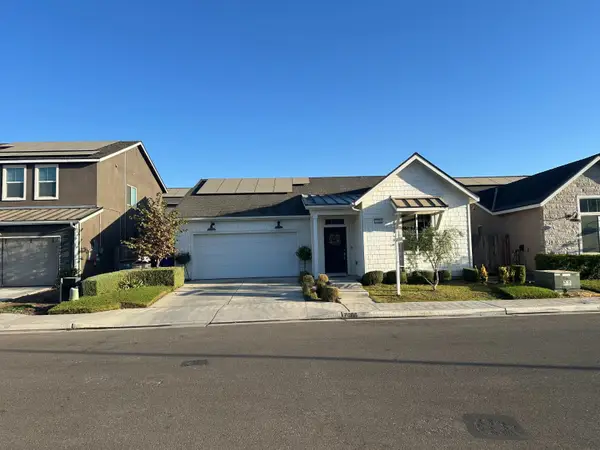
 $449,900Active3 beds -- baths1,635 sq. ft.
7086 W Keats, Fresno, CA 93723
MLS# 655913Listed by: CENTURY 21 SELECT REAL ESTATE - New
 $349,900Active3 beds -- baths1,528 sq. ft.
2335 W Cornell Avenue, Fresno, CA 93705
MLS# 656403Listed by: REAL BROKER


Protect your home and budget from life's surprises with an Assurant Home Warranty, backed by a partner that supports you through every step of homeownership. Explore Plans.
©2026 Century 21 Real Estate LLC. All rights reserved. CENTURY 21®, the CENTURY 21 Logo and C21® are service marks owned by Century 21 Real Estate LLC. Century 21 Real Estate LLC fully supports the principles of the Fair Housing Act and the Equal Opportunity Act. Each office is independently owned and operated. Listing information is deemed reliable but not guaranteed accurate.