
5953 W Turtle Bay Drive, Fresno, CA 93722
Local realty services provided by:CENTURY 21 Select Real Estate, Inc.
5953 W Turtle Bay Drive,Fresno, CA 93722
$384,950
- 2 Beds
- - Baths
- 1,560 sq. ft.
- Single family
- Active
Listed by: rick tomasello
Office: realty concepts, ltd. - fresno
MLS#:657345
Source:CA_FMLS
Price summary
- Price:$384,950
- Price per sq. ft.:$246.76
- Monthly HOA dues:$183
About this home
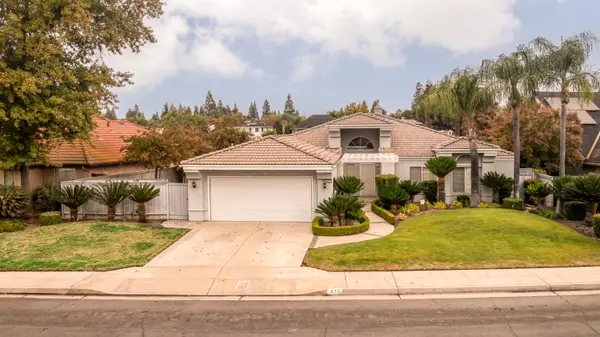
Welcome to this beautifully maintained McCaffrey home in the desirable Liberty Square community! Situated on a quiet cul-de-sac, this home offers approximately 1,560 square feet of thoughtfully designed living space with 2 bedrooms, a versatile upstairs loft that offers the potential for a third bedroom, and 2.5 bathrooms. The open-concept floor plan features a stylish kitchen with quartz countertops, two-tone cabinetry, and plenty of space for entertaining. Wood-look luxury vinyl plank flooring and plantation shutters add warmth and character throughout the home, while the conveniently located upstairs laundry room makes everyday living a breeze. The spacious primary suite features quartz countertops in the bathroom, adding to the home's modern finishes. One of the property's standout features is its generous 7,650-square-foot lot, offering a sizable backyard with endless possibilities for outdoor entertaining, gardening, or creating your own private retreat. With convenient access to Highway 99, shopping, dining, and everyday essentials, this home offers a wonderful combination of comfort, style, and convenience!...
Contact an agent
Home facts
- Year built:2016
- Listing ID #:657345
- Added:1 day(s) ago
- Updated:October 29, 2026 at 12:46 AM
Rooms and interior
- Bedrooms:2
- Flooring:Tile, Vinyl
- Kitchen Description:Built In Range/Oven, Dishwasher, Disposal, Gas Appliances, Microwave
- Living area:1,560 sq. ft.
Heating and cooling
- Cooling:Central Heat & Cool
Structure and exterior
- Roof:Tile
- Year built:2016
- Building area:1,560 sq. ft.
- Construction Materials:Stucco
- Exterior Features:Uncovered
- Foundation Description:Concrete
- Levels:2 Story
Schools
- High school:Justin Garza High
- Middle school:Rio Vista
- Elementary school:River Bluff
Utilities
- Water:Public
- Sewer:Public Sewer
Finances and disclosures
- Price:$384,950
- Price per sq. ft.:$246.76
Features and amenities
- Laundry features:Inside, Upper Level
 Based on information from the Fresno Association of REALTORS® (alternatively, from the Fresno MLS)as of (October 29, 2026). All data, including all measurements and calculations of area, is obtained from various sources and has not been, and will not be, verified by broker or MLS. All information should be independently reviewed and verified for accuracy.Properties may or may not be listed by the office/agent presenting theinformation. CA_FMLS Member Broker: Mike Southwick
New listings near 5953 W Turtle Bay Drive
- New
 $369,900Active3 beds 2 baths1,253 sq. ft.
3709 N Claremont Avenue, Fresno, CA 93727
MLS# 244863Listed by: REAL BROKERAGE TECHNOLOGIES - New
 $199,000Active0.3 Acres
2274 S Cherry Avenue, Fresno, CA 93706
MLS# OC26231374Listed by: HAKIMI PROPERTY GROUP - New
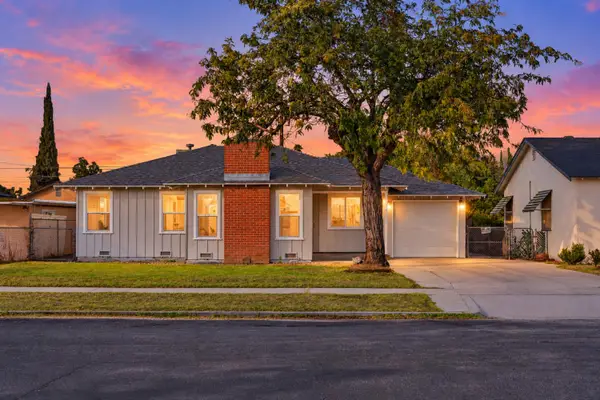 $385,000Active4 beds -- baths1,589 sq. ft.
5031 E Tyler Avenue, Fresno, CA 93727
MLS# 657196Listed by: REAL BROKERAGE TECHNOLOGIES - New
 $1,050,000Active12 beds -- baths5,125 sq. ft.
343 N Manila Avenue, Fresno, CA 93727
MLS# 657215Listed by: ROD ALUISI REAL ESTATE - New
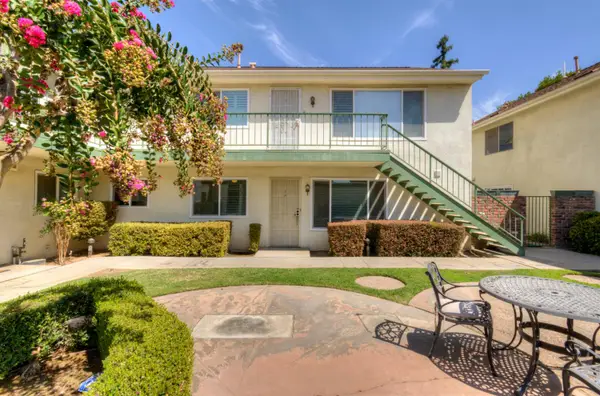 $1,750Active2 beds -- baths1,120 sq. ft.
5085 N Roosevelt Avenue #3, Fresno, CA 93704
MLS# 657337Listed by: DAVID PARKER PROPERTIES INC. - New
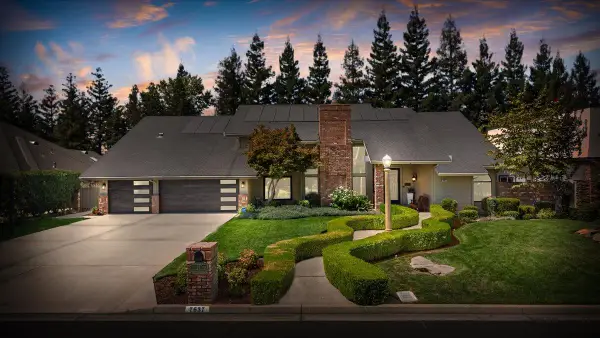 $1,150,000Active5 beds 4 baths3,800 sq. ft.
7637 N Cheryl Avenue, Fresno, CA 93711
MLS# 226113827Listed by: RE/MAX EXECUTIVE - New
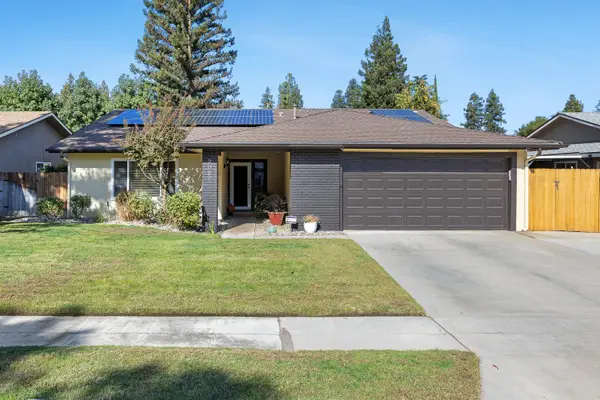 $535,000Active3 beds -- baths1,743 sq. ft.
2082 W Fremont Avenue, Fresno, CA 93711
MLS# 657192Listed by: EXP REALTY OF NORTHERN CALIFORNIA, INC. - New
 $595,900Active4 beds -- baths3,036 sq. ft.
411 Atlantica Drive S, Madera, CA 93636
MLS# 657323Listed by: REALTY ONE GROUP ACTION - New
 $845,000Active4 beds -- baths2,383 sq. ft.
825 E Catalina Circle, Fresno, CA 93730
MLS# 657018Listed by: REAL BROKER


Protect your home and budget from life's surprises with an Assurant Home Warranty, backed by a partner that supports you through every step of homeownership. Explore Plans.
©2026 Century 21 Real Estate LLC. All rights reserved. CENTURY 21®, the CENTURY 21 Logo and C21® are service marks owned by Century 21 Real Estate LLC. Century 21 Real Estate LLC fully supports the principles of the Fair Housing Act and the Equal Opportunity Act. Each office is independently owned and operated. Listing information is deemed reliable but not guaranteed accurate.